


Contact us to receive an offer.
| Manufacturer | MITUTOYO |
|---|---|
| Model | LH600E |
| Year | |
| Location | Poland

|

| Category | Measure / Control - Measuring units |
| worked hours | |
| hours under power | |
| state | excellent |
| At local norms | --------- |
| status | visible but unplugged |
| Datasheet | Mitutoyo LH600E |
| Last availability date | 09/11/2026 |
| Product id | P250829012 |
| Language |
 Мерна единица MITUTOYO LH600E  Měřící zařízení MITUTOYO LH600E  MITUTOYO LH600E Måleenhed  MITUTOYO LH600E Messbänk  Μονάδα μέτρησης MITUTOYO LH600E  MITUTOYO LH600E Measuring unit  Banco de medida MITUTOYO LH600E  Outil de mesure MITUTOYO LH600E  Mjerna jedinica MITUTOYO LH600E  MITUTOYO LH600E Mérőegység  Unità di misurazione MITUTOYO LH600E  Matavimo vienetas MITUTOYO LH600E  MITUTOYO LH600E Meeteenheid  Wysokościomierz Mitutoyo LH600E  Unidade de medida MITUTOYO LH600E  Unitate de masura MITUTOYO LH600E  MITUTOYO LH600E Измерительное устройство  Merna jedinica MITUTOYO LH600E  MITUTOYO LH600E Mätenhet  Ölçüm ünitesi MITUTOYO LH600E |
The Mitutoyo LH600E is an electronic altimeter designed for precise vertical measurement tasks. This model features a tall vertical column equipped with a control panel mounted on the side, which includes a keypad and an LCD display interface. The measuring range of the LH600E spans from 0 to 972 mm, allowing for a wide variety of measurement applications. It offers a maximum resolution of 0.0001 mm, providing highly accurate measurement capabilities suitable for detailed inspection work.
The device is equipped with a built-in RS-232 interface, facilitating easy data transfer to compatible systems for further analysis or record-keeping. Included with this unit are a calibration standard and a test head set, ensuring that users have the necessary tools to maintain measurement accuracy.
From the images, the unit appears clean and in good physical condition, with no visible signs of damage. The control panel’s screen is currently off and not displaying data. Also visible is a set of nine small measuring probes or tips neatly organized in a foam holder, which can be used for various measurement tasks requiring different contact points. Additionally, there is a rectangular metal block with a right-angle feature, packaged in bubble wrap, likely intended for calibration or setup purposes.
The product label confirms that this Mitutoyo LH600E was made in Japan by Mitutoyo Corporation and includes compliance marks such as the CE mark and disposal symbol. The code number for this unit is 518-351D-21, and the serial number is 101871310. This comprehensive set makes the LH600E a reliable choice for precision measurement in industrial or laboratory environments.
The following description has been generated using artificial intelligence based on the product information available. It is provided for guidance only and may not reflect all specifications or conditions. Please contact us if you need precise or confirmed details.
Mitutoyo LH600E electronic altimeter
Measuring range 0-972 mm
Maximum resolution of 0.0001 mm
Connected with LCD display
Built-in RS 232 interface
Complete with calibration standard and test head set
Please note that this description may have been translated or optimized with artificial intelligence (AI) automatically. The information of this classified ad are only indicative. We recommend to check the details with the seller before a purchase.
What is this height gauge's brand and model?
This height gauge is Mitutoyo LH600E.
The following questions and answers are generated using artificial intelligence based on the product information available. They are provided for guidance only and may not reflect all specifications or conditions. Please contact us if you need precise or confirmed details.
| Client type | Factory – small or medium company |
| Active since | 2025 |
| Offers online | 4 |
| Last activity | Nov. 12, 2026 |
Mitutoyo LH600E electronic altimeter
Measuring range 0-972 mm
Maximum resolution of 0.0001 mm
Connected with LCD display
Built-in RS 232 interface
Complete with calibration standard and test head set
Please note that this description may have been translated or optimized with artificial intelligence (AI) automatically. The information of this classified ad are only indicative. We recommend to check the details with the seller before a purchase.
What is this height gauge's brand and model?
This height gauge is Mitutoyo LH600E.
The following questions and answers are generated using artificial intelligence based on the product information available. They are provided for guidance only and may not reflect all specifications or conditions. Please contact us if you need precise or confirmed details.
| Category | Measure / Control - Measuring units |
| worked hours | |
| hours under power | |
| state | excellent |
| At local norms | --------- |
| status | visible but unplugged |
| Datasheet | Mitutoyo LH600E |
| Last availability date | 09/11/2026 |
| Product id | P250829012 |
| Language |
Мерна единица MITUTOYO LH600E
Měřící zařízení MITUTOYO LH600E
MITUTOYO LH600E Måleenhed
MITUTOYO LH600E Messbänk
Μονάδα μέτρησης MITUTOYO LH600E
MITUTOYO LH600E Measuring unit
Banco de medida MITUTOYO LH600E
Outil de mesure MITUTOYO LH600E
Mjerna jedinica MITUTOYO LH600E
MITUTOYO LH600E Mérőegység
Unità di misurazione MITUTOYO LH600E
Matavimo vienetas MITUTOYO LH600E
MITUTOYO LH600E Meeteenheid
Wysokościomierz Mitutoyo LH600E
Unidade de medida MITUTOYO LH600E
Unitate de masura MITUTOYO LH600E
MITUTOYO LH600E Измерительное устройство
Merna jedinica MITUTOYO LH600E
MITUTOYO LH600E Mätenhet
Ölçüm ünitesi MITUTOYO LH600E
|
The Mitutoyo LH600E is an electronic altimeter designed for precise vertical measurement tasks. This model features a tall vertical column equipped with a control panel mounted on the side, which includes a keypad and an LCD display interface. The measuring range of the LH600E spans from 0 to 972 mm, allowing for a wide variety of measurement applications. It offers a maximum resolution of 0.0001 mm, providing highly accurate measurement capabilities suitable for detailed inspection work.
The device is equipped with a built-in RS-232 interface, facilitating easy data transfer to compatible systems for further analysis or record-keeping. Included with this unit are a calibration standard and a test head set, ensuring that users have the necessary tools to maintain measurement accuracy.
From the images, the unit appears clean and in good physical condition, with no visible signs of damage. The control panel’s screen is currently off and not displaying data. Also visible is a set of nine small measuring probes or tips neatly organized in a foam holder, which can be used for various measurement tasks requiring different contact points. Additionally, there is a rectangular metal block with a right-angle feature, packaged in bubble wrap, likely intended for calibration or setup purposes.
The product label confirms that this Mitutoyo LH600E was made in Japan by Mitutoyo Corporation and includes compliance marks such as the CE mark and disposal symbol. The code number for this unit is 518-351D-21, and the serial number is 101871310. This comprehensive set makes the LH600E a reliable choice for precision measurement in industrial or laboratory environments.
The following description has been generated using artificial intelligence based on the product information available. It is provided for guidance only and may not reflect all specifications or conditions. Please contact us if you need precise or confirmed details.
| Client type | Factory – small or medium company |
| Active since | 2025 |
| Offers online | 4 |
| Last activity | Nov. 12, 2026 |
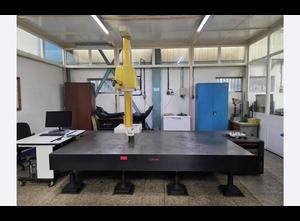
| Y-axis travel | 1500 mm |
|---|---|
| Type of measurement | dimensional |
| Z-axis travel | 1500 mm |
|---|---|
| X-axis travel | 4000 mm |

 Liechtenstein
2020
| Y-axis travel | 400 mm |
|---|---|
| Type of measurement | dimensional |
| Z-axis travel | 200 mm |
|---|---|
| X-axis travel | 400 mm |

| Y-axis travel | 250 mm |
|---|---|
| Table load capacity | 10 kg |
| X-axis travel | 200 mm |
| Z-axis travel | 100 mm |
|---|---|
| Type of measurement | dimensional |

 Czech Republic
2006
| Y-axis travel | 2005 mm |
|---|---|
| Accuracy | mm |
| Type of measurement |
| Z-axis travel | 605 mm |
|---|---|
| Table load capacity | kg |
| X-axis travel | 905 mm |

 Romania
2019
| Y-axis travel | 700 mm |
|---|---|
| Accuracy | 0.0005 mm |
| Type of measurement | dimensional |
| Z-axis travel | 400 mm |
|---|---|
| Table load capacity | 180 kg |
| X-axis travel | 500 mm |

Czech Republic
2006
| Y-axis travel | 900 mm |
|---|---|
| Table load capacity | 400 kg |
| Z-axis travel | 600 mm |
|---|---|
| X-axis travel | 2000 mm |

 Austria
2018
| Y-axis travel | 1600 mm |
|---|---|
| Type of measurement | dimensional |
| Z-axis travel | 600 mm |
|---|---|
| X-axis travel | 900 mm |

Czech Republic
2007
| Y-axis travel | 700 mm |
|---|---|
| Table load capacity | 180 kg |
| X-axis travel | 500 mm |
| Z-axis travel | 400 mm |
|---|---|
| Type of measurement | dimensional |

| Y-axis travel | 400 mm |
|---|---|
| Accuracy | 0.01 mm |
| X-axis travel | 400 mm |
| Z-axis travel | 300 mm |
|---|---|
| Type of measurement | dimensional |


| Y-axis travel | 700 mm |
|---|---|
| Accuracy | 0.0001 mm |
| Type of measurement | dimensional |
| Z-axis travel | 400 mm |
|---|---|
| Table load capacity | 180 kg |
| X-axis travel | 500 mm |

 Slovenia
2004
| Y-axis travel | 700 mm |
|---|---|
| X-axis travel | 700 mm |
| Z-axis travel | 600 mm |
|---|

 Switzerland
2004
| Y-axis travel | 1605 mm |
|---|---|
| Accuracy | 0.0001 mm |
| X-axis travel | 905 mm |
| Z-axis travel | 605 mm |
|---|---|
| Type of measurement | dimensional |
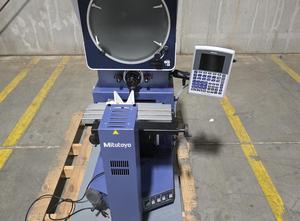
| Y-axis travel | 152 mm |
|---|---|
| Accuracy | 0.001 mm |
| Type of measurement | dimensional |
| Z-axis travel | 50 mm |
|---|---|
| Table load capacity | 45 kg |
| X-axis travel | 254 mm |

 Turkey
2013
| Y-axis travel | 700 mm |
|---|---|
| X-axis travel | 1000 mm |
| Z-axis travel | 600 mm |
|---|

 Hungary
2021

Czech Republic
2004
| Y-axis travel | 405 mm |
|---|---|
| Accuracy | 0.0001 mm |
| Type of measurement | dimensional |
| Z-axis travel | 405 mm |
|---|---|
| Table load capacity | 180 kg |
| X-axis travel | 505 mm |

 Germany
2010

 France
2010
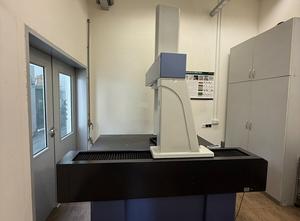
Czech Republic
2015

| Type of measurement | dimensional |
|---|


Czech Republic
| Y-axis travel | 405 mm |
|---|---|
| Accuracy | 0.0001 mm |
| Type of measurement | dimensional |
| Z-axis travel | 405 mm |
|---|---|
| Table load capacity | 180 kg |
| X-axis travel | 505 mm |

Germany
2014
| Y-axis travel | 3000 mm |
|---|---|
| Accuracy | 0.0001 mm |
| Type of measurement |
| Z-axis travel | 1000 mm |
|---|---|
| Table load capacity | kg |
| X-axis travel | 1200 mm |


 Lithuania
| Type of measurement | dimensional |
|---|

| Y-axis travel | 1600 mm |
|---|---|
| Type of measurement | dimensional |
| Z-axis travel | 800 mm |
|---|---|
| X-axis travel | 900 mm |
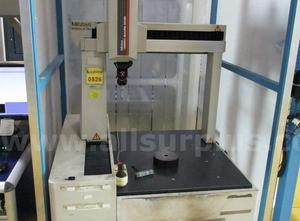
| Type of measurement | dimensional |
|---|
| Type of measurement | dimensional |
|---|
| Type of measurement | dimensional |
|---|
| Type of measurement | dimensional |
|---|

 Spain
 USA
 Italy
 Sweden
 Israel
 EN
- Languages
 English (GB)