


Contact us to receive an offer.
| Manufacturer | MITUTOYO |
|---|---|
| Model | CRYSTA APEX C 9166 |
| Year | 2004 |
| Location | Switzerland

|

Manufacturer: MITUTOYO
Model: CRYSTA APEX C 9166
Year of Manufacture: 2004
Weight: 2300 kg
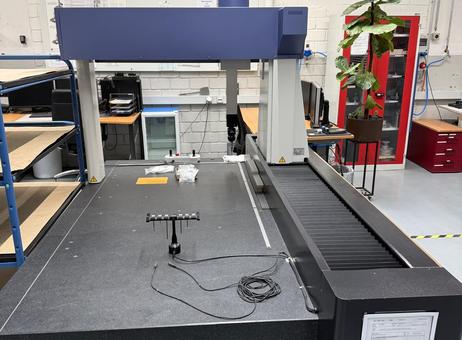
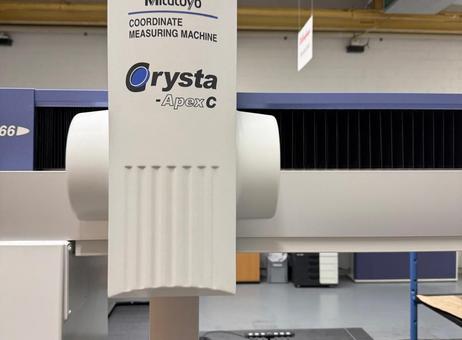
This coordinate measuring machine (CMM) features a large granite surface plate with multiple mounting holes, providing a stable and precise base for dimensional measurements. The machine has a blue overhead bridge structure housing the measuring head and probe arm, designed to facilitate accurate and repeatable measurements.
Working Capacities:
- X-axis travel: 905 mm
- Y-axis travel: 1605 mm
- Z-axis travel: 605 mm
Main Technical Specifications:
- Resolution: 0.0001 mm
- Accuracy: 0.0001 mm
- Type of Measurement: Dimensional
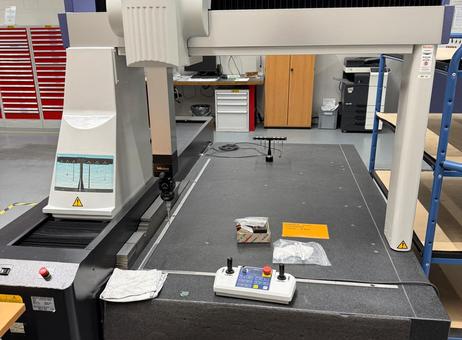
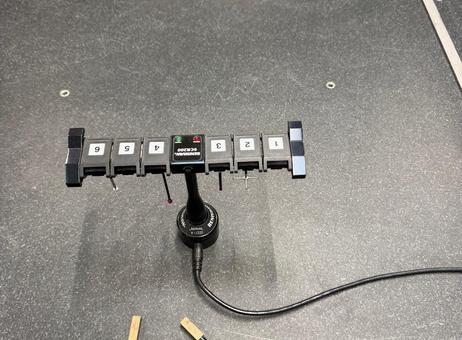
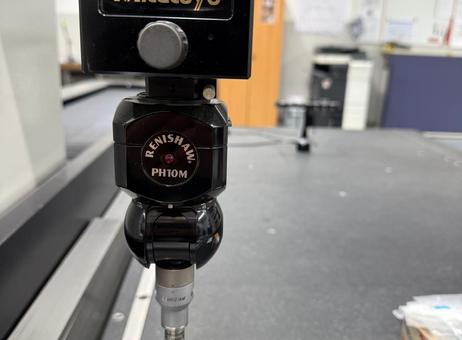
The unit includes a measuring probe attached to the vertical arm, with a Renishaw PH10M probe head and a visible probe tip, enhancing its measurement capabilities. A Renishaw SCR200 probe calibration tool is mounted on the granite surface plate, accompanied by two small wooden blocks attached to cables, which may be part of the calibration setup. Several small plastic bags containing parts or accessories are also present on the surface plate.
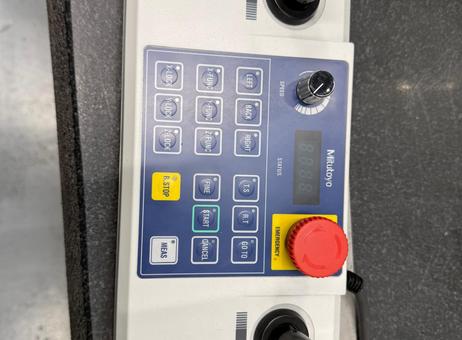
The control panel, which includes joysticks, buttons, and an emergency stop button, is handheld and labeled with the Mitutoyo brand. The machine and surface plate appear clean and well-maintained, with no visible damage, and the setup is organized with some accessories and a cleaning cloth on the surface.
Typical applications for this high-precision measuring machine include automotive, watchmaking, machine tools, aerospace, and medical industries. It is engineered to achieve tight tolerances and reliability across a wide range of industrial uses.
The following description has been generated using artificial intelligence based on the product information available. It is provided for guidance only and may not reflect all specifications or conditions. Please contact us if you need precise or confirmed details.
Offer Title: MITUTOYO CRYSTA APEX C 9166 Measuring Unit
Manufacturer: MITUTOYO
Model: CRYSTA APEX C 9166
Year of Manufacture: 2004
Technical Condition: As-is, where-is
Weight: 2300 kg
Working Capacities:
X Axis Travel: 905 mm
Y Axis Travel: 1605 mm
Z Axis Travel: 605 mm
Main Technical Specifications:
Resolution: 0.0001 mm
Accuracy: 0.0001 mm
Type of Measurement: Dimensional
Typical Applications:
- Automotive
- Watchmaking
- Machine Tools
- Aerospace
- Medical
Additional Features:
Various accessories included: Set of tracers
This high-precision measuring machine is designed for reliability and is built to achieve tight tolerances, making it suitable for a wide range of industrial applications.
Please note that this description may have been translated or optimized with artificial intelligence (AI) automatically. The information of this classified ad are only indicative. We recommend to check the details with the seller before a purchase.
What is this MITUTOYO CRYSTA APEX C 9166 measuring unit?
This MITUTOYO CRYSTA APEX C 9166 measuring unit is the model referenced in the message.
The following questions and answers are generated using artificial intelligence based on the product information available. They are provided for guidance only and may not reflect all specifications or conditions. Please contact us if you need precise or confirmed details.
| Client type | Machinery dealer |
| Active since | 2014 |
| Offers online | 259 |
| Last activity | Nov. 12, 2026 |
Offer Title: MITUTOYO CRYSTA APEX C 9166 Measuring Unit
Manufacturer: MITUTOYO
Model: CRYSTA APEX C 9166
Year of Manufacture: 2004
Technical Condition: As-is, where-is
Weight: 2300 kg
Working Capacities:
X Axis Travel: 905 mm
Y Axis Travel: 1605 mm
Z Axis Travel: 605 mm
Main Technical Specifications:
Resolution: 0.0001 mm
Accuracy: 0.0001 mm
Type of Measurement: Dimensional
Typical Applications:
- Automotive
- Watchmaking
- Machine Tools
- Aerospace
- Medical
Additional Features:
Various accessories included: Set of tracers
This high-precision measuring machine is designed for reliability and is built to achieve tight tolerances, making it suitable for a wide range of industrial applications.
Please note that this description may have been translated or optimized with artificial intelligence (AI) automatically. The information of this classified ad are only indicative. We recommend to check the details with the seller before a purchase.
What is this MITUTOYO CRYSTA APEX C 9166 measuring unit?
This MITUTOYO CRYSTA APEX C 9166 measuring unit is the model referenced in the message.
The following questions and answers are generated using artificial intelligence based on the product information available. They are provided for guidance only and may not reflect all specifications or conditions. Please contact us if you need precise or confirmed details.
Manufacturer: MITUTOYO
Model: CRYSTA APEX C 9166
Year of Manufacture: 2004
Weight: 2300 kg
This coordinate measuring machine (CMM) features a large granite surface plate with multiple mounting holes, providing a stable and precise base for dimensional measurements. The machine has a blue overhead bridge structure housing the measuring head and probe arm, designed to facilitate accurate and repeatable measurements.
Working Capacities:
- X-axis travel: 905 mm
- Y-axis travel: 1605 mm
- Z-axis travel: 605 mm
Main Technical Specifications:
- Resolution: 0.0001 mm
- Accuracy: 0.0001 mm
- Type of Measurement: Dimensional
The unit includes a measuring probe attached to the vertical arm, with a Renishaw PH10M probe head and a visible probe tip, enhancing its measurement capabilities. A Renishaw SCR200 probe calibration tool is mounted on the granite surface plate, accompanied by two small wooden blocks attached to cables, which may be part of the calibration setup. Several small plastic bags containing parts or accessories are also present on the surface plate.
The control panel, which includes joysticks, buttons, and an emergency stop button, is handheld and labeled with the Mitutoyo brand. The machine and surface plate appear clean and well-maintained, with no visible damage, and the setup is organized with some accessories and a cleaning cloth on the surface.
Typical applications for this high-precision measuring machine include automotive, watchmaking, machine tools, aerospace, and medical industries. It is engineered to achieve tight tolerances and reliability across a wide range of industrial uses.
The following description has been generated using artificial intelligence based on the product information available. It is provided for guidance only and may not reflect all specifications or conditions. Please contact us if you need precise or confirmed details.
| Client type | Machinery dealer |
| Active since | 2014 |
| Offers online | 259 |
| Last activity | Nov. 12, 2026 |

 Мерна единица MITUTOYO CRYSTA APEX C 9166
 Měřící zařízení MITUTOYO CRYSTA APEX C 9166
 MITUTOYO CRYSTA APEX C 9166 Måleenhed
 MITUTOYO CRYSTA APEX C 9166 Messbänk
 Μονάδα μέτρησης MITUTOYO CRYSTA APEX C 9166
 MITUTOYO CRYSTA APEX C 9166 Measuring unit
 Banco de medida MITUTOYO CRYSTA APEX C 9166
 Outil de mesure MITUTOYO CRYSTA APEX C 9166
 Mjerna jedinica MITUTOYO CRYSTA APEX C 9166
 MITUTOYO CRYSTA APEX C 9166 Mérőegység
 Unità di misurazione MITUTOYO CRYSTA APEX C 9166
 Matavimo vienetas MITUTOYO CRYSTA APEX C 9166
 MITUTOYO CRYSTA APEX C 9166 Meeteenheid
 Urządzenie pomiarowe MITUTOYO CRYSTA APEX C 9166
 Unidade de medida MITUTOYO CRYSTA APEX C 9166
 Unitate de masura MITUTOYO CRYSTA APEX C 9166
 MITUTOYO CRYSTA APEX C 9166 Измерительное устройство
 Merna jedinica MITUTOYO CRYSTA APEX C 9166
 MITUTOYO CRYSTA APEX C 9166 Mätenhet
 Ölçüm ünitesi MITUTOYO CRYSTA APEX C 9166
 EN
- Languages
 English (GB)