


| Manufacturer | Mitutoyo |
|---|---|
| Model | QV-L404Z1L-D |
| Year | 2020 |
| Location | Liechtenstein

|
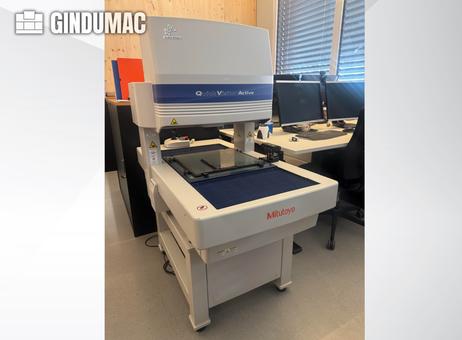
This Mitutoyo QV-L404Z1L-D is a 3-axis CNC vision measuring machine designed for precise dimensional measurement tasks. Manufactured in 2020, it offers substantial travel ranges with 400 mm on both the X and Y axes and 200 mm on the Z axis, allowing for versatile measurement of various component sizes. The machine features a glass measurement table equipped with mounted fixtures, facilitating stable and accurate positioning of parts during inspection.
The machine body is finished in light gray with blue accents and prominently displays the red Mitutoyo logo, reflecting its reputable brand heritage. It has a compact footprint with dimensions of 776 mm in length and width and a height of 1529 mm, weighing 324 kg, which supports stability during operation.
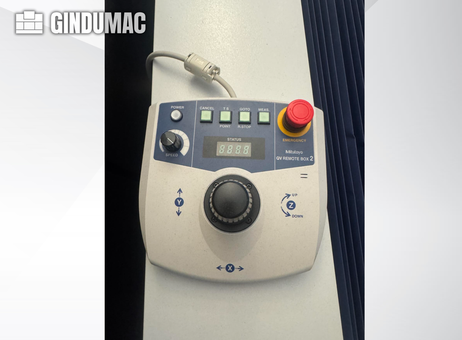
Equipped with advanced measurement capabilities, this unit supports video measurement, touch probe measurement, and multi-sensor measurement methods, enabling comprehensive and flexible inspection options. It includes a high-resolution CMOS color camera paired with a 7-step zoom lens system to capture detailed images for analysis. The control system is CNC-based, running on Windows 10 64-bit with QVPak V13.3 software, and features a 3D graphical measurement display for intuitive visualization.
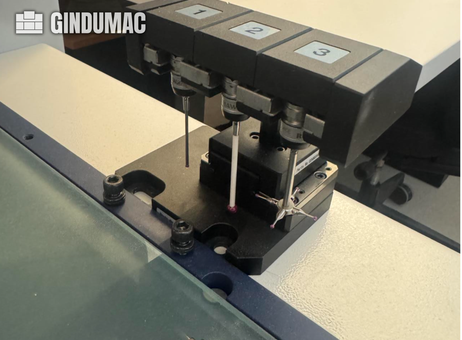
Additional accessories include a TP20 touch probe with two standard force modules, a 5-way stylus holder, and a probe changer with three ports, enhancing the machine's adaptability to different measurement tasks. The package also contains calibration tools such as a Ø20 mm calibration ring and a ceramic master ball Ø15 mm for maintaining measurement accuracy.
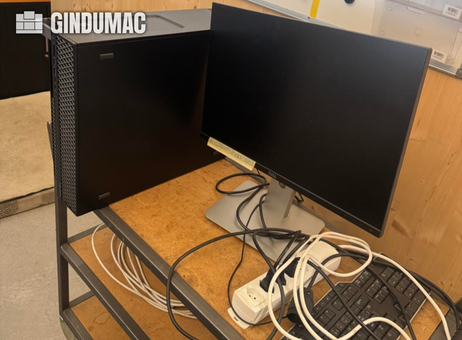
This Mitutoyo Quick Vision Active machine appears clean and well-maintained, suitable for micro and nano feature measurements with high precision. It is supported by a Dell Precision workstation with dual Dell UltraSharp monitors, running QV Partner Manager V3.1 and MeasLink Real-Time Professional V9 statistical software, providing a comprehensive measurement and data analysis environment.
Overall, this Mitutoyo QV-L404Z1L-D offers a robust solution for high-accuracy dimensional measurement needs in quality control and production environments. Please contact us for more details and to discuss your specific measurement requirements.
The following description has been generated using artificial intelligence based on the product information available. It is provided for guidance only and may not reflect all specifications or conditions. Please contact us if you need precise or confirmed details.
This 3-axis Mitutoyo QV-L404Z1L-D was manufactured in 2020. It features an X-axis travel of 400 mm, Y-axis travel of 400 mm, and Z-axis travel of 200 mm. The machine is equipped with advanced measurement capabilities, including video and touch probe measurement methods. If you are looking to get high-quality measurement capabilities, consider the Mitutoyo QV-L404Z1L-D CMM machine we have for sale. Contact us for further details.Last calibration: 06 September 2022
X-axis travel: 400 mm
Y-axis travel: 400 mm
Z-axis travel: 200 mm
Resolution: 0.1 µm (0.0001 mm)
Length measurement accuracy XY: (2 + 3L/1000) µm
Length measurement accuracy Z: (3 + 5L/1000) µm
Length measurement accuracy E2XY: (2.5 + 4L/1000) µm
Machine depth: 1303 mm
CNC control: Yes
Control software: QVPak V13.3
Operating system: Windows 10 64-bit
Measurement display: 3D graphical measurement display
Programming interface: EasyEditor
Edge detection: Advanced recognition algorithms
Camera type: High-resolution CMOS color camera
Communication: USB 3.0
Zoom system: 7-step zoom lens
Measurement methods: Video measurement; Touch probe measurement; Multi-sensor measurement; Automatic measurement sequences
Measurement capability: Micro and nano feature measurement
Additional equipment
Touch probe type: TP20
Probe modules: 2 standard force modules
Probe module type: TP20 standard force
Stylus holder: 5-way holder
Stylus length: 13 mm
Stylus diameter: 10 mm
Probe changer: MCR20
Probe changer capacity: 3 ports
Calibration ring: Ø20 mm
Reference sphere: Ceramic master ball Ø15 mm
Machine stand: QVST-4L
Power cable: CH type 1.8 m
Computer type: Dell Precision workstation
Processor: Intel Xeon W-2223 3.6 GHz
Monitors: 2× Dell UltraSharp U2421E
Additional software: QV Partner Manager V3.1
Statistical software: MeasLink Real-Time Professional V9
Machine Height: 1529 mm
Machine Weight: 324 kg
Machine Width: 776 mm
Number of Axes: 3
X-axis Travel: 400 mm
Y-axis Travel: 400 mm
Z-axis Travel: 200 mm
Please note that this description may have been translated or optimized with artificial intelligence (AI) automatically. The information of this classified ad are only indicative. We recommend to check the details with the seller before a purchase.
| Client type | Machinery dealer |
| Active since | 2019 |
| Offers online | 2042 |
| Last activity | Nov. 12, 2026 |
GINDUMAC GmbH is a dynamic German company specializing in the global trade of used industrial machinery. Our international team of more than 30 employees supports manufacturers worldwide in buying and selling high-quality used equipment across sectors such as metalworking, sheet metal, plastics, woodworking, and automation.
Through a data-driven, digital approach, the company delivers accurate machine valuations, professional inspections, and end-to-end transaction management — ensuring a transparent, secure, and efficient sales process for both buyers and sellers.

This 3-axis Mitutoyo QV-L404Z1L-D was manufactured in 2020. It features an X-axis travel of 400 mm, Y-axis travel of 400 mm, and Z-axis travel of 200 mm. The machine is equipped with advanced measurement capabilities, including video and touch probe measurement methods. If you are looking to get high-quality measurement capabilities, consider the Mitutoyo QV-L404Z1L-D CMM machine we have for sale. Contact us for further details.Last calibration: 06 September 2022
X-axis travel: 400 mm
Y-axis travel: 400 mm
Z-axis travel: 200 mm
Resolution: 0.1 µm (0.0001 mm)
Length measurement accuracy XY: (2 + 3L/1000) µm
Length measurement accuracy Z: (3 + 5L/1000) µm
Length measurement accuracy E2XY: (2.5 + 4L/1000) µm
Machine depth: 1303 mm
CNC control: Yes
Control software: QVPak V13.3
Operating system: Windows 10 64-bit
Measurement display: 3D graphical measurement display
Programming interface: EasyEditor
Edge detection: Advanced recognition algorithms
Camera type: High-resolution CMOS color camera
Communication: USB 3.0
Zoom system: 7-step zoom lens
Measurement methods: Video measurement; Touch probe measurement; Multi-sensor measurement; Automatic measurement sequences
Measurement capability: Micro and nano feature measurement
Additional equipment
Touch probe type: TP20
Probe modules: 2 standard force modules
Probe module type: TP20 standard force
Stylus holder: 5-way holder
Stylus length: 13 mm
Stylus diameter: 10 mm
Probe changer: MCR20
Probe changer capacity: 3 ports
Calibration ring: Ø20 mm
Reference sphere: Ceramic master ball Ø15 mm
Machine stand: QVST-4L
Power cable: CH type 1.8 m
Computer type: Dell Precision workstation
Processor: Intel Xeon W-2223 3.6 GHz
Monitors: 2× Dell UltraSharp U2421E
Additional software: QV Partner Manager V3.1
Statistical software: MeasLink Real-Time Professional V9
Machine Height: 1529 mm
Machine Weight: 324 kg
Machine Width: 776 mm
Number of Axes: 3
X-axis Travel: 400 mm
Y-axis Travel: 400 mm
Z-axis Travel: 200 mm
Please note that this description may have been translated or optimized with artificial intelligence (AI) automatically. The information of this classified ad are only indicative. We recommend to check the details with the seller before a purchase.
This Mitutoyo QV-L404Z1L-D is a 3-axis CNC vision measuring machine designed for precise dimensional measurement tasks. Manufactured in 2020, it offers substantial travel ranges with 400 mm on both the X and Y axes and 200 mm on the Z axis, allowing for versatile measurement of various component sizes. The machine features a glass measurement table equipped with mounted fixtures, facilitating stable and accurate positioning of parts during inspection.
The machine body is finished in light gray with blue accents and prominently displays the red Mitutoyo logo, reflecting its reputable brand heritage. It has a compact footprint with dimensions of 776 mm in length and width and a height of 1529 mm, weighing 324 kg, which supports stability during operation.
Equipped with advanced measurement capabilities, this unit supports video measurement, touch probe measurement, and multi-sensor measurement methods, enabling comprehensive and flexible inspection options. It includes a high-resolution CMOS color camera paired with a 7-step zoom lens system to capture detailed images for analysis. The control system is CNC-based, running on Windows 10 64-bit with QVPak V13.3 software, and features a 3D graphical measurement display for intuitive visualization.
Additional accessories include a TP20 touch probe with two standard force modules, a 5-way stylus holder, and a probe changer with three ports, enhancing the machine's adaptability to different measurement tasks. The package also contains calibration tools such as a Ø20 mm calibration ring and a ceramic master ball Ø15 mm for maintaining measurement accuracy.
This Mitutoyo Quick Vision Active machine appears clean and well-maintained, suitable for micro and nano feature measurements with high precision. It is supported by a Dell Precision workstation with dual Dell UltraSharp monitors, running QV Partner Manager V3.1 and MeasLink Real-Time Professional V9 statistical software, providing a comprehensive measurement and data analysis environment.
Overall, this Mitutoyo QV-L404Z1L-D offers a robust solution for high-accuracy dimensional measurement needs in quality control and production environments. Please contact us for more details and to discuss your specific measurement requirements.
The following description has been generated using artificial intelligence based on the product information available. It is provided for guidance only and may not reflect all specifications or conditions. Please contact us if you need precise or confirmed details.
| Client type | Machinery dealer |
| Active since | 2019 |
| Offers online | 2042 |
| Last activity | Nov. 12, 2026 |
GINDUMAC GmbH is a dynamic German company specializing in the global trade of used industrial machinery. Our international team of more than 30 employees supports manufacturers worldwide in buying and selling high-quality used equipment across sectors such as metalworking, sheet metal, plastics, woodworking, and automation.
Through a data-driven, digital approach, the company delivers accurate machine valuations, professional inspections, and end-to-end transaction management — ensuring a transparent, secure, and efficient sales process for both buyers and sellers.

 Мерна единица Mitutoyo QV-L404Z1L-D
 Měřící zařízení Mitutoyo QV-L404Z1L-D
 Mitutoyo QV-L404Z1L-D Måleenhed
 Mitutoyo QV-L404Z1L-D Messbänk
 Μονάδα μέτρησης Mitutoyo QV-L404Z1L-D
 Mitutoyo QV-L404Z1L-D Measuring unit
 Banco de medida Mitutoyo QV-L404Z1L-D
 Outil de mesure Mitutoyo QV-L404Z1L-D
 Mjerna jedinica Mitutoyo QV-L404Z1L-D
 Mitutoyo QV-L404Z1L-D Mérőegység
 Unità di misurazione Mitutoyo QV-L404Z1L-D
 Mitutoyo QV-L404Z1L-D Matavimo vienetas
 Mitutoyo QV-L404Z1L-D Meeteenheid
 Urządzenie pomiarowe Mitutoyo QV-L404Z1L-D
 Unidade de medida Mitutoyo QV-L404Z1L-D
 Unitate de masura Mitutoyo QV-L404Z1L-D
 Mitutoyo QV-L404Z1L-D Измерительное устройство
 Merna jedinica Mitutoyo QV-L404Z1L-D
 Mitutoyo QV-L404Z1L-D Mätenhet
 Ölçüm ünitesi Mitutoyo QV-L404Z1L-D
 EN
- Languages
 English (GB)