General SKU: 386W1189 Location: Barneveld CE: ✓ Make: Wipotec / OCS Main Features Material: Stainless steel Motor: 2.4 KW Specified Features - Quality Control Capacity: Scanning speed 50m/min Motor: 2,4 kVA, 230 volt Capacity: Max transport weight 10 kg Quality Controls Material: Stainless steel 1.4301 (304) General Type: SC 3000 C Mach.No.: 1100113 Year of construction: 2011 Floor space: 2,10x1,20 m Total height: 2,10 m Weight: 450 kg Extra Specifications: In and output belt conveyor, dimensions 270x1800 mm,X-ray tube, type MIR-160 HP/20Touchscreen monitor controlcamera systemReject unitwith 3 magnetic keys for different machine access levels. Material: Stainless steel

Price on request

View product
General SKU: 271W399 Location: Barneveld Make: Seidenader Main Features Material: Stainless steel Motor: 1.5 KW Specified Features - Quality Control Motor: 1,5 kW, 220 volt Quality Controls Material: Stainless steel 1.4306 (304L) General Type: V50-1 Mach.No.: 156/92 Year of construction: 1992 Floor space: 1,65x0,75 m Total height: 1,65 m Weight: 300 kg Extra Specifications: Hopper dia. 350x400x500 mm.  Vibration unit: 6000 rpm.  Roll conveyor with motor. Material: Stainless steel

Price on request

View product
Y-axis travel 700 mm
Accuracy 0.0001 mm
Type of measurement dimensional
Z-axis travel 400 mm
Table load capacity 180 kg
X-axis travel 500 mm

Price on request

View product
Y-axis travel 3000 mm
Accuracy 0.0001 mm
Type of measurement
Z-axis travel 1000 mm
Table load capacity  kg
X-axis travel 1200 mm

Price on request

View product
Atos Compact Scan 3D Measuring Unit Machine is in very good condition

29,500 €

View product
The HEXAGON OPTIV CLASSIC 321 GL tp measuring machine , manufactured in 2009 in Switzerland, is a technologically advanced machine designed for very accurate measurements and inspection of details using optical and tactile methods. Thanks to the highest accuracy and objectivity of the measurements performed, the HEXAGON vision measurement system is perfect for measuring, among others: electronic parts, micro-hole matrices, optical fibers and ink nozzles. - feed in the X/Y/Z axis: 230/200/150 mm - maximum feed speed in the X,Y,Z axes: 160 mm/s - measurement system: incremental, optoelectronic length measurement system - measurement accuracy in the X,Y axes (optical sensor): Ex, Ey = (1.6 + L/250) µm - measurement accuracy in the XY axes (optical sensor): Exy = (2.0 + L/250) µm - measurement accuracy in the X,Y axes (touch probe) : Ex, Ey = (2.0 + L/250) µm - measurement accuracy in the XY axis (touch probe): Exy = (2.5 + L/250) µm - measurement accuracy in the Z axis (touch probe): Ez = (2.9 + L/200) µm - measurement resolution: 0.05 µm - maximum workpiece weight: 20 kg - field of view with a standard lens: from 1.13 x 0.85 mm to 6.4 x 4.8 mm - maximum …

Price on request

View product
Type of measurement dimensional

8,290 € Price is negotiable

View product
NIKON - ALTERA 10.10.8 - 2019 - 5 axis (2 axis head is dismantled) - very good condition - can be tested under power

Price on request

View product
Measuring range : X 325 mm Y 300 mm Z 250 mm Calibration has been done!

13,000 €

View product
Sell your machines to buyers worldwide

Sell your machines to buyers worldwide

Join 10,000+ companies already selling with us

Reach 500,000+ monthly visitors

Sell faster at a great price

No hidden fees, it's free

Y-axis travel 650 mm
Accuracy  mm
Type of measurement
Z-axis travel 500 mm
Table load capacity  kg
X-axis travel 700 mm

Price on request

View product
Y-axis travel 1200 mm
X-axis travel 1400 mm
Z-axis travel 1000 mm

5,500 €

View product
Type of measurement temperature

3,670 €

View product
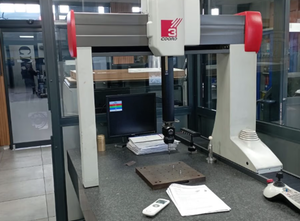
Coord Ares 10.7.5 3D Coordinate Measuring Unit Machine is in good condition

25,000 €

View product
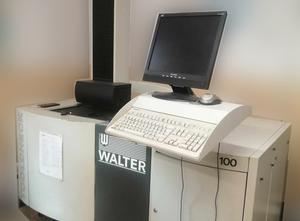
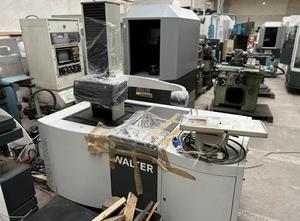
WALTER - TOOLCHECK - 2013 - tool measuring machine - used good condition - can be tested under power

Price on request

View product

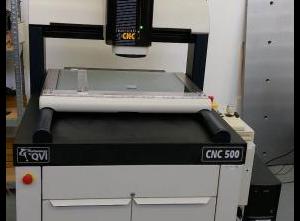
OGP CNC 500 Measuring unit

CZ Czech Republic 2003

Optical CNC 3D measuring machine OGP CNC500 Measuring range: 500 x 450 x 200 mm Optical magnification: 32 x - 287 x Year of manufacture: 2003 Measuring accuracy: 2.5 + 5 µm/m Software: Measure X PC: Intel WIN 7 monitor 24 " The machine has been completely overhauled and is in very good condition. The machine is prepared for the connection of the TP200 touch probe

Price on request

View product
Laser tracker Model: LTD 840 Year of manufacturing: 2006 Sensor size: 220x280x875 mm Controller size: 510x485x200 mm Sensor weight: 34 Kg Controller weight: 17 Kg Equipped with: Remote control command Optical level Height and leveling micrometer Meteo Station probe with calibration HM30 Datum spheres Metal cabinet 2 boxes for transport Protective covers for transport

Price on request

View product
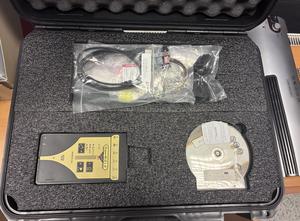
I am offering for sale a professional handheld 3D scanner iReal M3 from the renowned manufacturer Scantech. The device is practically unused, in like-new condition, fully functional, and ready for immediate use. Key advantages of the iReal M3: Combination of infrared structured light (suitable for scanning bodies, human faces, textures, and large objects) and blue laser (high precision for industrial parts and black/glossy surfaces). Does not require the application of mattifying sprays on most surfaces. Complete package contents: 3D scanner iReal M3 Original shockproof transport case Complete cabling and power adapter Original optical calibration plate Set of positioning targets (markers) Software license / access to iReal 3D operating software Condition: Like new / unused, with no signs of wear or damage. Hand-over: Personal handover with the possibility of trial (or shipping by agreement).

5,110 €

View product
Y-axis travel 500 mm
X-axis travel 600 mm
Z-axis travel 400 mm

Price on request

View product
The CMM DEA GLOBAL S 07.05.05 measuring machine, built in 2004 in Italy, is used for quick and very accurate measurement of details with complex shapes. Component measurements are made using the contact or non-contact method, which are then presented as a set of point coordinates. The DEA GLOBAL Status 07.05.05 coordinate measuring machine is equipped with an indexed RENISHAW PH10MQ measuring head with a RENISHAW SP25M scanning probe, allowing to achieve the highest quality of measurement in the X, Y, Z axes with feeds of 700 mm (X axis), 500 mm (Y axis) and 500 mm (Z axis). The CMM DEA GLOBAL S 07 05 05 machine is also equipped with the advanced PC-DMIS 2019 R1 software. Technical data of the measuring machine DEA GLOBAL S 07.05.05 - measurement in the X/Y/Z axes: 700/500/500 mm - maximum permissible length measurement error MPEe: ± 2.3 + 3L/1000 µm - measurement speed: 300 mm/s - indexed measuring head: RENISHAW PH10MQ - scanning probe: RENISHAW SP25M - scanning module: RENISHAW SM25-1 - metrological software: PC-DMIS 2019 R1

41,500 €

View product
Y-axis travel 200 mm
Type of measurement dimensional
Accuracy 2 mm
X-axis travel 200 mm

Price on request

View product