


Contact us to receive an offer.
| Manufacturer | Mitutoyo |
|---|---|
| Model | BX 303 |
| Year | |
| Location | Turkey

|

| Category | Measure / Control - Measuring units |
| Length x width x height | 830.0 × 720.0 × 1710.0 |
| Weight | 400 kg |
| worked hours | |
| hours under power | |
| state | good |
| At local norms | --------- |
| status | |
| Last availability date | 19/01/2026 |
| Product id | P220708138 |
| Language |
 Mitutoyo BX 303  Měřící zařízení Mitutoyo BX 303  Mitutoyo BX 303  Mitutoyo BX 303 Messbänk  Mitutoyo BX 303  Mitutoyo BX 303 Manual CMM Measuring Unit  Banco de medida Mitutoyo BX 303  Outil de mesure Mitutoyo BX 303  Mitutoyo BX 303  Mitutoyo BX 303  Unità di misurazione Mitutoyo BX 303  Mitutoyo BX 303  Mitutoyo BX 303  Urządzenie pomiarowe Mitutoyo BX 303  Mitutoyo BX 303  Mitutoyo BX 303  Mitutoyo BX 303 Измерительное устройство  Mitutoyo BX 303  Mitutoyo BX 303  Ölçüm ünitesi Mitutoyo BX 303 |
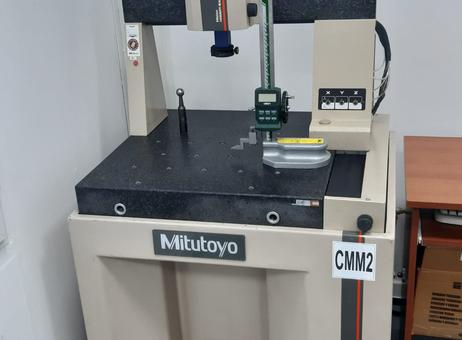
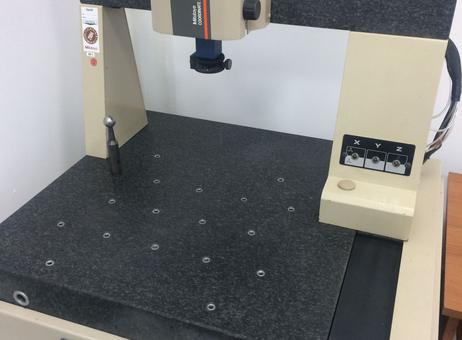
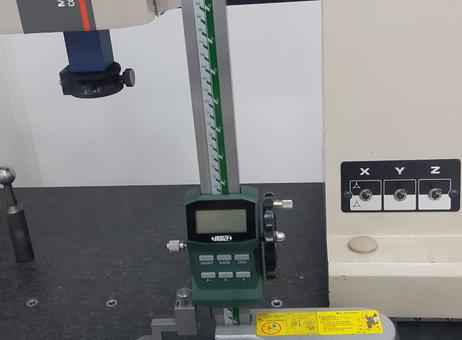
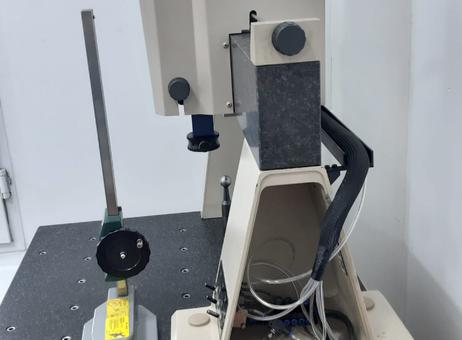
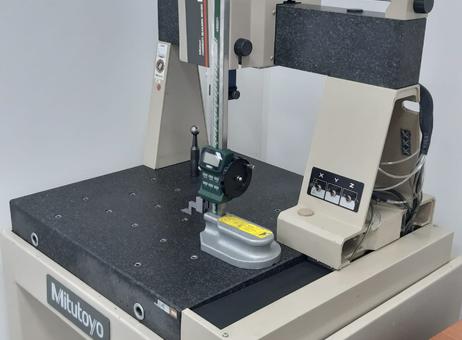
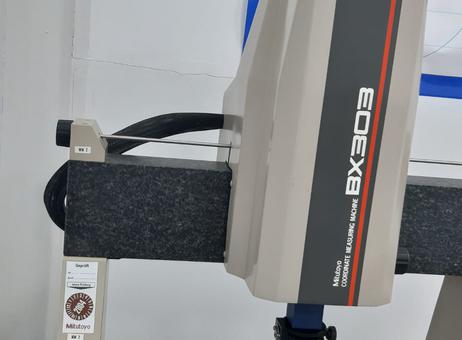
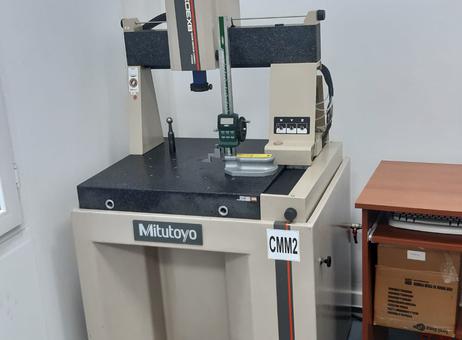
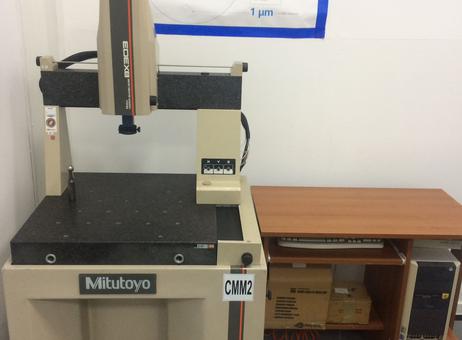
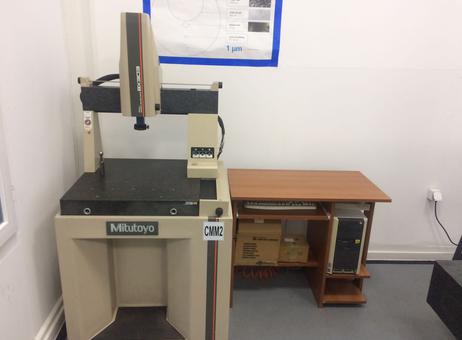
This listing features a Mitutoyo coordinate measuring machine (CMM), model BX 303, designed for precise dimensional measurement in industrial applications. The machine offers a measuring range of 325 mm along the X-axis, 300 mm along the Y-axis, and 250 mm along the Z-axis, suitable for a variety of medium-sized components. The unit includes a granite surface plate, which is equipped with multiple threaded holes to facilitate secure fixture mounting, ensuring stable and accurate measurements. A vertical arm is fitted with a measurement probe underneath, allowing for detailed probing of parts within the measuring envelope. On the right side of the machine, there is a control panel featuring switches for the X, Y, and Z axes, providing straightforward operation and control of the measurement process. Additionally, a digital height gauge is mounted on the surface plate adjacent to a fixture, which can be used for supplementary height measurements or setup tasks. The machine's overall dimensions are 830 mm in length, 720 mm in width, and 1710 mm in height, and it weighs approximately 400 kg. The manufacturer is Mitutoyo, a well-known brand in precision measurement equipment. While the year of manufacture is not specified, the machine appears to be in good condition based on visual inspection. Calibration has been performed, which supports reliable measurement accuracy. This CMM is suitable for quality control and inspection tasks in manufacturing environments requiring precise measurement capabilities.
The following description has been generated using artificial intelligence based on the product information available. It is provided for guidance only and may not reflect all specifications or conditions. Please contact us if you need precise or confirmed details.
Measuring range :
X 325 mm
Y 300 mm
Z 250 mm
Calibration has been done!
Please note that this description may have been translated or optimized with artificial intelligence (AI) automatically. The information of this classified ad are only indicative. We recommend to check the details with the seller before a purchase.
| Client type | Factory – small or medium company |
| Active since | 2022 |
| Offers online | 1 |
| Last activity | Nov. 26, 2022 |
Measuring range :
X 325 mm
Y 300 mm
Z 250 mm
Calibration has been done!
Please note that this description may have been translated or optimized with artificial intelligence (AI) automatically. The information of this classified ad are only indicative. We recommend to check the details with the seller before a purchase.
| Category | Measure / Control - Measuring units |
| Length x width x height | 830.0 × 720.0 × 1710.0 |
| Weight | 400 kg |
| worked hours | |
| hours under power | |
| state | good |
| At local norms | --------- |
| status | |
| Last availability date | 19/01/2026 |
| Product id | P220708138 |
| Language |
Mitutoyo BX 303
Měřící zařízení Mitutoyo BX 303
Mitutoyo BX 303
Mitutoyo BX 303 Messbänk
Mitutoyo BX 303
Mitutoyo BX 303 Manual CMM Measuring Unit
Banco de medida Mitutoyo BX 303
Outil de mesure Mitutoyo BX 303
Mitutoyo BX 303
Mitutoyo BX 303
Unità di misurazione Mitutoyo BX 303
Mitutoyo BX 303
Mitutoyo BX 303
Urządzenie pomiarowe Mitutoyo BX 303
Mitutoyo BX 303
Mitutoyo BX 303
Mitutoyo BX 303 Измерительное устройство
Mitutoyo BX 303
Mitutoyo BX 303
Ölçüm ünitesi Mitutoyo BX 303
|
This listing features a Mitutoyo coordinate measuring machine (CMM), model BX 303, designed for precise dimensional measurement in industrial applications. The machine offers a measuring range of 325 mm along the X-axis, 300 mm along the Y-axis, and 250 mm along the Z-axis, suitable for a variety of medium-sized components. The unit includes a granite surface plate, which is equipped with multiple threaded holes to facilitate secure fixture mounting, ensuring stable and accurate measurements. A vertical arm is fitted with a measurement probe underneath, allowing for detailed probing of parts within the measuring envelope. On the right side of the machine, there is a control panel featuring switches for the X, Y, and Z axes, providing straightforward operation and control of the measurement process. Additionally, a digital height gauge is mounted on the surface plate adjacent to a fixture, which can be used for supplementary height measurements or setup tasks. The machine's overall dimensions are 830 mm in length, 720 mm in width, and 1710 mm in height, and it weighs approximately 400 kg. The manufacturer is Mitutoyo, a well-known brand in precision measurement equipment. While the year of manufacture is not specified, the machine appears to be in good condition based on visual inspection. Calibration has been performed, which supports reliable measurement accuracy. This CMM is suitable for quality control and inspection tasks in manufacturing environments requiring precise measurement capabilities.
The following description has been generated using artificial intelligence based on the product information available. It is provided for guidance only and may not reflect all specifications or conditions. Please contact us if you need precise or confirmed details.
| Client type | Factory – small or medium company |
| Active since | 2022 |
| Offers online | 1 |
| Last activity | Nov. 26, 2022 |

 EN
- Languages
 English (GB)