


Contact us to receive an offer.
| Manufacturer | MORA |
|---|---|
| Model | Pico 0245.04.05.06 |
| Year | 2005 |
| Location | Germany

|

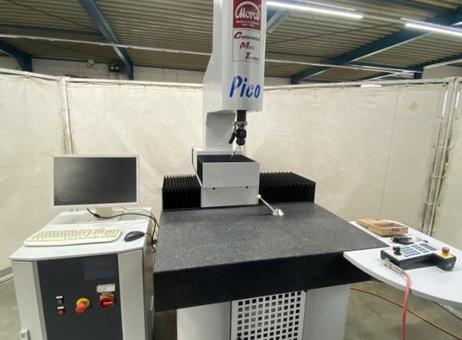
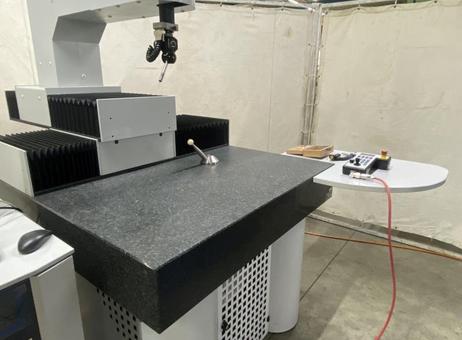
This listing is for a MORA Pico 0245.04.05.06 coordinate measuring machine (CMM) manufactured in 2005. It is designed for precise 3D measurement tasks with a measuring range of 600 mm along the X-axis, 500 mm along the Y-axis, and 400 mm along the Z-axis. The machine features a granite measuring table measuring 1250 x 1200 mm with a thickness of 200 mm, providing a stable and vibration-resistant surface for accurate measurements. The passage in the machine stand is 720 mm, allowing for the placement of various workpieces.
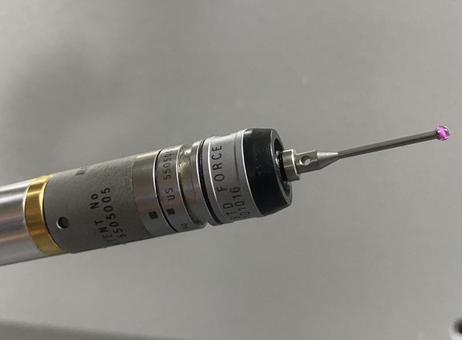
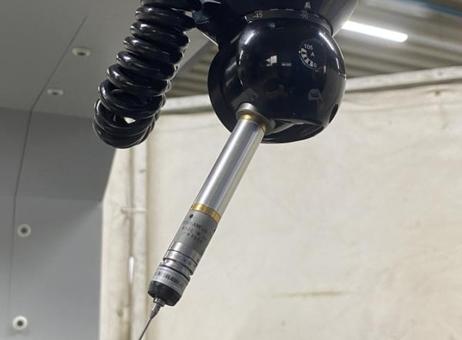
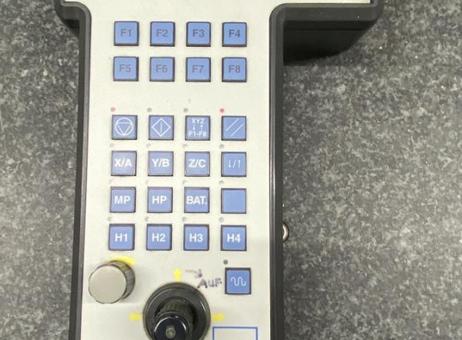
The CMM is equipped with a RENISHAW PH10T probe system, which includes a motorized rotary and swivel head compatible with interchangeable TP20 measuring probes. Additionally, the package includes one manually adjustable probe head holder and various other probe heads to accommodate different measurement needs. Control is managed by a Gemodek Microspeed 10 axis control system housed in an adjacent cabinet. Manual operation is facilitated via a handheld console featuring a joystick and LCD display.
A reference ball is provided on the table for calibration or measurement reference. The system includes a PC mounted within the machine base, equipped with an Intel Pentium 4 processor and 512 MB of RAM, running Windows XP. A 22-inch TFT monitor is included for user interface. The measuring software installed is INCA 3D; however, the license for this software has expired.
The machine requires a mains connection of 400 volts at 50 Hz. Axis travel speeds include a setup maximum of 65 mm/sec and a rapid traverse maximum of 250 mm/sec. The overall footprint of the measuring machine is 1950 mm in length, 1800 mm in width, and 2450 mm in height, with a weight of approximately 1250 kg. The control cabinet weighs around 120 kg.
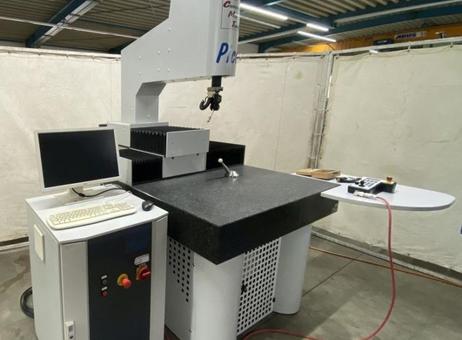
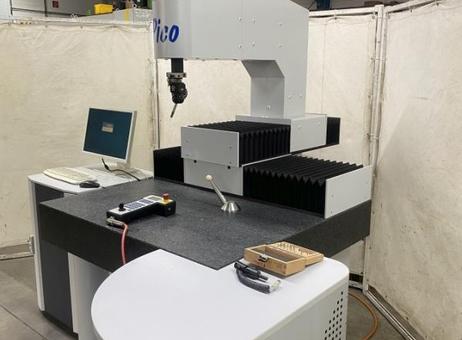
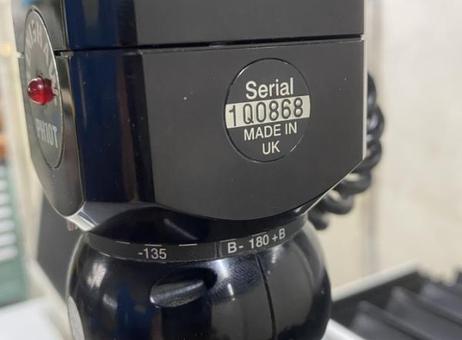
From the images, the coordinate measuring machine appears clean and well-maintained. It includes a granite table and a separate control console with a keyboard and monitor. The measurement probe is attached to the machine arm. These visible components support the detailed specifications provided. This machine is suitable for users requiring precise coordinate measurements in industrial or laboratory settings.
The following description has been generated using artificial intelligence based on the product information available. It is provided for guidance only and may not reflect all specifications or conditions. Please contact us if you need precise or confirmed details.
Manufacturer: MORA
Type: Pico 0245.04.05.06
Year of construction: 2005
CNC 3D coordinate measuring machine, measuring machine MORA type Pico 0245.04.05.06
Measuring range X = 600 mm, Y = 500 mm
Measuring height Z-axis 400 mm
Machine table = granite plate 1250 x 1200 mm
Plate thickness 200 mm
Passage in the machine stand 720 mm
Axis travel speed - set-up max. 65 mm/sec.
Axis travel speed - rapid traverse max. 250 mm/sec.
Mains connection 400 volts, 50 Hz
- granite plate with 200 mm thread grid
- RENISHAW PH10T probe system, motorized rotary/swivel head with interchangeable TP20 measuring probe
- 1 probe head holder with manual adjustment
- various probe heads
- Gemodek Microspeed 10 axis control in adjacent control cabinet
- manual control via handheld console with joystick and LCD display
- reference ball on the table
- PC for measuring software Intel Pentium 4, 512 MB RAM mounted in the machine base
- 22 inch TFT monitor
- Windows XP operating system
- INCA 3D measuring software (license expired)
The measuring machine was operated with a rental license and maintenance contract
Space required for the measuring machine W x D x H 1950 x 1800 x 2450 mm
Weight of the measuring machine 1250 kg
Weight of control cabinet 120 kg
very good condition
Please note that this description may have been translated or optimized with artificial intelligence (AI) automatically. The information of this classified ad are only indicative. We recommend to check the details with the seller before a purchase.
| Client type | Machinery dealer |
| Active since | 2011 |
| Offers online | 87 |
| Last activity | Nov. 11, 2026 |
Manufacturer: MORA
Type: Pico 0245.04.05.06
Year of construction: 2005
CNC 3D coordinate measuring machine, measuring machine MORA type Pico 0245.04.05.06
Measuring range X = 600 mm, Y = 500 mm
Measuring height Z-axis 400 mm
Machine table = granite plate 1250 x 1200 mm
Plate thickness 200 mm
Passage in the machine stand 720 mm
Axis travel speed - set-up max. 65 mm/sec.
Axis travel speed - rapid traverse max. 250 mm/sec.
Mains connection 400 volts, 50 Hz
- granite plate with 200 mm thread grid
- RENISHAW PH10T probe system, motorized rotary/swivel head with interchangeable TP20 measuring probe
- 1 probe head holder with manual adjustment
- various probe heads
- Gemodek Microspeed 10 axis control in adjacent control cabinet
- manual control via handheld console with joystick and LCD display
- reference ball on the table
- PC for measuring software Intel Pentium 4, 512 MB RAM mounted in the machine base
- 22 inch TFT monitor
- Windows XP operating system
- INCA 3D measuring software (license expired)
The measuring machine was operated with a rental license and maintenance contract
Space required for the measuring machine W x D x H 1950 x 1800 x 2450 mm
Weight of the measuring machine 1250 kg
Weight of control cabinet 120 kg
very good condition
Please note that this description may have been translated or optimized with artificial intelligence (AI) automatically. The information of this classified ad are only indicative. We recommend to check the details with the seller before a purchase.
This listing is for a MORA Pico 0245.04.05.06 coordinate measuring machine (CMM) manufactured in 2005. It is designed for precise 3D measurement tasks with a measuring range of 600 mm along the X-axis, 500 mm along the Y-axis, and 400 mm along the Z-axis. The machine features a granite measuring table measuring 1250 x 1200 mm with a thickness of 200 mm, providing a stable and vibration-resistant surface for accurate measurements. The passage in the machine stand is 720 mm, allowing for the placement of various workpieces.
The CMM is equipped with a RENISHAW PH10T probe system, which includes a motorized rotary and swivel head compatible with interchangeable TP20 measuring probes. Additionally, the package includes one manually adjustable probe head holder and various other probe heads to accommodate different measurement needs. Control is managed by a Gemodek Microspeed 10 axis control system housed in an adjacent cabinet. Manual operation is facilitated via a handheld console featuring a joystick and LCD display.
A reference ball is provided on the table for calibration or measurement reference. The system includes a PC mounted within the machine base, equipped with an Intel Pentium 4 processor and 512 MB of RAM, running Windows XP. A 22-inch TFT monitor is included for user interface. The measuring software installed is INCA 3D; however, the license for this software has expired.
The machine requires a mains connection of 400 volts at 50 Hz. Axis travel speeds include a setup maximum of 65 mm/sec and a rapid traverse maximum of 250 mm/sec. The overall footprint of the measuring machine is 1950 mm in length, 1800 mm in width, and 2450 mm in height, with a weight of approximately 1250 kg. The control cabinet weighs around 120 kg.
From the images, the coordinate measuring machine appears clean and well-maintained. It includes a granite table and a separate control console with a keyboard and monitor. The measurement probe is attached to the machine arm. These visible components support the detailed specifications provided. This machine is suitable for users requiring precise coordinate measurements in industrial or laboratory settings.
The following description has been generated using artificial intelligence based on the product information available. It is provided for guidance only and may not reflect all specifications or conditions. Please contact us if you need precise or confirmed details.
| Client type | Machinery dealer |
| Active since | 2011 |
| Offers online | 87 |
| Last activity | Nov. 11, 2026 |

 Мерна единица MORA Pico 0245.04.05.06
 Měřící zařízení MORA Pico 0245.04.05.06
 MORA Pico 0245.04.05.06 Måleenhed
 MORA Pico 0245.04.05.06 Messbänk
 Μονάδα μέτρησης MORA Pico 0245.04.05.06
 MORA Pico 0245.04.05.06 Measuring unit
 Banco de medida MORA Pico 0245.04.05.06
 Outil de mesure MORA Pico 0245.04.05.06
 Mjerna jedinica MORA Pico 0245.04.05.06
 MORA Pico 0245.04.05.06 Mérőegység
 Unità di misurazione MORA Pico 0245.04.05.06
 Matavimo vienetas MORA Pico 0245.04.05.06
 MORA Pico 0245.04.05.06 Meeteenheid
 Urządzenie pomiarowe MORA Pico 0245.04.05.06
 Unidade de medida MORA Pico 0245.04.05.06
 Unitate de masura MORA Pico 0245.04.05.06
 MORA Pico 0245.04.05.06 Измерительное устройство
 Merna jedinica MORA Pico 0245.04.05.06
 MORA Pico 0245.04.05.06 Mätenhet
 Ölçüm ünitesi MORA Pico 0245.04.05.06
 EN
- Languages
 English (GB)