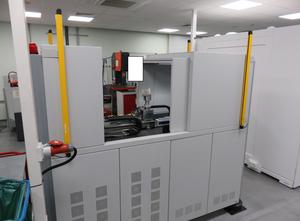
PXR CT Alpha x-ray tomograph scanner made by Procon X-ray Fully functional tomograph for X-raying castings or devices. Constantly serviced and maintained. It has software for 2D scanning, with the possibility of upgrading to 3D scanning.

88,500 €

View product
BROWN & SHARPE Etalon/Derby 454 is in good working condition Measuring unit

Price on request

View product
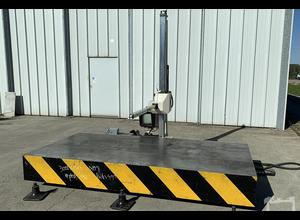
Various Trailing arm stroke: 1250 mm Various Stroke of the arm in height: 1500 mm Various GRUNDIG electronic control Dimensions marble: 3000 x 1500 x 350 mm Total height on feet: 600 mm (with 6 feet) Weight approx. 4T

Price on request

View product
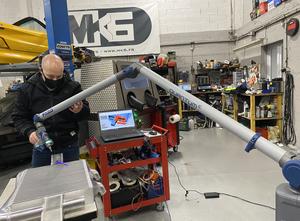
Faro Platinum Arm P10 portable measuring arm (measuring range 3.0 m) 0.061 mm volumetric accuracy, Point accuracy 0.043 mm, Year of production 2011 Production country: Switzerland Last certification at FARO: December 2019 (all certificates available for inspection from 2011). The last photo shows the results of the tests carried out on the day the photos were taken (03/29/2021) We are the official user of this device, registered in the FARO system. Device description: Built-in 6 temperature sensors (temperature compensation) Joint overload sensors Bluetooth® wireless support - you can use the device wirelessly up to 10 m Multiple probes support (various diameters, curved and extensions etc.) Internal anti-load balancing ensures comfortable use Automatic sleep mode for battery saving Composite material construction The set includes: PLATINUM measuring arm, 12V power supply, batteries for wireless operation (3 pcs), shielded usb cable, mounting plate with 3.5 "thread for mounting the arm, key for unscrewing the probes, calibration stand - cone, 3mm zirconium probe, mobile transport box on wheels Ghrsthheo original shoulder cover probe case * granite table with a 3.5 "mounting ring * measurement software: FARO CAM2Measure - license on a USB key * handheld laptop: DELL Latitude E7440 * it is possible to …

Price on request

View product
Type of measurement weight and mass

Price on request

View product
Y-axis travel 50 mm
Table load capacity 20 kg
Accuracy 0.001 mm
X-axis travel 150 mm

3,500 €

View product
Mahr MarShaft Scope plus 750 optical shaft measuring system Machine is in good working condition

26,000 €

View product
Sell your machines to buyers worldwide

Sell your machines to buyers worldwide

Join 10,000+ companies already selling with us

Reach 500,000+ monthly visitors

Sell faster at a great price

No hidden fees, it's free

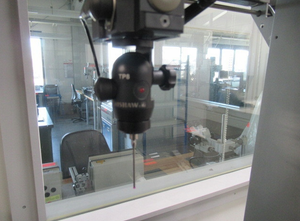
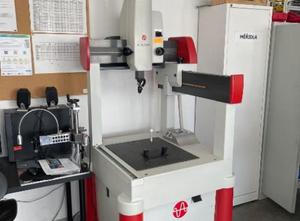
The manual CMM 3D gauge is in good technical condition. Measuring range: X axis 400 mm Y axis 500 mm Z axis 400 mm Sensing head: TPC3, R76398 Measuring probe: Renishaw Maximum permissible indication error: MPEe = 6.0 μm + (L/330.0 mm) μm Software: 1. Metrolog X4 V4 GA HF2 (USB key) 2. Possibility of importing CAD models, reporting 3. SW kept in the most up-to-date version Accessories Large set of probes in the diameter range from 1 to 5 mm (M3 thread) + specific extensions. By prior arrangement, the possibility of a tour in progress.

Price on request

View product
WENZEL LH 54 CNC 2001 axis xyz500 600 400 3-D-coordinate measuring machine with METROLOG II-Software

Price on request

View product
PFE/DP Filter and Mask Testing Laboratory Equipment Set: - Particulate Filtration Efficiency Tester Manufacturer / Brand: Jinan Bojan Testing Machine Co., Ltd (BOJAN) Model: BJGLY (Accuracy Class: 1)Year of manufacture: July 2020 | Description: A test station mounted on a mobile cabinet for measuring the filtration efficiency (PFE) of particulate matter and aerosols in filter materials and masks. Built-in rotameters, a safety switch, and a thermal printer for test reports. - Integrated Filter Material Measurement Station (Filter Test Bench) Model: LZC-K / LZC-K1 Description: Measurement station housed in a stainless steel and aluminum profile enclosure. Equipped with an integrated computer featuring an LCD screen, keyboard, and mouse, as well as two measurement lines with rotameters for NaCl and DEHS aerosols. - Airflow Resistance and Differential Pressure TesterBrand: GESTER Instruments Description: A device for testing flow resistance and differential pressure ($\Delta P$) in medical masks and filtering half-masks (in accordance with EN 14683 / EN 149 standards). It features a color touchscreen, pneumatic clamping, and is mounted on a dedicated mobile cabinet with fold-out work surfaces. - Additional Measurement Stations and Laboratory Equipment: Pneumatic clamping station with pressure gauges, protective chambers, a stainless steel table on casters, and related accessories. Condition: …

3,280 € Price is negotiable

View product
Type of measurement force and pressure

5,200 € Price is negotiable

View product
Y-axis travel 510 mm
Accuracy 0.001 mm
X-axis travel 460 mm
Z-axis travel 420 mm
Type of measurement dimensional

Price on request

View product
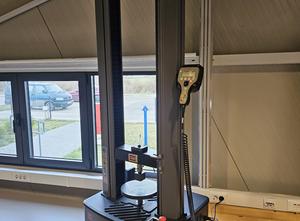
For Sale: MTS Exceed® E43.104 Universal Testing System (10 kN) – 2022 We are offering for sale an MTS Exceed® E43.104 Universal Testing System, purchased new in 2022 in Serbia from an authorized MTS distributor. The machine has very low operating hours and is in excellent, fully operational condition. It has been used in a professional laboratory environment and properly maintained. The MTS Exceed E43 series is a high-precision electromechanical universal testing system designed for tensile, compression, flexural, shear, peel, and other mechanical tests according to ASTM, ISO, DIN and related standards. Technical Specifications – E43.104 Maximum rated force capacity: 10 kN (2200 lbf) Force capacity options: 5 N, 10 N, 20 N, 50 N, 100 N, 200 N, 500 N, 1 kN, 2 kN, 5 kN, 10 kN (1 lbf, 2 lbf, 5 lbf, 10 lbf, 20 lbf, 45 lbf, 110 lbf, 220 lbf, 450 lbf, 1100 lbf, 2200 lbf) Frame type: Table top Test zones: Single Maximum test speed: 508 mm/min (20 in/min) Minimum test speed: 0.001 mm/min (0.00004 in/min) Position resolution: 0.000041 mm (0.0000016 in) Vertical test space (crosshead travel): Standard: 1000 mm (39.4 in) Extended: 1300 mm (51.2 in) Space between columns: 340 mm (13.4 in) …

Price on request

View product
Accuracy 0.001 mm

Price on request

View product
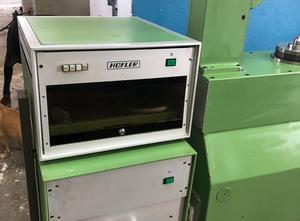
Gear measuring machine for gears Hofler UP630 The machine in working order is currently out of service

3,000 €

View product
Mitutoyo LH600E electronic altimeter Measuring range 0-972 mm Maximum resolution of 0.0001 mm Connected with LCD display Built-in RS 232 interface Complete with calibration standard and test head set

5,100 €

View product
Type of measurement dimensional

Price on request

View product
The MCA II METRIS 5124 measuring arm was manufactured in 2011. This is a universal device with a length of 2.4 meters used in many industries, such as the machinery, automotive and aviation industries. It is ideal for measuring both small objects and complex, large parts. Additionally, thanks to the computerization of measurement procedures and the small size of the structure, it allows measurements to be carried out directly in the production environment or even inside large-sized facilities. The METRIS 5124 measuring machine is used for: - measuring dimensional and geometric deviations of details - digitizing objects - measuring elements with regular geometric shapes - measuring the surfaces of curvilinear objects The measuring process begins with the angular displacement of the arms to "pass" the reference points. The operator then brings the measuring tip to the surface of the measured detail, and then confirms the coordinates of the measured point with the button located on the head. These coordinates are transformed by calculation procedures into the Cartesian system (X,Y,Z), where they are the basis for determining dimensions by approximating measured elements and geometric figures, i.e. circles, cylinders and cones. The NIKON METROLOGY MCA II coordinate measuring arm consists of: - …

Price on request

View product