Used 3D Scanners for Sale 17


3D scanners measure physical objects to produce dense 3D point cloud or surface mesh data. Structured light scanners project light patterns and capture distortions through cameras to compute 3D positions. Laser triangulation scanners use laser lines or points with camera triangulation. Photogrammetry uses multiple camera images to compute 3D positions through triangulation. Applications include reverse engineering, quality inspection, surface analysis, and digital model generation.

Used 3D scanners on Exapro narrow the measurement equipment categories for 3D-scanning-specific equipment, distinct from articulated arm CMMs (which require contact probing). Filter by scanning technology, accuracy class, measurement volume, and platform. Submit an enquiry through the listing page on Exapro.

Structured light 3D scanning

Structured light 3D scanners project precise light patterns (stripes, dots, or coded patterns) onto the workpiece surface and capture distortions through one or more cameras. Triangulation between projector and camera positions computes 3D coordinates for each point in the captured pattern. Modern structured light scanners capture millions of points in seconds with accuracy in the 10-50 micrometre range. The GOM ATOS series (now Zeiss) represents the dominant structured light scanner technology, particularly for industrial applications.

Blue light technology on modern structured light scanners (GOM ATOS Q and similar) provides measurement insensitivity to ambient lighting conditions and reflective surfaces — substantial improvement over earlier white light systems that required controlled lighting environments.

Laser triangulation 3D scanning

Laser triangulation 3D scanners use laser lines or points with camera triangulation. The laser produces a clearly visible line or dot on the surface; the camera captures the line position; triangulation between laser source and camera computes 3D coordinates. Laser triangulation typically scans more slowly than structured light but provides better performance on shiny or transparent surfaces that confuse structured light pattern detection.

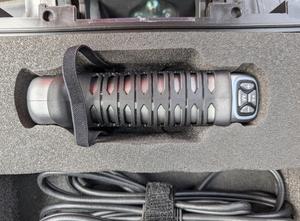
Handheld laser triangulation 3D scanners (Creaform HandyScan and similar) move the scanner around the workpiece while the scanner self-localises through positioning targets attached to the workpiece. The portable approach handles workpieces that fixed scanners cannot accommodate.

Photogrammetry

Photogrammetry uses multiple camera images of the same workpiece taken from different positions. Software processes the multiple images to identify common features and triangulate 3D positions. Photogrammetry suits very large objects (entire vehicles, large structures) that other 3D scanning approaches cannot economically capture.

Large-volume 3D scanning

Large-volume 3D scanning combines multiple scanner positions or large-volume scanning systems for measurements of large objects (entire vehicles, aircraft, large fabrications). The Leica Absolute Tracker, Nikon LK Series large-volume scanners, and similar large-volume systems extend 3D scanning to measurement volumes of 10+ metres.

Application areas

Reverse engineering applications use 3D scan data to reconstruct CAD models from physical objects. Where original CAD data is unavailable (heritage products, competitor analysis, organic shapes designed by sculpting rather than CAD), 3D scanning provides the path to digital model creation.

Quality inspection applications compare scanned actual workpieces against reference CAD models. The deviation analysis identifies dimensional differences across the entire surface — capability that point-by-point CMM measurement cannot match for complex surface analysis.

Deflection and deformation analysis uses 3D scanning to measure how parts change shape under loading, thermal effects, or service conditions. Multiple scans at different conditions reveal deformation patterns invisible to traditional measurement methods.

3D scanning software

3D scanning software covers the post-acquisition analysis. GOM Inspect, PolyWorks, Geomagic, and similar software packages provide point cloud processing, mesh generation, deviation analysis, and reporting capabilities matching the diverse applications.

Major manufacturers

Leading 3D scanner manufacturers include GOM (now Zeiss IQS, the ATOS structured light series — dominant globally), Hexagon (incorporating Leica laser tracking and Cognitens structured light), Creaform (Canadian, now Ametek — particularly handheld portable 3D scanners), Artec (smaller portable 3D scanners), Nikon (Metris LK large-volume scanners), and Faro (Focus laser scanner range).

Browse used 3D scanners on Exapro to compare structured light, laser triangulation, and large-volume configurations from verified sellers worldwide. When evaluating used 3D scanners, verify scanning accuracy through calibrated reference measurements, check camera and projector condition, inspect physical condition and calibration status, test scanning performance on representative workpieces and surface types, confirm software licence transferability and version compatibility, and verify that the scanner's accuracy, scanning volume, and surface compatibility match your intended applications.