


Contact us to receive an offer.
| Manufacturer | Mitutoyo |
|---|---|
| Model | Crysta APEX S544 |
| Year | 2015 |
| Location | Turkey

|

The Mitutoyo Crysta APEX S544 is a high-precision coordinate measuring machine (CMM) designed for accurate dimensional inspection and measurement tasks. Manufactured in 2015, this model offers a measurement range of 500 mm along the X-axis, 400 mm along the Y-axis, and 400 mm along the Z-axis, making it suitable for medium-sized components.
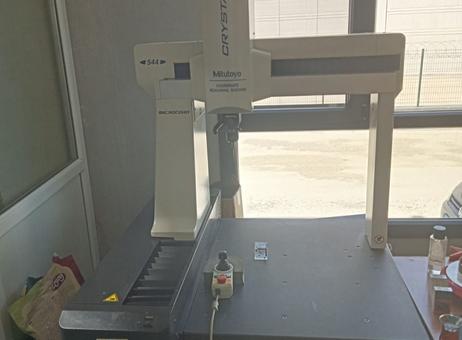
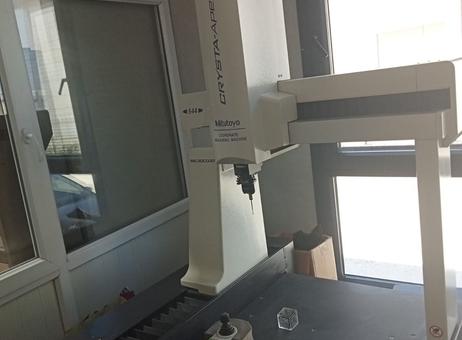
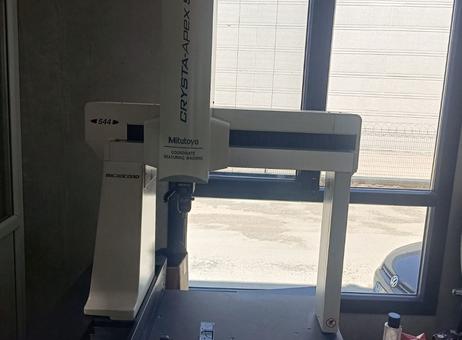
This CNC-controlled measuring unit features a granite surface plate that provides a stable and flat base for measurement, ensuring reliable results. The machine is equipped with a woven probe system attached to the vertical arm, enabling precise 3D measurement capabilities. A joystick control with an emergency stop button is integrated on the machine surface, allowing for straightforward operation and enhanced safety.
The Crysta APEX S544 is ideal for quality control applications in industries such as automotive, heavy commercial vehicle parts, mold and fixture manufacturing, and precision machined components. It supports comprehensive measurement and reporting functions compliant with Geometric Dimensioning and Tolerancing (GD&T) inspections, making it suitable for initial sample inspection, process control, and mass production quality assurance.
The unit appears clean and well-maintained with no visible damage, and a transparent calibration cube is present on the granite surface plate, which may assist in calibration or verification processes. This machine is offered due to surplus and is presented in good visible condition, ready to be integrated into quality assurance laboratories or manufacturing environments requiring high measurement accuracy.
The following description has been generated using artificial intelligence based on the product information available. It is provided for guidance only and may not reflect all specifications or conditions. Please contact us if you need precise or confirmed details.
Mitutoyo Crysta APEX S544 Measuring Unit
Machine is in good working condition
The machine has been used very little.
It is ideal for measurement operations requiring high accuracy, especially in the automotive, heavy commercial vehicle spare parts, machining, mold making, and precision manufacturing sectors.
Technical Specifications
Brand: Mitutoyo
Model: CRYSTA-Apex S544
Year of Manufacture: 2015
Measurement Range: 500 x 400 x 400 mm
CNC Controlled Measurement
Granite Table
High-Precision Woven Probe System
3D Measurement and Reporting
Compliant with GD&T Inspections
Suitable for Mass Production Quality Control
Applications
Automotive Sub-Industry
Heavy Commercial Vehicle Parts
Mold and Fixture Manufacturing
Precision Machined Parts
Initial Sample and Process Controls
Quality Assurance Laboratories
Condition
In working condition
Can be viewed on site
Can be tested
Well-maintained
For sale due to surplus.
Please note that this description may have been translated or optimized with artificial intelligence (AI) automatically. The information of this classified ad are only indicative. We recommend to check the details with the seller before a purchase.
| Client type | Factory – small or medium company |
| Active since | 2026 |
| Offers online | 1 |
| Last activity | June 24, 2026 |
Mitutoyo Crysta APEX S544 Measuring Unit
Machine is in good working condition
The machine has been used very little.
It is ideal for measurement operations requiring high accuracy, especially in the automotive, heavy commercial vehicle spare parts, machining, mold making, and precision manufacturing sectors.
Technical Specifications
Brand: Mitutoyo
Model: CRYSTA-Apex S544
Year of Manufacture: 2015
Measurement Range: 500 x 400 x 400 mm
CNC Controlled Measurement
Granite Table
High-Precision Woven Probe System
3D Measurement and Reporting
Compliant with GD&T Inspections
Suitable for Mass Production Quality Control
Applications
Automotive Sub-Industry
Heavy Commercial Vehicle Parts
Mold and Fixture Manufacturing
Precision Machined Parts
Initial Sample and Process Controls
Quality Assurance Laboratories
Condition
In working condition
Can be viewed on site
Can be tested
Well-maintained
For sale due to surplus.
Please note that this description may have been translated or optimized with artificial intelligence (AI) automatically. The information of this classified ad are only indicative. We recommend to check the details with the seller before a purchase.
The Mitutoyo Crysta APEX S544 is a high-precision coordinate measuring machine (CMM) designed for accurate dimensional inspection and measurement tasks. Manufactured in 2015, this model offers a measurement range of 500 mm along the X-axis, 400 mm along the Y-axis, and 400 mm along the Z-axis, making it suitable for medium-sized components.
This CNC-controlled measuring unit features a granite surface plate that provides a stable and flat base for measurement, ensuring reliable results. The machine is equipped with a woven probe system attached to the vertical arm, enabling precise 3D measurement capabilities. A joystick control with an emergency stop button is integrated on the machine surface, allowing for straightforward operation and enhanced safety.
The Crysta APEX S544 is ideal for quality control applications in industries such as automotive, heavy commercial vehicle parts, mold and fixture manufacturing, and precision machined components. It supports comprehensive measurement and reporting functions compliant with Geometric Dimensioning and Tolerancing (GD&T) inspections, making it suitable for initial sample inspection, process control, and mass production quality assurance.
The unit appears clean and well-maintained with no visible damage, and a transparent calibration cube is present on the granite surface plate, which may assist in calibration or verification processes. This machine is offered due to surplus and is presented in good visible condition, ready to be integrated into quality assurance laboratories or manufacturing environments requiring high measurement accuracy.
The following description has been generated using artificial intelligence based on the product information available. It is provided for guidance only and may not reflect all specifications or conditions. Please contact us if you need precise or confirmed details.
| Client type | Factory – small or medium company |
| Active since | 2026 |
| Offers online | 1 |
| Last activity | June 24, 2026 |

 Мерна единица Mitutoyo Crysta APEX S544
 Měřící zařízení Mitutoyo Crysta APEX S544
 Mitutoyo Crysta APEX S544 Måleenhed
 Mitutoyo Crysta APEX S544 Messbänk
 Μονάδα μέτρησης Mitutoyo Crysta APEX S544
 Mitutoyo Crysta APEX S544 Measuring Unit
 Banco de medida Mitutoyo Crysta APEX S544
 Outil de mesure Mitutoyo Crysta APEX S544
 Mjerna jedinica Mitutoyo Crysta APEX S544
 Mitutoyo Crysta APEX S544 Mérőegység
 Unità di misurazione Mitutoyo Crysta APEX S544
 Mitutoyo Crysta APEX S544 Matavimo vienetas
 Mitutoyo Crysta APEX S544 Meeteenheid
 Urządzenie pomiarowe Mitutoyo Crysta APEX S544
 Unidade de medida Mitutoyo Crysta APEX S544
 Unitate de masura Mitutoyo Crysta APEX S544
 Mitutoyo Crysta APEX S544 Измерительное устройство
 Merna jedinica Mitutoyo Crysta APEX S544
 Mitutoyo Crysta APEX S544 Mätenhet
 Ölçüm ünitesi Mitutoyo Crysta APEX S544
 EN
- Languages
 English (GB)