


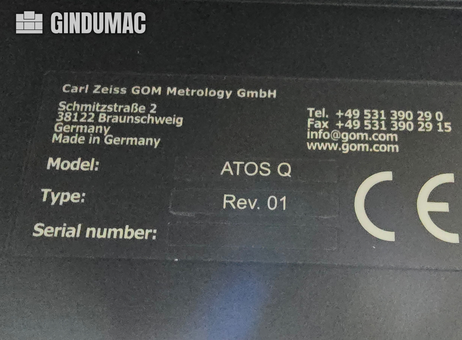
| Manufacturer | ZEISS |
|---|---|
| Model | ATOS Q 12M |
| Year | 2022 |
| Location | Germany

|
ZEISS ATOS Q 12M — Optical Measurement System (2022)
Overview:
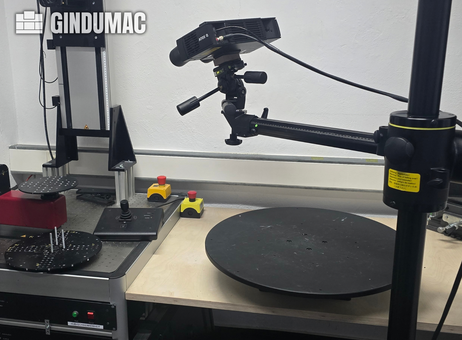
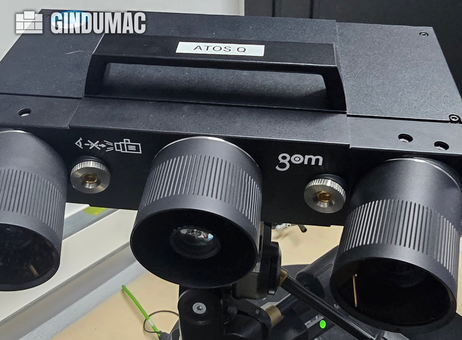
This listing is for a ZEISS ATOS Q 12M optical measurement system, manufactured in 2022. The system is offered as-is, where-is. It is an optical/3D scanning solution based on dual 12-megapixel CMOS cameras (4112 x 3008 resolution) and supports multiple measurement volumes to suit a range of part sizes and accuracies.
Key technical details:
- Manufacturer / Model: ZEISS ATOS Q 12M
- Year of manufacture: 2022
- Condition: As-is, where-is
- Cameras: 2 × 12-Megapixel CMOS (4112 × 3008 pixels)
- Measuring distance: 490 mm
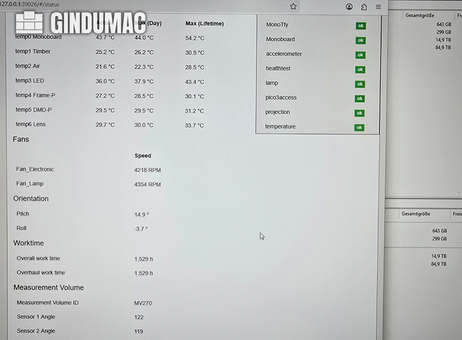
- Operating hours (overall): 1,529 h
Measurement volumes and point spacing (12M):
- MV50: 50 × 35 × 20 mm — point spacing 0.012 mm; camera lens 90 mm; projector lens 60 mm; ref points Ø 0.4 mm; calibration object CP40/MV60
- MV100: 100 × 70 × 60 mm — point spacing 0.029 mm; camera lens 50 mm; projector lens 27 mm; ref points Ø 0.8 mm; calibration object CP40/MV100
- MV170: 170 × 130 × 130 mm — point spacing 0.044 mm; camera lens 35 mm; projector lens 20 mm; ref points Ø 0.8 mm; calibration object CP40/MV170
- MV270: 270 × 200 × 200 mm — point spacing 0.064 mm; camera lens 25 mm; projector lens 14 mm; ref points Ø 1.5 mm; calibration object CP40/MV320
- MV350: 350 × 260 × 260 mm — point spacing 0.091 mm; camera lens 16 mm; projector lens 10 mm; ref points Ø 1.5 mm; calibration object CP40/MV320
- MV500: 500 × 370 × 320 mm — point spacing 0.124 mm; camera lens 12 mm; projector lens 6 mm; ref points Ø 3.0 mm; calibration object CP40/MV560
Additional system data:
- Rotary table load capacity: max. 150 kg (or max. 40 kg depending on setup configuration)
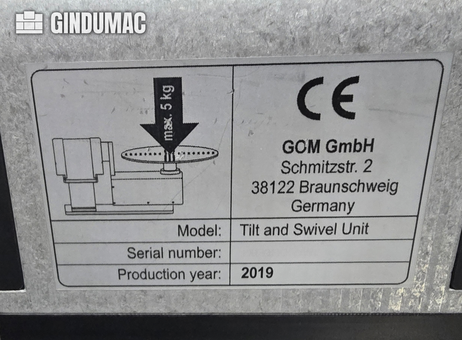
- Tilt and swivel unit load capacity: max. 5 kg
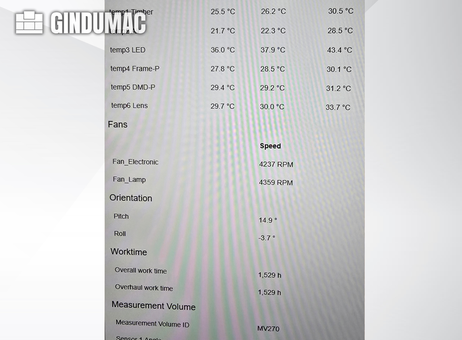
- System operating temperatures (status screen): Monoboard 44.0 °C; Timber 25.5 °C; Air 21.7 °C; LED 36.0 °C; Frame-P 27.8 °C; DMD-P 29.4 °C; Lens 29.7 °C
- Fan speeds (status screen): Electronic fan 4,237 RPM; Lamp fan 4,359 RPM
- System orientation (status screen): Pitch 14.9°; Roll -3.7°
Included items (as listed):
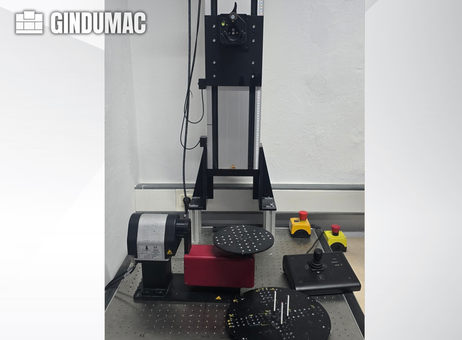
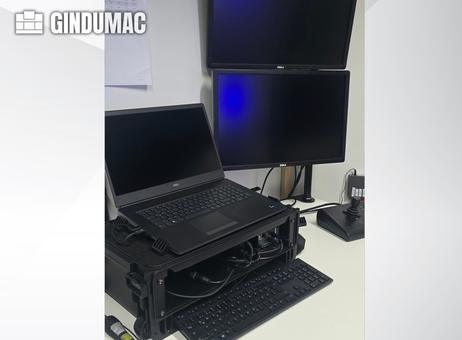
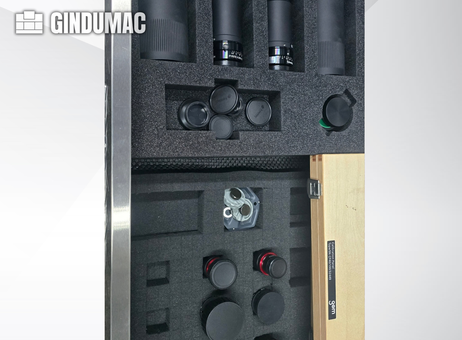
Tripod; four measurement fields (MV50, MV100, MV270, MV500) with calibration plates; rotary/pan unit with lift; rotary table with 19" control unit; mobile controller; converter box with image processing card (fiber optic to Thunderbolt 3); carrying case; power supply; dongle-based software license; mobile workstation (Dell Precision 7760: 17" display, 64-bit Intel 2.6 GHz Octa-Core CPU, 64 GB RAM, NVIDIA Quadro OpenGL graphics, 1 TB SSD, Wi‑Fi, LAN, 3× USB 3.2 / Thunderbolt 4).
Notes:
This description lists the system specifications, measured values and included accessories as provided. No additional claims regarding operational status, testing, refurbishment or warranty are made.
The following description has been generated using artificial intelligence based on the product information available. It is provided for guidance only and may not reflect all specifications or conditions. Please contact us if you need precise or confirmed details.
Offer title: ZEISS ATOS Q 12M Optical Measurement System
Manufacturer: ZEISS
Model: ATOS Q 12M
Year of manufacture: 2022
Condition: As-is, where-is
Technology: Optical measurement system
Cameras: Dual 12-Megapixel CMOS cameras (resolution 4112 x 3008)
Measuring volumes: MV50: 50 x 35 x 20 mm; MV100: 100 x 70 x 60 mm; MV170: 170 x 130 x 130 mm; MV270: 270 x 200 x 200 mm; MV350: 350 x 260 x 260 mm; MV500: 500 x 370 x 320 mm
Measuring distance: 490 mm
Point spacing (12M): MV50 0.012 mm; MV100 0.029 mm; MV170 0.044 mm; MV270 0.064 mm; MV350 0.091 mm; MV500 0.124 mm
Camera lens focal lengths: MV50 Camera 90 mm; Projector 60 mm; MV100 Camera 50 mm; Projector 27 mm; MV170 Camera 35 mm; Projector 20 mm; MV270 Camera 25 mm; Projector 14 mm; MV350 Camera 16 mm; Projector 10 mm; MV500 Camera 12 mm; Projector 6 mm
Reference points: MV50 Ø 0.4 mm; MV100 Ø 0.8 mm; MV170 Ø 0.8 mm; MV270 Ø 1.5 mm; MV350 Ø 1.5 mm; MV500 Ø 3.0 mm
Calibration object: MV50 CP40/MV60; MV100 CP40/MV100; MV170 CP40/MV170; MV270 CP40/MV320; MV350 CP40/MV320; MV500 CP40/MV560
Operating hours: 1,529 h (overall)
Operating temperatures (status screen): Monoboard 44.0 °C; Timber 25.5 °C; Air 21.7 °C; LED 36.0 °C; Frame-P 27.8 °C; DMD-P 29.4 °C; Lens 29.7 °C
Fan speeds: Electronic fan 4237 RPM; Lamp fan 4359 RPM
System orientation: Pitch 14.9°; Roll -3.7°
Rotary table load capacity: Max. 150 kg (or max. 40 kg depending on setup configuration)
Tilt and swivel unit load: Max. 5 kg
Mobile workstation: Dell Precision 7760; 17" display; 64-bit Intel 2.6 GHz Octa-Core CPU; 64 GB RAM; NVIDIA Quadro OpenGL Graphics; 1 TB SSD; I/O: Wi-Fi, LAN, 3x USB 3.2 / Thunderbolt 4
Included accessories: Tripod; 4 measurement fields (MV50, MV100, MV270, MV500) with calibration plates; Rotary/pan unit with lift; Rotary table with 19" control unit; Mobile controller; Converter box with image processing card (fiber optic to Thunderbolt 3); Carrying case; Power supply; Dongle-based software license
Please note that this description may have been translated or optimized with artificial intelligence (AI) automatically. The information of this classified ad are only indicative. We recommend to check the details with the seller before a purchase.
| Client type | Machinery dealer |
| Active since | 2019 |
| Offers online | 2049 |
| Last activity | Nov. 7, 2026 |
GINDUMAC GmbH is a dynamic German company specializing in the global trade of used industrial machinery. Our international team of more than 30 employees supports manufacturers worldwide in buying and selling high-quality used equipment across sectors such as metalworking, sheet metal, plastics, woodworking, and automation.
Through a data-driven, digital approach, the company delivers accurate machine valuations, professional inspections, and end-to-end transaction management — ensuring a transparent, secure, and efficient sales process for both buyers and sellers.

Offer title: ZEISS ATOS Q 12M Optical Measurement System
Manufacturer: ZEISS
Model: ATOS Q 12M
Year of manufacture: 2022
Condition: As-is, where-is
Technology: Optical measurement system
Cameras: Dual 12-Megapixel CMOS cameras (resolution 4112 x 3008)
Measuring volumes: MV50: 50 x 35 x 20 mm; MV100: 100 x 70 x 60 mm; MV170: 170 x 130 x 130 mm; MV270: 270 x 200 x 200 mm; MV350: 350 x 260 x 260 mm; MV500: 500 x 370 x 320 mm
Measuring distance: 490 mm
Point spacing (12M): MV50 0.012 mm; MV100 0.029 mm; MV170 0.044 mm; MV270 0.064 mm; MV350 0.091 mm; MV500 0.124 mm
Camera lens focal lengths: MV50 Camera 90 mm; Projector 60 mm; MV100 Camera 50 mm; Projector 27 mm; MV170 Camera 35 mm; Projector 20 mm; MV270 Camera 25 mm; Projector 14 mm; MV350 Camera 16 mm; Projector 10 mm; MV500 Camera 12 mm; Projector 6 mm
Reference points: MV50 Ø 0.4 mm; MV100 Ø 0.8 mm; MV170 Ø 0.8 mm; MV270 Ø 1.5 mm; MV350 Ø 1.5 mm; MV500 Ø 3.0 mm
Calibration object: MV50 CP40/MV60; MV100 CP40/MV100; MV170 CP40/MV170; MV270 CP40/MV320; MV350 CP40/MV320; MV500 CP40/MV560
Operating hours: 1,529 h (overall)
Operating temperatures (status screen): Monoboard 44.0 °C; Timber 25.5 °C; Air 21.7 °C; LED 36.0 °C; Frame-P 27.8 °C; DMD-P 29.4 °C; Lens 29.7 °C
Fan speeds: Electronic fan 4237 RPM; Lamp fan 4359 RPM
System orientation: Pitch 14.9°; Roll -3.7°
Rotary table load capacity: Max. 150 kg (or max. 40 kg depending on setup configuration)
Tilt and swivel unit load: Max. 5 kg
Mobile workstation: Dell Precision 7760; 17" display; 64-bit Intel 2.6 GHz Octa-Core CPU; 64 GB RAM; NVIDIA Quadro OpenGL Graphics; 1 TB SSD; I/O: Wi-Fi, LAN, 3x USB 3.2 / Thunderbolt 4
Included accessories: Tripod; 4 measurement fields (MV50, MV100, MV270, MV500) with calibration plates; Rotary/pan unit with lift; Rotary table with 19" control unit; Mobile controller; Converter box with image processing card (fiber optic to Thunderbolt 3); Carrying case; Power supply; Dongle-based software license
Please note that this description may have been translated or optimized with artificial intelligence (AI) automatically. The information of this classified ad are only indicative. We recommend to check the details with the seller before a purchase.
ZEISS ATOS Q 12M — Optical Measurement System (2022)
Overview:
This listing is for a ZEISS ATOS Q 12M optical measurement system, manufactured in 2022. The system is offered as-is, where-is. It is an optical/3D scanning solution based on dual 12-megapixel CMOS cameras (4112 x 3008 resolution) and supports multiple measurement volumes to suit a range of part sizes and accuracies.
Key technical details:
- Manufacturer / Model: ZEISS ATOS Q 12M
- Year of manufacture: 2022
- Condition: As-is, where-is
- Cameras: 2 × 12-Megapixel CMOS (4112 × 3008 pixels)
- Measuring distance: 490 mm
- Operating hours (overall): 1,529 h
Measurement volumes and point spacing (12M):
- MV50: 50 × 35 × 20 mm — point spacing 0.012 mm; camera lens 90 mm; projector lens 60 mm; ref points Ø 0.4 mm; calibration object CP40/MV60
- MV100: 100 × 70 × 60 mm — point spacing 0.029 mm; camera lens 50 mm; projector lens 27 mm; ref points Ø 0.8 mm; calibration object CP40/MV100
- MV170: 170 × 130 × 130 mm — point spacing 0.044 mm; camera lens 35 mm; projector lens 20 mm; ref points Ø 0.8 mm; calibration object CP40/MV170
- MV270: 270 × 200 × 200 mm — point spacing 0.064 mm; camera lens 25 mm; projector lens 14 mm; ref points Ø 1.5 mm; calibration object CP40/MV320
- MV350: 350 × 260 × 260 mm — point spacing 0.091 mm; camera lens 16 mm; projector lens 10 mm; ref points Ø 1.5 mm; calibration object CP40/MV320
- MV500: 500 × 370 × 320 mm — point spacing 0.124 mm; camera lens 12 mm; projector lens 6 mm; ref points Ø 3.0 mm; calibration object CP40/MV560
Additional system data:
- Rotary table load capacity: max. 150 kg (or max. 40 kg depending on setup configuration)
- Tilt and swivel unit load capacity: max. 5 kg
- System operating temperatures (status screen): Monoboard 44.0 °C; Timber 25.5 °C; Air 21.7 °C; LED 36.0 °C; Frame-P 27.8 °C; DMD-P 29.4 °C; Lens 29.7 °C
- Fan speeds (status screen): Electronic fan 4,237 RPM; Lamp fan 4,359 RPM
- System orientation (status screen): Pitch 14.9°; Roll -3.7°
Included items (as listed):
Tripod; four measurement fields (MV50, MV100, MV270, MV500) with calibration plates; rotary/pan unit with lift; rotary table with 19" control unit; mobile controller; converter box with image processing card (fiber optic to Thunderbolt 3); carrying case; power supply; dongle-based software license; mobile workstation (Dell Precision 7760: 17" display, 64-bit Intel 2.6 GHz Octa-Core CPU, 64 GB RAM, NVIDIA Quadro OpenGL graphics, 1 TB SSD, Wi‑Fi, LAN, 3× USB 3.2 / Thunderbolt 4).
Notes:
This description lists the system specifications, measured values and included accessories as provided. No additional claims regarding operational status, testing, refurbishment or warranty are made.
The following description has been generated using artificial intelligence based on the product information available. It is provided for guidance only and may not reflect all specifications or conditions. Please contact us if you need precise or confirmed details.
| Client type | Machinery dealer |
| Active since | 2019 |
| Offers online | 2049 |
| Last activity | Nov. 7, 2026 |
GINDUMAC GmbH is a dynamic German company specializing in the global trade of used industrial machinery. Our international team of more than 30 employees supports manufacturers worldwide in buying and selling high-quality used equipment across sectors such as metalworking, sheet metal, plastics, woodworking, and automation.
Through a data-driven, digital approach, the company delivers accurate machine valuations, professional inspections, and end-to-end transaction management — ensuring a transparent, secure, and efficient sales process for both buyers and sellers.

 Оптична измервателна система ZEISS ATOS Q 12M
 Optický měřicí systém ZEISS ATOS Q 12M
 ZEISS ATOS Q 12M optisk målesystem
 Optisches Messsystem ZEISS ATOS Q 12M
 Σύστημα οπτικής μέτρησης ZEISS ATOS Q 12M
 ZEISS ATOS Q 12M Optical Measurement System
 Sistema de medición óptica ZEISS ATOS Q 12M
 Système de mesure optique ZEISS ATOS Q 12M
 ZEISS ATOS Q 12M optički mjerni sustav
 ZEISS ATOS Q 12M optikai mérőrendszer
 Sistema di misurazione ottica ZEISS ATOS Q 12M
 „ZEISS ATOS Q 12M“ optinė matavimo sistema
 ZEISS ATOS Q 12M optisch meetsysteem
 System pomiarowy ZEISS ATOS Q 12M
 Sistema de medição ótica ZEISS ATOS Q 12M
 Sistemul de măsurare optică ZEISS ATOS Q 12M
 Оптическая измерительная система ZEISS ATOS Q 12M
 Zeiss ATOS KU 12M optički sistem za merenje
 ZEISS ATOS Q 12M optiskt mätsystem
 ZEISS ATOS Q 12M Optik Ölçüm Sistemi
 EN
- Languages
 English (GB)