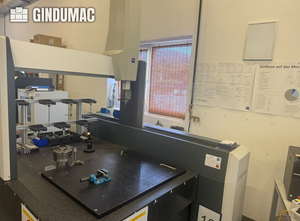
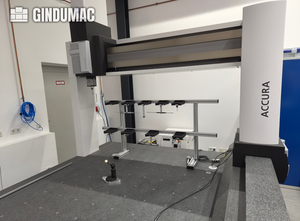
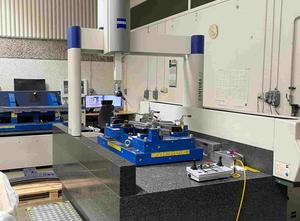
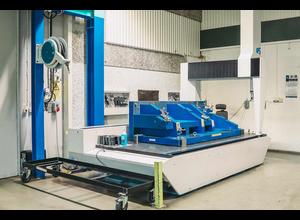
Used Zeiss CMM for Sale 8


Carl Zeiss Industrial Metrology manufactures CMMs representing the global benchmark for accuracy. Contura covers production QC, Accura addresses high-accuracy applications, PRISMO represents the flagship laboratory platform. CALYPSO software provides programming and reporting across the range.

Used Zeiss CMMs on Exapro include Contura, Accura, and PRISMO models. Filter by model, measuring volume, and accuracy class. Submit an enquiry through the listing page on Exapro for specifications.

Carl Zeiss Industrial Metrology has established the reference standard for production coordinate measuring machine quality through decades of German optical and precision engineering expertise applied to dimensional metrology. The company's CMMs are deployed in more manufacturing quality control departments globally than any other single brand.

The Contura series represents the workhorse production CMM platform. Measuring volumes from 700x700x600mm through 1200x2400x1000mm cover the vast majority of production part inspection requirements. The VAST scanning probe system enables continuous surface measurement — the probe maintains contact with the workpiece surface while scanning along defined paths, generating dense point cloud data that provides comprehensive surface characterisation far faster than point-by-point touch measurement.

The Accura series extends measurement accuracy beyond Contura specifications for applications where Contura-level accuracy is insufficient. Enhanced thermal compensation, more rigid bridge construction, and tighter manufacturing tolerances deliver improvements that justify the premium for demanding aerospace, medical device, and precision engineering inspection applications.

The PRISMO series serves metrology laboratories where maximum accuracy is required — calibration facilities, reference measurement, and dispute resolution where measurement results must be defensible to the highest standards. Dedicated temperature-controlled installations and premium mechanical construction achieve accuracy specifications that production-environment CMMs cannot match.

CALYPSO inspection programming software is standard across the Zeiss CMM range and holds the dominant market position in CMM programming software globally. CALYPSO's widespread adoption means most CMM operators and programmers have experience with the platform, simplifying staffing and training for facilities using Zeiss equipment. The software provides CAD-based programming, simulation, statistical analysis, and automated reporting.

Zeiss service and calibration support is available through the company's global service organisation, providing annual calibration, preventive maintenance, and technical support that used equipment buyers require for sustained measurement accuracy.

Browse used Zeiss CMMs on Exapro to compare Contura production, Accura high-accuracy, and PRISMO laboratory models from verified sellers worldwide.

When evaluating used Zeiss CMMs on Exapro, verify measurement accuracy using calibrated gauge blocks or reference standards, check VAST scanning probe condition and calibration, test air bearing function across all axes, confirm CALYPSO software version and licence status (licence transferability is essential), verify the machine's accuracy class meets your inspection requirements, and assess the installation environment for temperature stability appropriate to the machine's accuracy specification.