


| Manufacturer | Werth |
|---|---|
| Model | Scope-Check 400 |
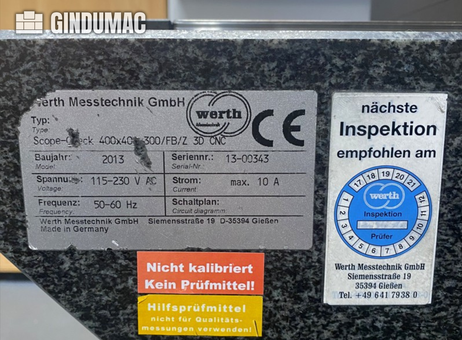
| Year | 2013 |
| Location | Germany

|
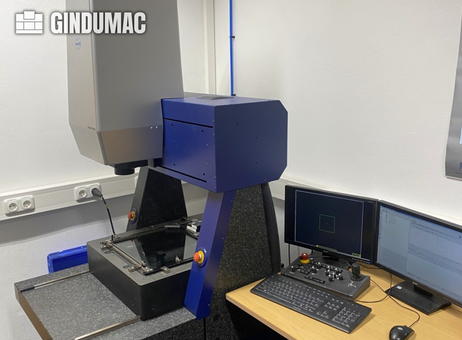
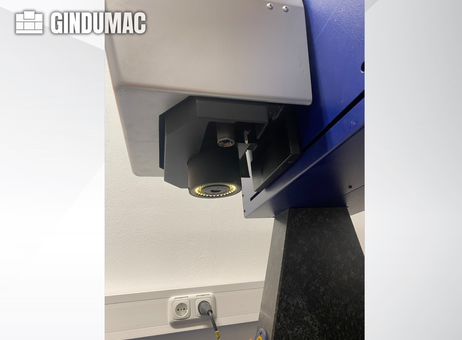
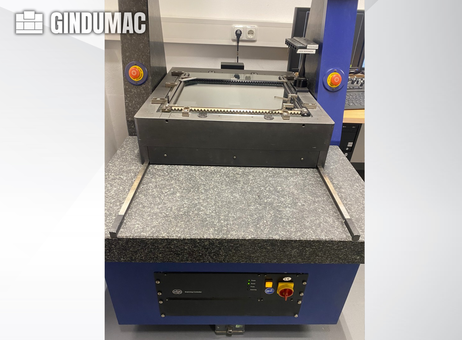
This 3-axis Werth Scope-Check 400 was manufactured in 2013. It features a measuring range of 400 mm in the X and Y axes, and 300 mm in the Z axis. The machine is equipped with a tactile probe system and operates on Windows 7 Professional. If you are looking to get high-quality measurement capabilities, consider the Werth Scope-Check 400 CMM machine we have for sale. Contact us for further details.Optical measuring accuracy:
MPE E1: (1.5 + L/250) µm
MPE E2: (1.9 + L/250) µm
MPE E3: (2.9 + L/100) µm
MPE PS/2D (OS): 1.1 µm
MPE PS/2D (OT): 1.9 µm
Tactile measurement:
Probe system: TP200 / SP25 Kit 1
MPE E3: (1.9 + L/250) µm
MPE P: 1.9 µm
MPE THN: 2.5 µm
MPE THP: 2.5 µm
Operating conditions:
Temperature range: 20°C ± 1 K
Temperature gradient: 0.5 K/h
Electrical:
Voltage: 115–230 V AC
Frequency: 50–60 Hz
Maximum current: 10 A
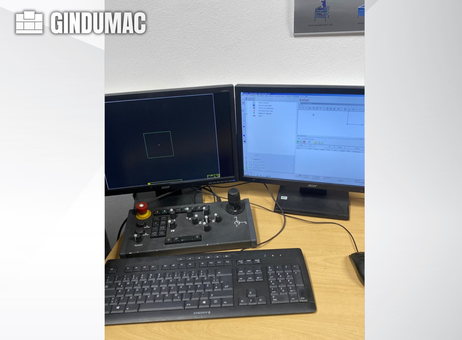
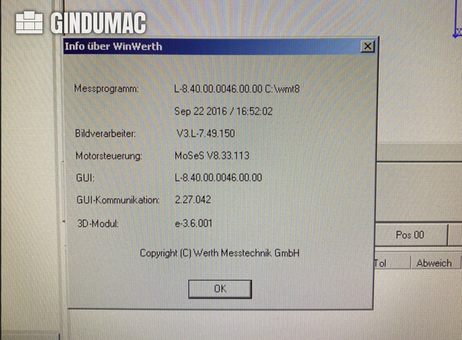
Software: WinWerth
Operating system: Windows 7 Professional 64-bit
Notes/condition:
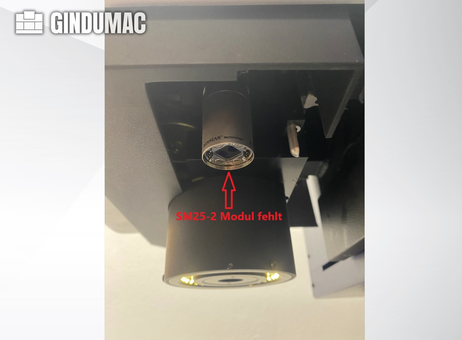
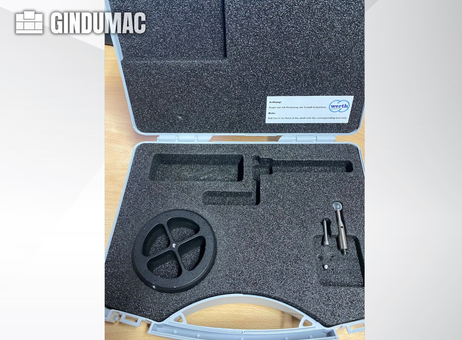
SM25-2 module for tactile measurement is missing
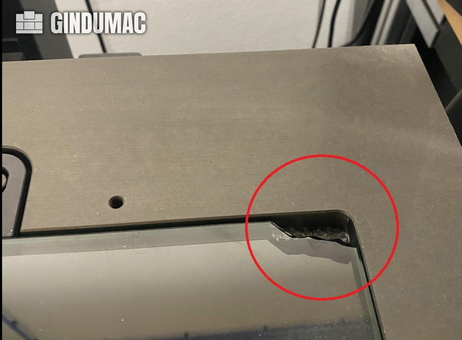
Small chip in the glass plate (does not affect functionality)
Number of Axes: 3
X-axis Travel: 400 mm
Y-axis Travel: 400 mm
Z-axis Travel: 300 mm
Please note that this description may have been translated or optimized with artificial intelligence (AI) automatically. The information of this classified ad are only indicative. We recommend to check the details with the seller before a purchase.
| Client type | Machinery dealer |
| Active since | 2019 |
| Offers online | 2042 |
| Last activity | Nov. 12, 2026 |
GINDUMAC GmbH is a dynamic German company specializing in the global trade of used industrial machinery. Our international team of more than 30 employees supports manufacturers worldwide in buying and selling high-quality used equipment across sectors such as metalworking, sheet metal, plastics, woodworking, and automation.
Through a data-driven, digital approach, the company delivers accurate machine valuations, professional inspections, and end-to-end transaction management — ensuring a transparent, secure, and efficient sales process for both buyers and sellers.

This 3-axis Werth Scope-Check 400 was manufactured in 2013. It features a measuring range of 400 mm in the X and Y axes, and 300 mm in the Z axis. The machine is equipped with a tactile probe system and operates on Windows 7 Professional. If you are looking to get high-quality measurement capabilities, consider the Werth Scope-Check 400 CMM machine we have for sale. Contact us for further details.Optical measuring accuracy:
MPE E1: (1.5 + L/250) µm
MPE E2: (1.9 + L/250) µm
MPE E3: (2.9 + L/100) µm
MPE PS/2D (OS): 1.1 µm
MPE PS/2D (OT): 1.9 µm
Tactile measurement:
Probe system: TP200 / SP25 Kit 1
MPE E3: (1.9 + L/250) µm
MPE P: 1.9 µm
MPE THN: 2.5 µm
MPE THP: 2.5 µm
Operating conditions:
Temperature range: 20°C ± 1 K
Temperature gradient: 0.5 K/h
Electrical:
Voltage: 115–230 V AC
Frequency: 50–60 Hz
Maximum current: 10 A
Software: WinWerth
Operating system: Windows 7 Professional 64-bit
Notes/condition:
SM25-2 module for tactile measurement is missing
Small chip in the glass plate (does not affect functionality)
Number of Axes: 3
X-axis Travel: 400 mm
Y-axis Travel: 400 mm
Z-axis Travel: 300 mm
Please note that this description may have been translated or optimized with artificial intelligence (AI) automatically. The information of this classified ad are only indicative. We recommend to check the details with the seller before a purchase.
| Client type | Machinery dealer |
| Active since | 2019 |
| Offers online | 2042 |
| Last activity | Nov. 12, 2026 |
GINDUMAC GmbH is a dynamic German company specializing in the global trade of used industrial machinery. Our international team of more than 30 employees supports manufacturers worldwide in buying and selling high-quality used equipment across sectors such as metalworking, sheet metal, plastics, woodworking, and automation.
Through a data-driven, digital approach, the company delivers accurate machine valuations, professional inspections, and end-to-end transaction management — ensuring a transparent, secure, and efficient sales process for both buyers and sellers.

 3-осна координатна измервателна машина Werth Scope-Check 400
 3osý souřadnicový měřicí stroj Werth Scope-Check 400
 Werth Scope-Check 400 3-akset koordinatmålemaskine
 Werth Scope-Check 400 3-Achsen-Koordinatenmessmaschine
 Μηχανή μέτρησης συντεταγμένων 3 αξόνων Werth Scope-Check 400
 Werth Scope-Check 400 3-axis coordinates measuring machine
 Máquina de medición de coordenadas de 3 ejes Werth Scope-Check 400
 Machine de mesure à coordonnées à 3 axes Werth Scope-Check 400
 3-osna koordinatna mjerna машина Werth Scope-Check 400
 Werth Scope-Check 400 3 tengelyes koordináta-mérőgép
 Macchina di misura a coordinate a 3 assi Werth Scope-Check 400
 Werth Scope-Check 400 3 ašių koordinatų matavimo staklės
 Werth Scope-Check 400 3-assige coördinatenmeetmachine
 3-osiowa maszyna do pomiaru współrzędnych Werth Scope-Check 400
 Máquina de medição por coordenadas de 3 eixos Werth Scope-Check 400
 Mașină de măsurat coordonate cu 3 axe Werth Scope-Check 400
 Werth Scope-Check 400 3-координатный измерительный станок
 3-osna koordinatna merna mašina Werth Scope-Check 400
 Werth Scope-Check 400 3-axlig koordinatmätmaskin
 3 eksenli koordinat ölçüm makinesi Werth Scope-Check 400
 EN
- Languages
 English (GB)