Showing 1 - 20 out of 200
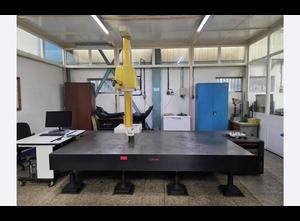
| Y-axis travel | 1500 mm |
|---|---|
| Type of measurement | dimensional |
| Z-axis travel | 1500 mm |
|---|---|
| X-axis travel | 4000 mm |

 Netherlands
1995
| Type of measurement | dimensional |
|---|

Netherlands
1998

Netherlands
2011

Netherlands
1992


Netherlands
2008
| Type of measurement | weight and mass |
|---|

Netherlands
2017
| Type of measurement | dimensional |
|---|

Netherlands
1991
| Type of measurement | other |
|---|


| Type of measurement | dimensional |
|---|

Netherlands
| Type of measurement | weight and mass |
|---|

| Type of measurement | other |
|---|

 Czech Republic
2007
| Y-axis travel | 700 mm |
|---|---|
| Accuracy | 0.0001 mm |
| Type of measurement | dimensional |
| Z-axis travel | 400 mm |
|---|---|
| Table load capacity | 180 kg |
| X-axis travel | 500 mm |
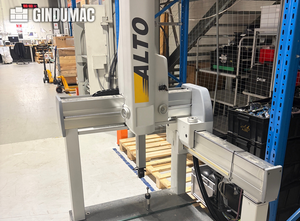
| Y-axis travel | 400 mm |
|---|---|
| Table load capacity | 300 kg |
| X-axis travel | 500 mm |
| Z-axis travel | 440 mm |
|---|---|
| Type of measurement | dimensional |

 France
1997
| Y-axis travel | 1500 mm |
|---|---|
| Accuracy | 0.02 mm |
| X-axis travel | 3300 mm |
| Z-axis travel | 1300 mm |
|---|---|
| Type of measurement | dimensional |

France
2002
| Y-axis travel | 1200 mm |
|---|---|
| Accuracy | 0.015 mm |
| X-axis travel | 2000 mm |
| Z-axis travel | 900 mm |
|---|---|
| Type of measurement | dimensional |

 Denmark
2010
| Y-axis travel | 1000 mm |
|---|---|
| Type of measurement | dimensional |
| Z-axis travel | 700 mm |
|---|---|
| X-axis travel | 800 mm |

 Finland
2003
| Y-axis travel | 650 mm |
|---|---|
| X-axis travel | 700 mm |
| Z-axis travel | 450 mm |
|---|
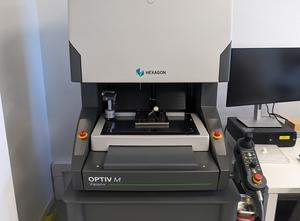
| Y-axis travel | 200 mm |
|---|---|
| Accuracy | 0.003 mm |
| X-axis travel | 300 mm |
| Z-axis travel | 200 mm |
|---|---|
| Type of measurement | dimensional |

| Y-axis travel | 580 mm |
|---|---|
| Table load capacity | 150 kg |
| X-axis travel | 500 mm |
| Z-axis travel | 500 mm |
|---|---|
| Type of measurement | dimensional |

 Spain
 Estonia
 Germany
 EN
- Languages
 English (GB)
 English (US)
 Français
 Čeština
 Español
 Deutsch
 Italiano
 Polski
 Русский
 Türkçe
 Português
 Magyar
 Hrvatski
 Български
 Nederlands
 Ελληνικά
 Dansk
 Svenska
 Română
 Crpski
 Lietuvių