


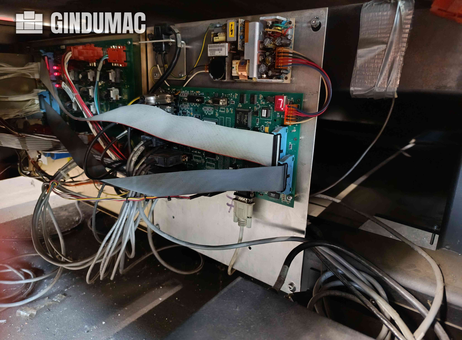
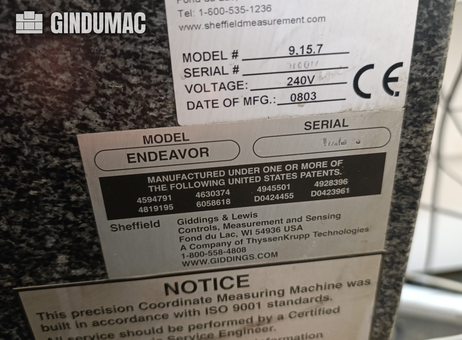
| Manufacturer | SHEFFIELD |
|---|---|
| Model | Endeavor 9.15.7 |
| Year | 2003 |
| Location | Germany

|
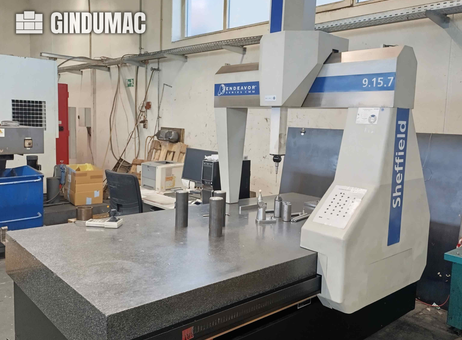
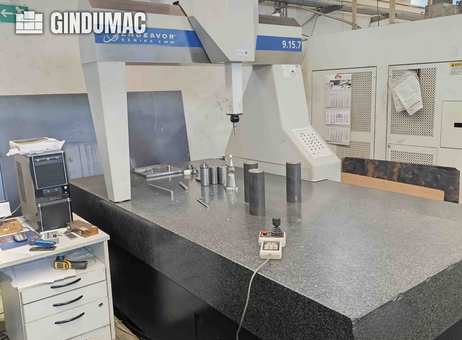
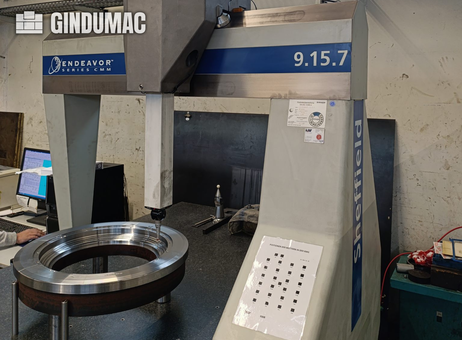
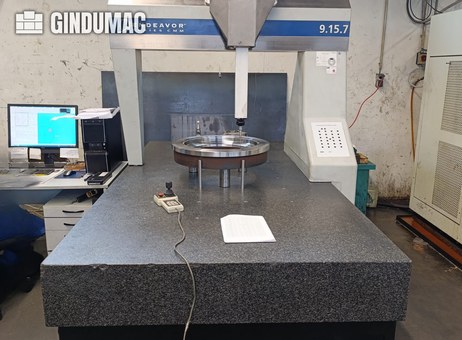
The SHEFFIELD Endeavor 9.15.7 is a 3-axis coordinate measuring machine (CMM) designed for high-precision measurement tasks. Manufactured in 2003, this model offers substantial travel ranges with 900 mm on the X-axis, 1500 mm on the Y-axis, and 660 mm on the Z-axis, allowing for versatile measurement of various sized components.
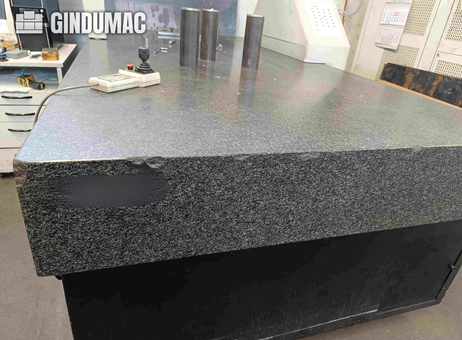
This machine is equipped with a granite table that provides a stable and vibration-resistant surface, enhancing measurement accuracy. The X and Y axes utilize brushless linear motors, contributing to smooth and precise movements. The axes operate on air bearings, which reduce friction and wear, further improving performance and longevity.
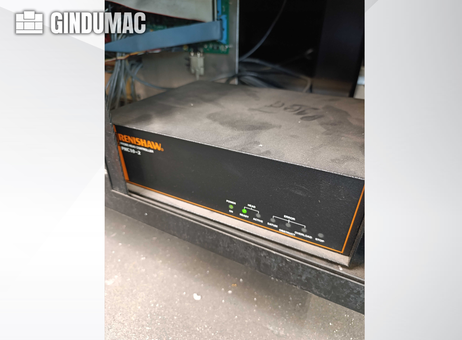
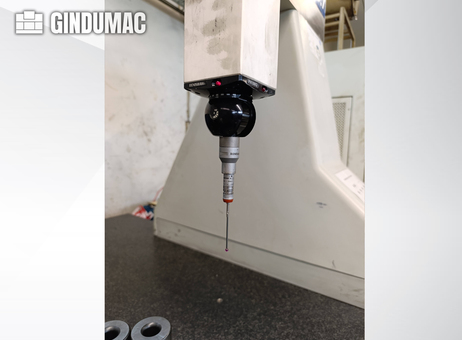
Measurement accuracy complies with the DIN EN ISO 10360-2 standard, ensuring reliable and consistent results. The volumetric length measuring error is specified as 2.8 + L/263 µm, and the volumetric probing error is 3.0 µm. The system includes Renishaw high-resolution linear scales and a Renishaw PH10MQ probe head with a TP20 probe system, supporting detailed and repeatable measurements with a positioning repeatability of 1 µm.
Temperature compensation features include automatic volumetric temperature compensation and adherence to specified temperature ranges (15°C to 25°C) and gradients, which are critical for maintaining accuracy in varying environments.
Additional features include geometric error compensation, ISO M8 x 1.25 threaded inserts on the granite table for secure fixture mounting, and a parallel port interface. The probe head offers indexing ranges of 0° to 105° on the A-axis and ±180° on the B-axis in 7.5° increments, with a maximum extension length of 300 mm.
The machine operates on 240 V and has a maximum 3D speed of 39 m/min with an acceleration of 1.7 m/s². It supports a table load capacity of up to 1250 kg and has a total weight of approximately 3050 kg. Please note that this sale does not include a software license.
This CMM is CE marked and suitable for applications requiring precise dimensional measurements in quality control and manufacturing environments. For more detailed information or inquiries, please contact us.
The following description has been generated using artificial intelligence based on the product information available. It is provided for guidance only and may not reflect all specifications or conditions. Please contact us if you need precise or confirmed details.
This 3-axis SHEFFIELD Endeavor 9.15.7 was manufactured in 2003. It features an X-axis travel of 900 mm, Y-axis travel of 1500 mm, and Z-axis travel of 660 mm. The machine is equipped with a granite table and brushless linear motors on the X and Y axes. If you are looking to get high-quality measurement capabilities, consider the Other SHEFFIELD Endeavor 9.15.7 CMM machine we have for sale. Contact us for further details.CE Marked
Maximum 3D Speed: 39 m/min
Maximum 3D Acceleration: 1.7 m/s²
Voltage: 240 V
Accuracy Standard: DIN EN ISO 10360-2
Specified Accuracy Temperature Range: 15°C – 25°C
Volumetric Length Measuring Error (MPEE): 2.8 + L/263 µm
Volumetric Probing Error (MPEP): 3.0 µm
Maximum Hourly Temperature Gradient: 2°C/h
Maximum Daily Temperature Gradient: 5°C/24h
Maximum Spatial Temperature Gradient: 1°C/m
Permissible Ambient Temperature Variation: ±5°C
Granite Table
Threaded Inserts: ISO M8 x 1.25
Air Bearing Axes
Brushless Linear Motors on X and Y Axis
Renishaw High-Resolution Linear Scales
Geometric Error Compensation
Automatic Volumetric Temperature Compensation
Probe Head: Renishaw PH10MQ
Probe Head Weight: 645 g
A-Axis Indexing Range: 0° to 105° in 7.5° Increments
B-Axis Indexing Range: ±180° in 7.5° Increments
Positioning Repeatability: 1 µm
Maximum Extension Length: 300 mm
Probe Head Mount: M10 Thread
Probe Connection Thread: M8 Thread
Probe System: Renishaw TP20
Reference Sphere Diameter: 19 mm
Parallel Port
Sale WITHOUT Software License
Machine Weight: 3050 kg
Number of Axes: 3
Table Load: 1250 kg
X-axis Travel: 900 mm
Y-axis Travel: 1500 mm
Z-axis Travel: 660 mm
Please note that this description may have been translated or optimized with artificial intelligence (AI) automatically. The information of this classified ad are only indicative. We recommend to check the details with the seller before a purchase.
| Client type | Machinery dealer |
| Active since | 2019 |
| Offers online | 2042 |
| Last activity | Nov. 12, 2026 |
GINDUMAC GmbH is a dynamic German company specializing in the global trade of used industrial machinery. Our international team of more than 30 employees supports manufacturers worldwide in buying and selling high-quality used equipment across sectors such as metalworking, sheet metal, plastics, woodworking, and automation.
Through a data-driven, digital approach, the company delivers accurate machine valuations, professional inspections, and end-to-end transaction management — ensuring a transparent, secure, and efficient sales process for both buyers and sellers.

This 3-axis SHEFFIELD Endeavor 9.15.7 was manufactured in 2003. It features an X-axis travel of 900 mm, Y-axis travel of 1500 mm, and Z-axis travel of 660 mm. The machine is equipped with a granite table and brushless linear motors on the X and Y axes. If you are looking to get high-quality measurement capabilities, consider the Other SHEFFIELD Endeavor 9.15.7 CMM machine we have for sale. Contact us for further details.CE Marked
Maximum 3D Speed: 39 m/min
Maximum 3D Acceleration: 1.7 m/s²
Voltage: 240 V
Accuracy Standard: DIN EN ISO 10360-2
Specified Accuracy Temperature Range: 15°C – 25°C
Volumetric Length Measuring Error (MPEE): 2.8 + L/263 µm
Volumetric Probing Error (MPEP): 3.0 µm
Maximum Hourly Temperature Gradient: 2°C/h
Maximum Daily Temperature Gradient: 5°C/24h
Maximum Spatial Temperature Gradient: 1°C/m
Permissible Ambient Temperature Variation: ±5°C
Granite Table
Threaded Inserts: ISO M8 x 1.25
Air Bearing Axes
Brushless Linear Motors on X and Y Axis
Renishaw High-Resolution Linear Scales
Geometric Error Compensation
Automatic Volumetric Temperature Compensation
Probe Head: Renishaw PH10MQ
Probe Head Weight: 645 g
A-Axis Indexing Range: 0° to 105° in 7.5° Increments
B-Axis Indexing Range: ±180° in 7.5° Increments
Positioning Repeatability: 1 µm
Maximum Extension Length: 300 mm
Probe Head Mount: M10 Thread
Probe Connection Thread: M8 Thread
Probe System: Renishaw TP20
Reference Sphere Diameter: 19 mm
Parallel Port
Sale WITHOUT Software License
Machine Weight: 3050 kg
Number of Axes: 3
Table Load: 1250 kg
X-axis Travel: 900 mm
Y-axis Travel: 1500 mm
Z-axis Travel: 660 mm
Please note that this description may have been translated or optimized with artificial intelligence (AI) automatically. The information of this classified ad are only indicative. We recommend to check the details with the seller before a purchase.
The SHEFFIELD Endeavor 9.15.7 is a 3-axis coordinate measuring machine (CMM) designed for high-precision measurement tasks. Manufactured in 2003, this model offers substantial travel ranges with 900 mm on the X-axis, 1500 mm on the Y-axis, and 660 mm on the Z-axis, allowing for versatile measurement of various sized components.
This machine is equipped with a granite table that provides a stable and vibration-resistant surface, enhancing measurement accuracy. The X and Y axes utilize brushless linear motors, contributing to smooth and precise movements. The axes operate on air bearings, which reduce friction and wear, further improving performance and longevity.
Measurement accuracy complies with the DIN EN ISO 10360-2 standard, ensuring reliable and consistent results. The volumetric length measuring error is specified as 2.8 + L/263 µm, and the volumetric probing error is 3.0 µm. The system includes Renishaw high-resolution linear scales and a Renishaw PH10MQ probe head with a TP20 probe system, supporting detailed and repeatable measurements with a positioning repeatability of 1 µm.
Temperature compensation features include automatic volumetric temperature compensation and adherence to specified temperature ranges (15°C to 25°C) and gradients, which are critical for maintaining accuracy in varying environments.
Additional features include geometric error compensation, ISO M8 x 1.25 threaded inserts on the granite table for secure fixture mounting, and a parallel port interface. The probe head offers indexing ranges of 0° to 105° on the A-axis and ±180° on the B-axis in 7.5° increments, with a maximum extension length of 300 mm.
The machine operates on 240 V and has a maximum 3D speed of 39 m/min with an acceleration of 1.7 m/s². It supports a table load capacity of up to 1250 kg and has a total weight of approximately 3050 kg. Please note that this sale does not include a software license.
This CMM is CE marked and suitable for applications requiring precise dimensional measurements in quality control and manufacturing environments. For more detailed information or inquiries, please contact us.
The following description has been generated using artificial intelligence based on the product information available. It is provided for guidance only and may not reflect all specifications or conditions. Please contact us if you need precise or confirmed details.
| Client type | Machinery dealer |
| Active since | 2019 |
| Offers online | 2042 |
| Last activity | Nov. 12, 2026 |
GINDUMAC GmbH is a dynamic German company specializing in the global trade of used industrial machinery. Our international team of more than 30 employees supports manufacturers worldwide in buying and selling high-quality used equipment across sectors such as metalworking, sheet metal, plastics, woodworking, and automation.
Through a data-driven, digital approach, the company delivers accurate machine valuations, professional inspections, and end-to-end transaction management — ensuring a transparent, secure, and efficient sales process for both buyers and sellers.

 Мерна единица SHEFFIELD Endeavor 9.15.7
 Měřící zařízení SHEFFIELD Endeavor 9.15.7
 SHEFFIELD Endeavor 9.15.7 Måleenhed
 SHEFFIELD Endeavor 9.15.7 Messbänk
 Μονάδα μέτρησης SHEFFIELD Endeavor 9.15.7
 SHEFFIELD Endeavor 9.15.7 Measuring unit
 Banco de medida SHEFFIELD Endeavor 9.15.7
 Outil de mesure SHEFFIELD Endeavor 9.15.7
 Mjerna jedinica SHEFFIELD Endeavor 9.15.7
 SHEFFIELD Endeavor 9.15.7 Mérőegység
 Unità di misurazione SHEFFIELD Endeavor 9.15.7
 SHEFFIELD Endeavor 9.15.7 Matavimo vienetas
 SHEFFIELD Endeavor 9.15.7 Meeteenheid
 Urządzenie pomiarowe SHEFFIELD Endeavor 9.15.7
 Unidade de medida SHEFFIELD Endeavor 9.15.7
 Unitate de masura SHEFFIELD Endeavor 9.15.7
 SHEFFIELD Endeavor 9.15.7 Измерительное устройство
 Merna jedinica SHEFFIELD Endeavor 9.15.7
 SHEFFIELD Endeavor 9.15.7 Mätenhet
 Ölçüm ünitesi SHEFFIELD Endeavor 9.15.7
 EN
- Languages
 English (GB)