


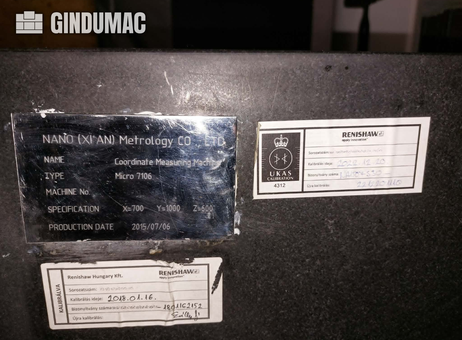
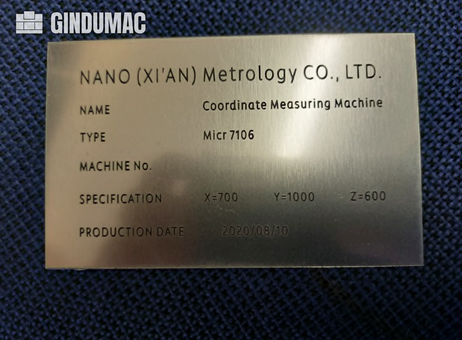
| Manufacturer | NANO METROLOGY |
|---|---|
| Model | Micr 7106 |
| Year | 2015 |
| Location | Hungary

|
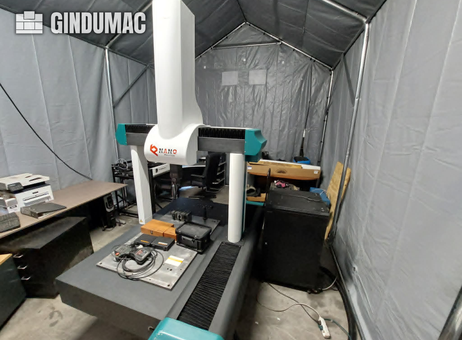
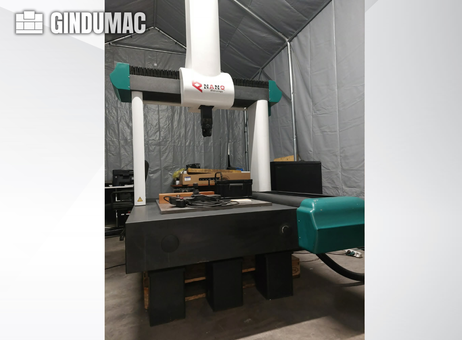
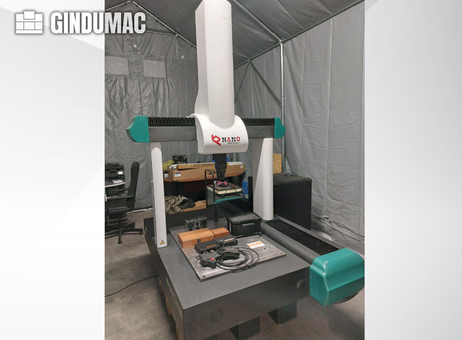
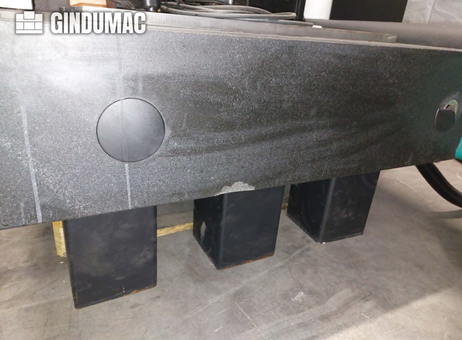
The NANO METROLOGY Micr 7106 is a high-precision 3-axis coordinate measuring machine (CMM) designed for detailed 3D dimensional inspection and industrial quality control applications. Manufactured in 2015, this model offers a substantial measuring range of 700 mm along the X-axis, 1000 mm along the Y-axis, and 600 mm along the Z-axis, accommodating a wide variety of workpieces. The machine features a robust bridge-type design with a granite measuring table, providing a stable and vibration-resistant surface ideal for accurate measurements.
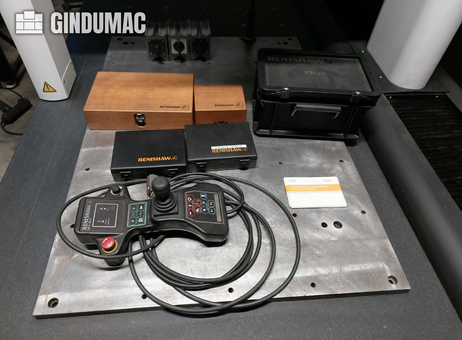
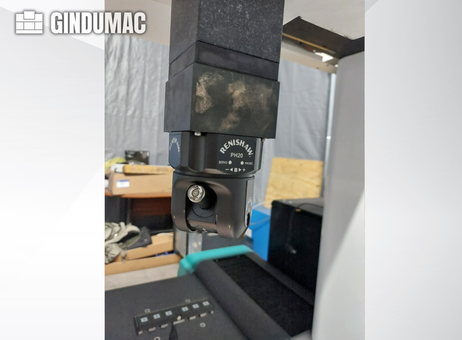
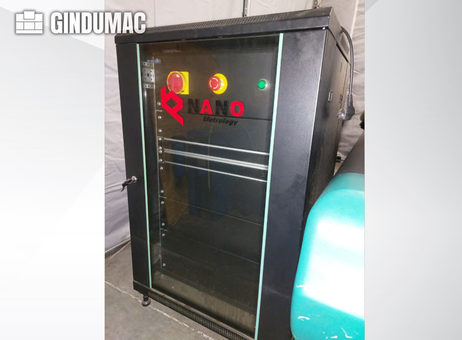
Equipped with air-bearing guidance, the Micr 7106 ensures smooth and precise movement of the measuring head. The measuring system is supplied by Renishaw, a recognized leader in metrology technology, and includes a PH10T automatic indexing probe head capable of 7.5° increments, along with a TP20 probe for versatile measurement capabilities. The controller unit is the Renishaw UCC T3 Plus, operated via Rational DMIS software, which supports advanced measurement routines and data management.
This CMM can handle workpieces with a maximum load of approximately 1000 kg, making it suitable for a broad range of industrial components. It is recommended to operate the machine in controlled environmental conditions, specifically at a temperature of 20 ± 2 °C and with compressed air supply at around 0.55 MPa, to maintain optimal performance.
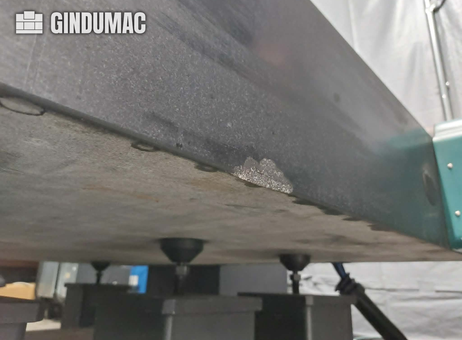
The machine is used and not currently in daily operation but has a service history maintained by Renishaw. External cosmetic damages have been reported; however, these do not affect the machine’s operational capabilities. The unit underwent a measuring system upgrade in 2020, ensuring up-to-date performance standards. This CMM is ideal for users seeking a reliable and precise measurement solution with a comprehensive Renishaw measuring package and a large measuring volume.
Reason for sale is underutilization. For more information or to arrange an inspection, please contact us.
The following description has been generated using artificial intelligence based on the product information available. It is provided for guidance only and may not reflect all specifications or conditions. Please contact us if you need precise or confirmed details.
This 3-axis NANO METROLOGY Micr 7106 was manufactured in 2015. It features a measuring range of 700 mm in X, 1000 mm in Y, and 600 mm in Z, making it suitable for 3D dimensional inspection and industrial quality control. The machine includes a granite measuring table and an automatic indexing probe head. If you are looking to get high-quality 3D inspection capabilities, consider the NANO METROLOGY Micr 7106 CMM machine we have for sale. Contact us for further details.Design/structure: Bridge-type, granite measuring table, air-bearing guidance
Measuring system: Renishaw
Probe head: Renishaw PH10T automatic indexing (7.5° increments)
Probe: Renishaw TP20
Controller: Renishaw UCC T3 Plus
Software: Rational DMIS
Capacity: Max workpiece load approx. 1000 kg
Operating conditions: Recommended 20 ± 2 °C; compressed air approx. 0.55 MPa
Condition: Used; currently not in daily operation; service history by Renishaw; inspection/test possible; external cosmetic damages not affecting operation (reported)
Key points: Full Renishaw measuring package; 2020 measuring system upgrade; granite table; automatic indexing probe head; large measuring volume; Renishaw service history; suited for high-precision metrology
Reason for sale: Underutilization
Number of Axes: 3
X-axis Travel: 700 mm
Y-axis Travel: 1000 mm
Z-axis Travel: 600 mm
Please note that this description may have been translated or optimized with artificial intelligence (AI) automatically. The information of this classified ad are only indicative. We recommend to check the details with the seller before a purchase.
| Client type | Machinery dealer |
| Active since | 2019 |
| Offers online | 2042 |
| Last activity | Nov. 12, 2026 |
GINDUMAC GmbH is a dynamic German company specializing in the global trade of used industrial machinery. Our international team of more than 30 employees supports manufacturers worldwide in buying and selling high-quality used equipment across sectors such as metalworking, sheet metal, plastics, woodworking, and automation.
Through a data-driven, digital approach, the company delivers accurate machine valuations, professional inspections, and end-to-end transaction management — ensuring a transparent, secure, and efficient sales process for both buyers and sellers.

This 3-axis NANO METROLOGY Micr 7106 was manufactured in 2015. It features a measuring range of 700 mm in X, 1000 mm in Y, and 600 mm in Z, making it suitable for 3D dimensional inspection and industrial quality control. The machine includes a granite measuring table and an automatic indexing probe head. If you are looking to get high-quality 3D inspection capabilities, consider the NANO METROLOGY Micr 7106 CMM machine we have for sale. Contact us for further details.Design/structure: Bridge-type, granite measuring table, air-bearing guidance
Measuring system: Renishaw
Probe head: Renishaw PH10T automatic indexing (7.5° increments)
Probe: Renishaw TP20
Controller: Renishaw UCC T3 Plus
Software: Rational DMIS
Capacity: Max workpiece load approx. 1000 kg
Operating conditions: Recommended 20 ± 2 °C; compressed air approx. 0.55 MPa
Condition: Used; currently not in daily operation; service history by Renishaw; inspection/test possible; external cosmetic damages not affecting operation (reported)
Key points: Full Renishaw measuring package; 2020 measuring system upgrade; granite table; automatic indexing probe head; large measuring volume; Renishaw service history; suited for high-precision metrology
Reason for sale: Underutilization
Number of Axes: 3
X-axis Travel: 700 mm
Y-axis Travel: 1000 mm
Z-axis Travel: 600 mm
Please note that this description may have been translated or optimized with artificial intelligence (AI) automatically. The information of this classified ad are only indicative. We recommend to check the details with the seller before a purchase.
The NANO METROLOGY Micr 7106 is a high-precision 3-axis coordinate measuring machine (CMM) designed for detailed 3D dimensional inspection and industrial quality control applications. Manufactured in 2015, this model offers a substantial measuring range of 700 mm along the X-axis, 1000 mm along the Y-axis, and 600 mm along the Z-axis, accommodating a wide variety of workpieces. The machine features a robust bridge-type design with a granite measuring table, providing a stable and vibration-resistant surface ideal for accurate measurements.
Equipped with air-bearing guidance, the Micr 7106 ensures smooth and precise movement of the measuring head. The measuring system is supplied by Renishaw, a recognized leader in metrology technology, and includes a PH10T automatic indexing probe head capable of 7.5° increments, along with a TP20 probe for versatile measurement capabilities. The controller unit is the Renishaw UCC T3 Plus, operated via Rational DMIS software, which supports advanced measurement routines and data management.
This CMM can handle workpieces with a maximum load of approximately 1000 kg, making it suitable for a broad range of industrial components. It is recommended to operate the machine in controlled environmental conditions, specifically at a temperature of 20 ± 2 °C and with compressed air supply at around 0.55 MPa, to maintain optimal performance.
The machine is used and not currently in daily operation but has a service history maintained by Renishaw. External cosmetic damages have been reported; however, these do not affect the machine’s operational capabilities. The unit underwent a measuring system upgrade in 2020, ensuring up-to-date performance standards. This CMM is ideal for users seeking a reliable and precise measurement solution with a comprehensive Renishaw measuring package and a large measuring volume.
Reason for sale is underutilization. For more information or to arrange an inspection, please contact us.
The following description has been generated using artificial intelligence based on the product information available. It is provided for guidance only and may not reflect all specifications or conditions. Please contact us if you need precise or confirmed details.
| Client type | Machinery dealer |
| Active since | 2019 |
| Offers online | 2042 |
| Last activity | Nov. 12, 2026 |
GINDUMAC GmbH is a dynamic German company specializing in the global trade of used industrial machinery. Our international team of more than 30 employees supports manufacturers worldwide in buying and selling high-quality used equipment across sectors such as metalworking, sheet metal, plastics, woodworking, and automation.
Through a data-driven, digital approach, the company delivers accurate machine valuations, professional inspections, and end-to-end transaction management — ensuring a transparent, secure, and efficient sales process for both buyers and sellers.

 Мерна единица NANO METROLOGY Micr 7106
 Měřící zařízení NANO METROLOGY Micr 7106
 NANO METROLOGY Micr 7106 Måleenhed
 NANO METROLOGY Micr 7106 Messbänk
 Μονάδα μέτρησης NANO METROLOGY Micr 7106
 NANO METROLOGY Micr 7106 Measuring unit
 Banco de medida NANO METROLOGY Micr 7106
 Outil de mesure NANO METROLOGY Micr 7106
 Mjerna jedinica NANO METROLOGY Micr 7106
 NANO METROLOGY Micr 7106 Mérőegység
 Unità di misurazione NANO METROLOGY Micr 7106
 NANO METROLOGY Micr 7106 Matavimo vienetas
 NANO METROLOGY Micr 7106 Meeteenheid
 Urządzenie pomiarowe NANO METROLOGY Micr 7106
 Unidade de medida NANO METROLOGY Micr 7106
 Unitate de masura NANO METROLOGY Micr 7106
 NANO METROLOGY Micr 7106 Измерительное устройство
 Merna jedinica NANO METROLOGY Micr 7106
 NANO METROLOGY Micr 7106 Mätenhet
 Ölçüm ünitesi NANO METROLOGY Micr 7106
 EN
- Languages
 English (GB)