
Contact us to receive an offer.
| Manufacturer | Mytutoyo |
|---|---|
| Model | Crysta Apex S574 |
| Year | 2017 |
| Location | Czech Republic

|

This listing features a Mytutoyo Crysta Apex S574 coordinate measuring machine (CMM), manufactured in 2017. The unit is designed for precise dimensional measurements and quality control in industrial applications. It offers a measuring range of 500 mm along the X-axis, 700 mm along the Y-axis, and 400 mm along the Z-axis, allowing for versatile inspection of various sized components.
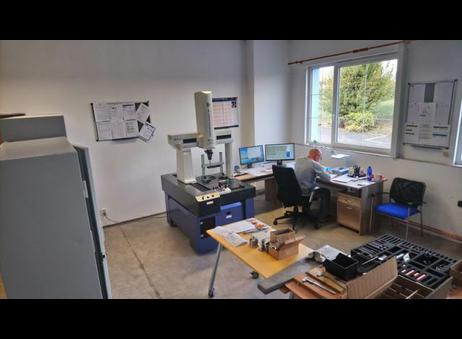
The machine's footprint measures 1460 mm in length and 1082 mm in width, with an overall height of 2185 mm. It has a substantial weight of 625 kg, reflecting its robust construction and stability for accurate measurements. The CMM is mounted on a blue base and features a vertical measuring arm, which is typical for this model and supports precise three-dimensional measurements.
The equipment is situated in a clean and well-organized room with natural lighting, indicative of a professional environment suitable for quality control tasks. Adjacent to the machine, there is a workstation equipped with two computer monitors, suggesting that the CMM is operated via dedicated software for data acquisition and analysis. The surrounding area contains various tools and small parts organized on tables, which may be used in conjunction with the measuring tasks.
This setup reflects a typical industrial inspection environment, supporting accurate measurement and control processes. The overall condition of the room and organization suggests careful handling and maintenance of the equipment, although no specific operational status or warranty information is provided.
The following description has been generated using artificial intelligence based on the product information available. It is provided for guidance only and may not reflect all specifications or conditions. Please contact us if you need precise or confirmed details.
Technical data:
- Measuring range
X = 500 mm
Y = 700 mm
Z = 400 mm
Width = 1082 mm
Depth = 1460 mm
Height = 2185 mm
Weight = 625 kg
Please note that this description may have been translated or optimized with artificial intelligence (AI) automatically. The information of this classified ad are only indicative. We recommend to check the details with the seller before a purchase.
| Client type | Machinery dealer |
| Active since | 2020 |
| Offers online | 477 |
| Last activity | Nov. 7, 2026 |
Technical data:
- Measuring range
X = 500 mm
Y = 700 mm
Z = 400 mm
Width = 1082 mm
Depth = 1460 mm
Height = 2185 mm
Weight = 625 kg
Please note that this description may have been translated or optimized with artificial intelligence (AI) automatically. The information of this classified ad are only indicative. We recommend to check the details with the seller before a purchase.
This listing features a Mytutoyo Crysta Apex S574 coordinate measuring machine (CMM), manufactured in 2017. The unit is designed for precise dimensional measurements and quality control in industrial applications. It offers a measuring range of 500 mm along the X-axis, 700 mm along the Y-axis, and 400 mm along the Z-axis, allowing for versatile inspection of various sized components.
The machine's footprint measures 1460 mm in length and 1082 mm in width, with an overall height of 2185 mm. It has a substantial weight of 625 kg, reflecting its robust construction and stability for accurate measurements. The CMM is mounted on a blue base and features a vertical measuring arm, which is typical for this model and supports precise three-dimensional measurements.
The equipment is situated in a clean and well-organized room with natural lighting, indicative of a professional environment suitable for quality control tasks. Adjacent to the machine, there is a workstation equipped with two computer monitors, suggesting that the CMM is operated via dedicated software for data acquisition and analysis. The surrounding area contains various tools and small parts organized on tables, which may be used in conjunction with the measuring tasks.
This setup reflects a typical industrial inspection environment, supporting accurate measurement and control processes. The overall condition of the room and organization suggests careful handling and maintenance of the equipment, although no specific operational status or warranty information is provided.
The following description has been generated using artificial intelligence based on the product information available. It is provided for guidance only and may not reflect all specifications or conditions. Please contact us if you need precise or confirmed details.
| Client type | Machinery dealer |
| Active since | 2020 |
| Offers online | 477 |
| Last activity | Nov. 7, 2026 |

 Мерна единица Mytutoyo Crysta Apex S574
 Měřící zařízení Mytutoyo Crysta Apex S574
 Måleenhed Mytutoyo Crysta Apex S574
 Mytutoyo Crysta Apex S574 Messbänk
 Μονάδα μέτρησης Mytutoyo Crysta Apex S574
 Mytutoyo Crysta Apex S574 Measuring unit
 Banco de medida Mytutoyo Crysta Apex S574
 Outil de mesure Mytutoyo Crysta Apex S574
 Mjerna jedinica Mytutoyo Crysta Apex S574
 Mytutoyo Crysta Apex S574 Mérőegység
 Unità di misurazione Mytutoyo Crysta Apex S574
 Matavimo vienetas Mytutoyo Crysta Apex S574
 Mytutoyo Crysta Apex S574 Meeteenheid
 Urządzenie pomiarowe Mytutoyo Crysta Apex S574
 Unidade de medida Mytutoyo Crysta Apex S574
 Unitate de masura Mytutoyo Crysta Apex S574
 Mytutoyo Crysta Apex S574 Измерительное устройство
 Merna jedinica Mytutoyo Crysta Apex S574
 Mytutoyo Crysta Apex S574 Mätenhet
 Ölçüm ünitesi Mytutoyo Crysta Apex S574
 EN
- Languages
 English (GB)