| Manufacturer | Zeiss O |
|---|---|
| Model | O-inspect 442 |
| Year | 2011 |
| Location | Germany

|
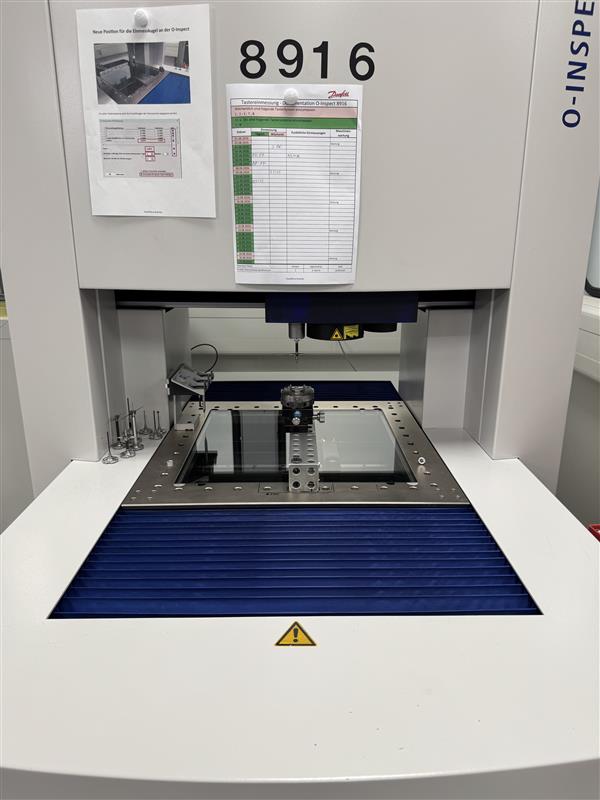
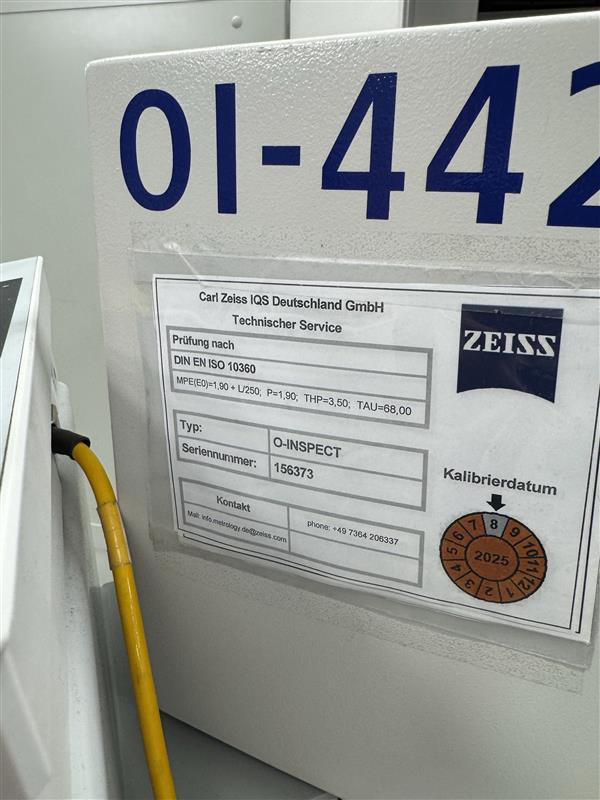
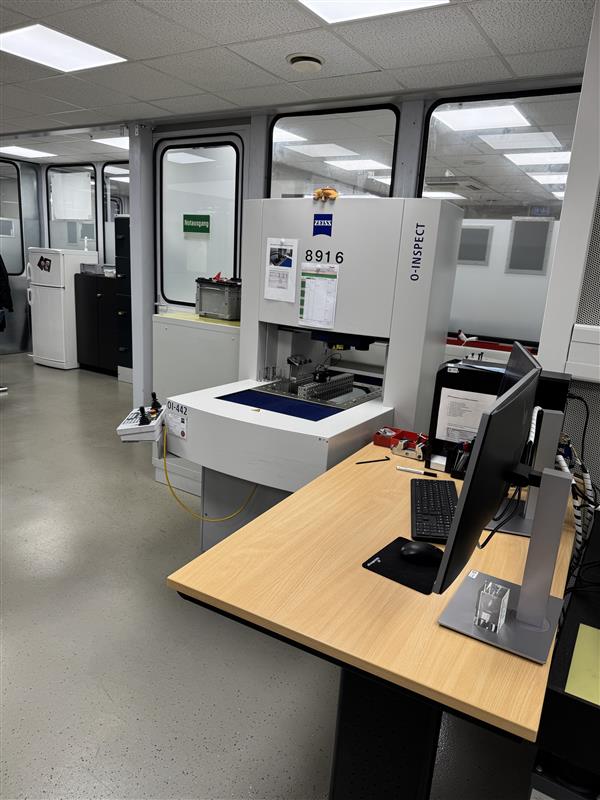
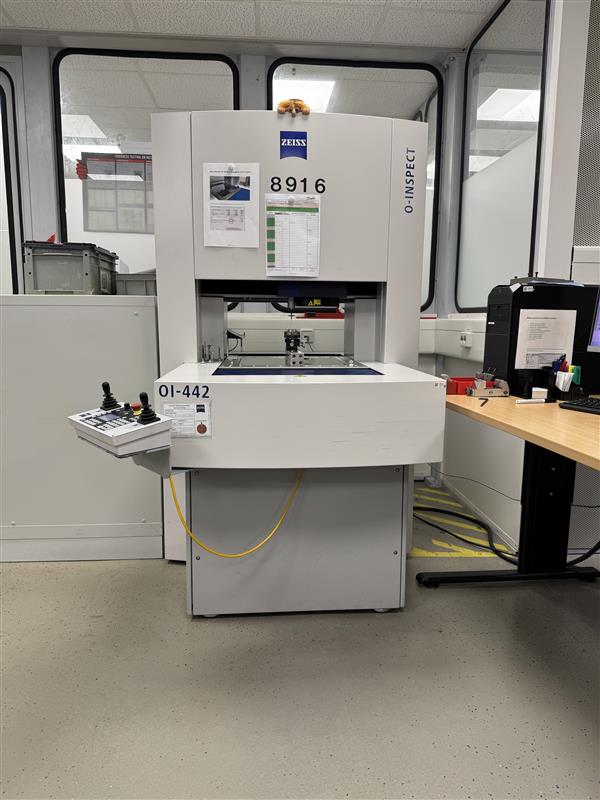
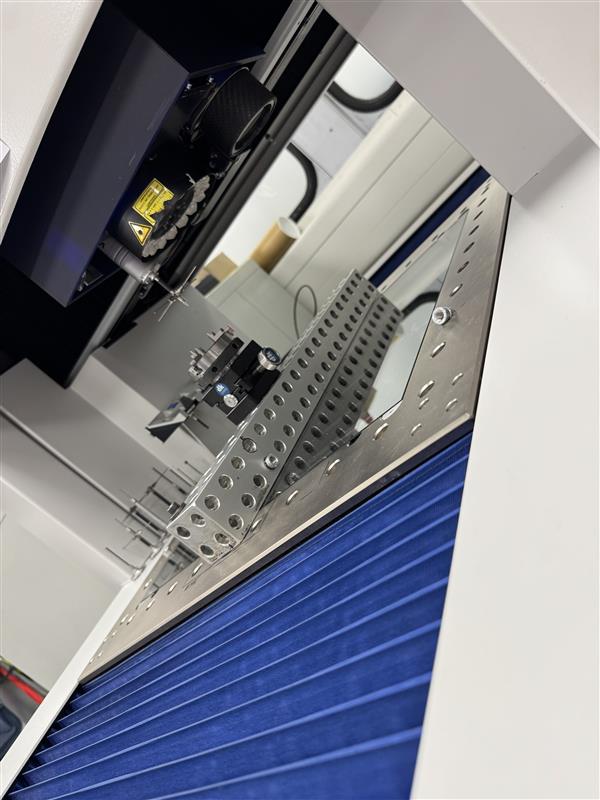
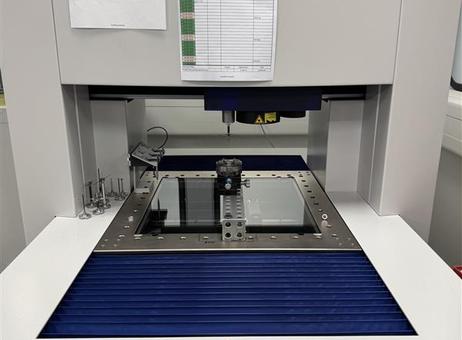
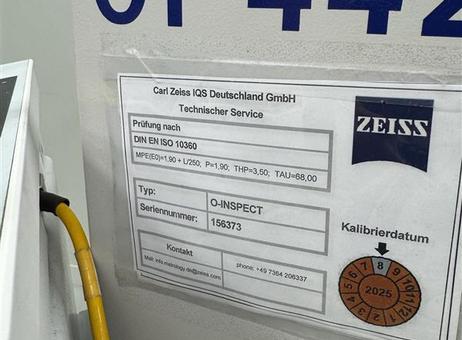
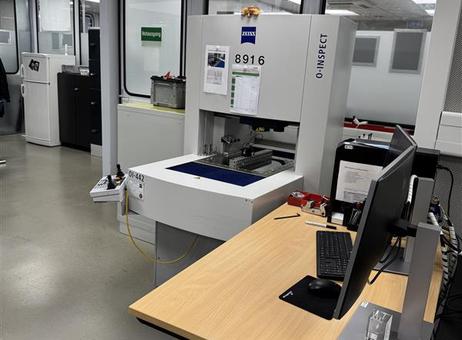
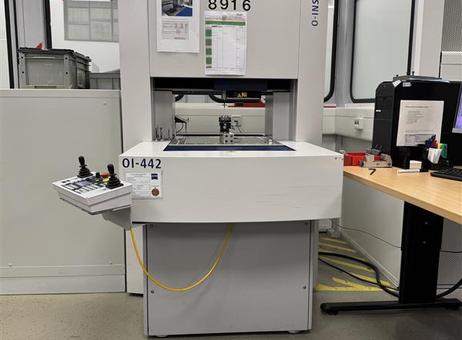
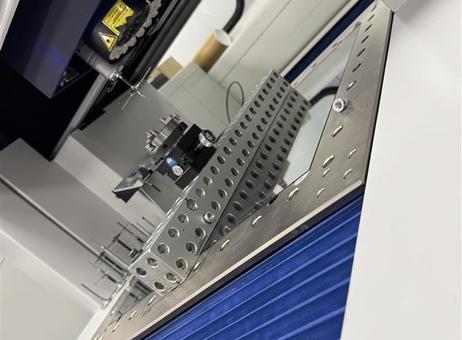
Zeiss O-INSPECT 442 dimensional measuring unit, manufactured in 2011. The listed measuring volume is X 400 mm, Y 400 mm and Z 200 mm. The machine is described as having a tactile system and a white-light sensor. These are the stated measurement-related features; no further information about their configuration or operation is provided.
The measuring volume is presented by axis: 400 mm along X, 400 mm along Y and 200 mm along Z. The model is identified as O-INSPECT 442, and the manufacturer is Zeiss. The stated type of measurement is dimensional. No additional measurement range, accuracy, resolution, software, control system, or included accessories are specified in the available details.
Technical condition: as-is, where-is. No claim is made regarding testing, current operating status, maintenance history, calibration, or warranty. The description does not provide information about installation requirements, included documentation, or other equipment supplied with the unit. Please consider the listed manufacturer, model, year, measurement type, measuring volume and features as the product details provided here; no further technical specifications or condition assurances are stated.
The following description has been generated using artificial intelligence based on the product information available. It is provided for guidance only and may not reflect all specifications or conditions. Please contact us if you need precise or confirmed details.
Manufacturer: Zeiss
Model: O-INSPECT 442
Year of manufacture: 2011
Type of measurement: Dimensional
Measuring volume: X 400 mm, Y 400 mm, Z 200 mm
Features: Tactile system and white-light sensor
Technical condition: As-is, where-is
Please note that this description may have been translated or optimized with artificial intelligence (AI) automatically. The information of this classified ad are only indicative. We recommend to check the details with the seller before a purchase.
| Client type | Machinery dealer |
| Active since | 2007 |
| Offers online | 25 |
| Last activity | Nov. 11, 2026 |
Manufacturer: Zeiss
Model: O-INSPECT 442
Year of manufacture: 2011
Type of measurement: Dimensional
Measuring volume: X 400 mm, Y 400 mm, Z 200 mm
Features: Tactile system and white-light sensor
Technical condition: As-is, where-is
Please note that this description may have been translated or optimized with artificial intelligence (AI) automatically. The information of this classified ad are only indicative. We recommend to check the details with the seller before a purchase.
Zeiss O-INSPECT 442 dimensional measuring unit, manufactured in 2011. The listed measuring volume is X 400 mm, Y 400 mm and Z 200 mm. The machine is described as having a tactile system and a white-light sensor. These are the stated measurement-related features; no further information about their configuration or operation is provided.
The measuring volume is presented by axis: 400 mm along X, 400 mm along Y and 200 mm along Z. The model is identified as O-INSPECT 442, and the manufacturer is Zeiss. The stated type of measurement is dimensional. No additional measurement range, accuracy, resolution, software, control system, or included accessories are specified in the available details.
Technical condition: as-is, where-is. No claim is made regarding testing, current operating status, maintenance history, calibration, or warranty. The description does not provide information about installation requirements, included documentation, or other equipment supplied with the unit. Please consider the listed manufacturer, model, year, measurement type, measuring volume and features as the product details provided here; no further technical specifications or condition assurances are stated.
The following description has been generated using artificial intelligence based on the product information available. It is provided for guidance only and may not reflect all specifications or conditions. Please contact us if you need precise or confirmed details.
| Client type | Machinery dealer |
| Active since | 2007 |
| Offers online | 25 |
| Last activity | Nov. 11, 2026 |

 Мерна единица Zeiss O-inspect 442 Zeiss O-inspect 442
 Měřící zařízení Zeiss O-inspect 442 Zeiss O-inspect 442
 Zeiss O-inspect 442 Zeiss O-inspect 442 Måleenhed
 Zeiss O-inspect 442 Zeiss O-inspect 442 Messbänk
 Μονάδα μέτρησης Zeiss O-inspect 442 Zeiss O-inspect 442
 442 Zeiss O-inspect 442 Measuring unit
 Banco de medida Zeiss O-inspect 442 Zeiss O-inspect 442
 Outil de mesure Zeiss O-inspect 442 Zeiss O-inspect 442
 Mjerna jedinica Zeiss O-inspect 442 Zeiss O-inspect 442
 Zeiss O-inspect 442 Zeiss O-inspect 442 Mérőegység
 Unità di misurazione Zeiss O-inspect 442 Zeiss O-inspect 442
 Zeiss O-inspect 442 Zeiss O-inspect 442 Matavimo vienetas
 Zeiss O-inspect 442 Zeiss O-inspect 442 Meeteenheid
 Urządzenie pomiarowe Zeiss O-inspect 442 Zeiss O-inspect 442
 Unidade de medida Zeiss O-inspect 442 Zeiss O-inspect 442
 Unitate de masura Zeiss O-inspect 442 Zeiss O-inspect 442
 Zeiss O-inspect 442 Zeiss O-inspect 442 Измерительное устройство
 Merna jedinica Zeiss O-inspect 442 Zeiss O-inspect 442
 Zeiss O-inspect 442 Zeiss O-inspect 442 Mätenhet
 Ölçüm ünitesi Zeiss O-inspect 442 Zeiss O-inspect 442
 EN
- Languages
 English (GB)