| Manufacturer | ZEISS |
|---|---|
| Model | ACCURA 16/24/10 3D CMM |
| Year | 2022 |
| Location | Germany

|
ZEISS ACCURA 16/24/10 3D CMM, manufactured in 2022, for dimensional measurement. This three-axis coordinate measuring machine has a measuring range of 1,600 mm on the X-axis, 2,400 mm on the Y-axis and 1,000 mm on the Z-axis. The table load capacity is 4,000 kg, and the machine weight is listed as 11,000 kg.
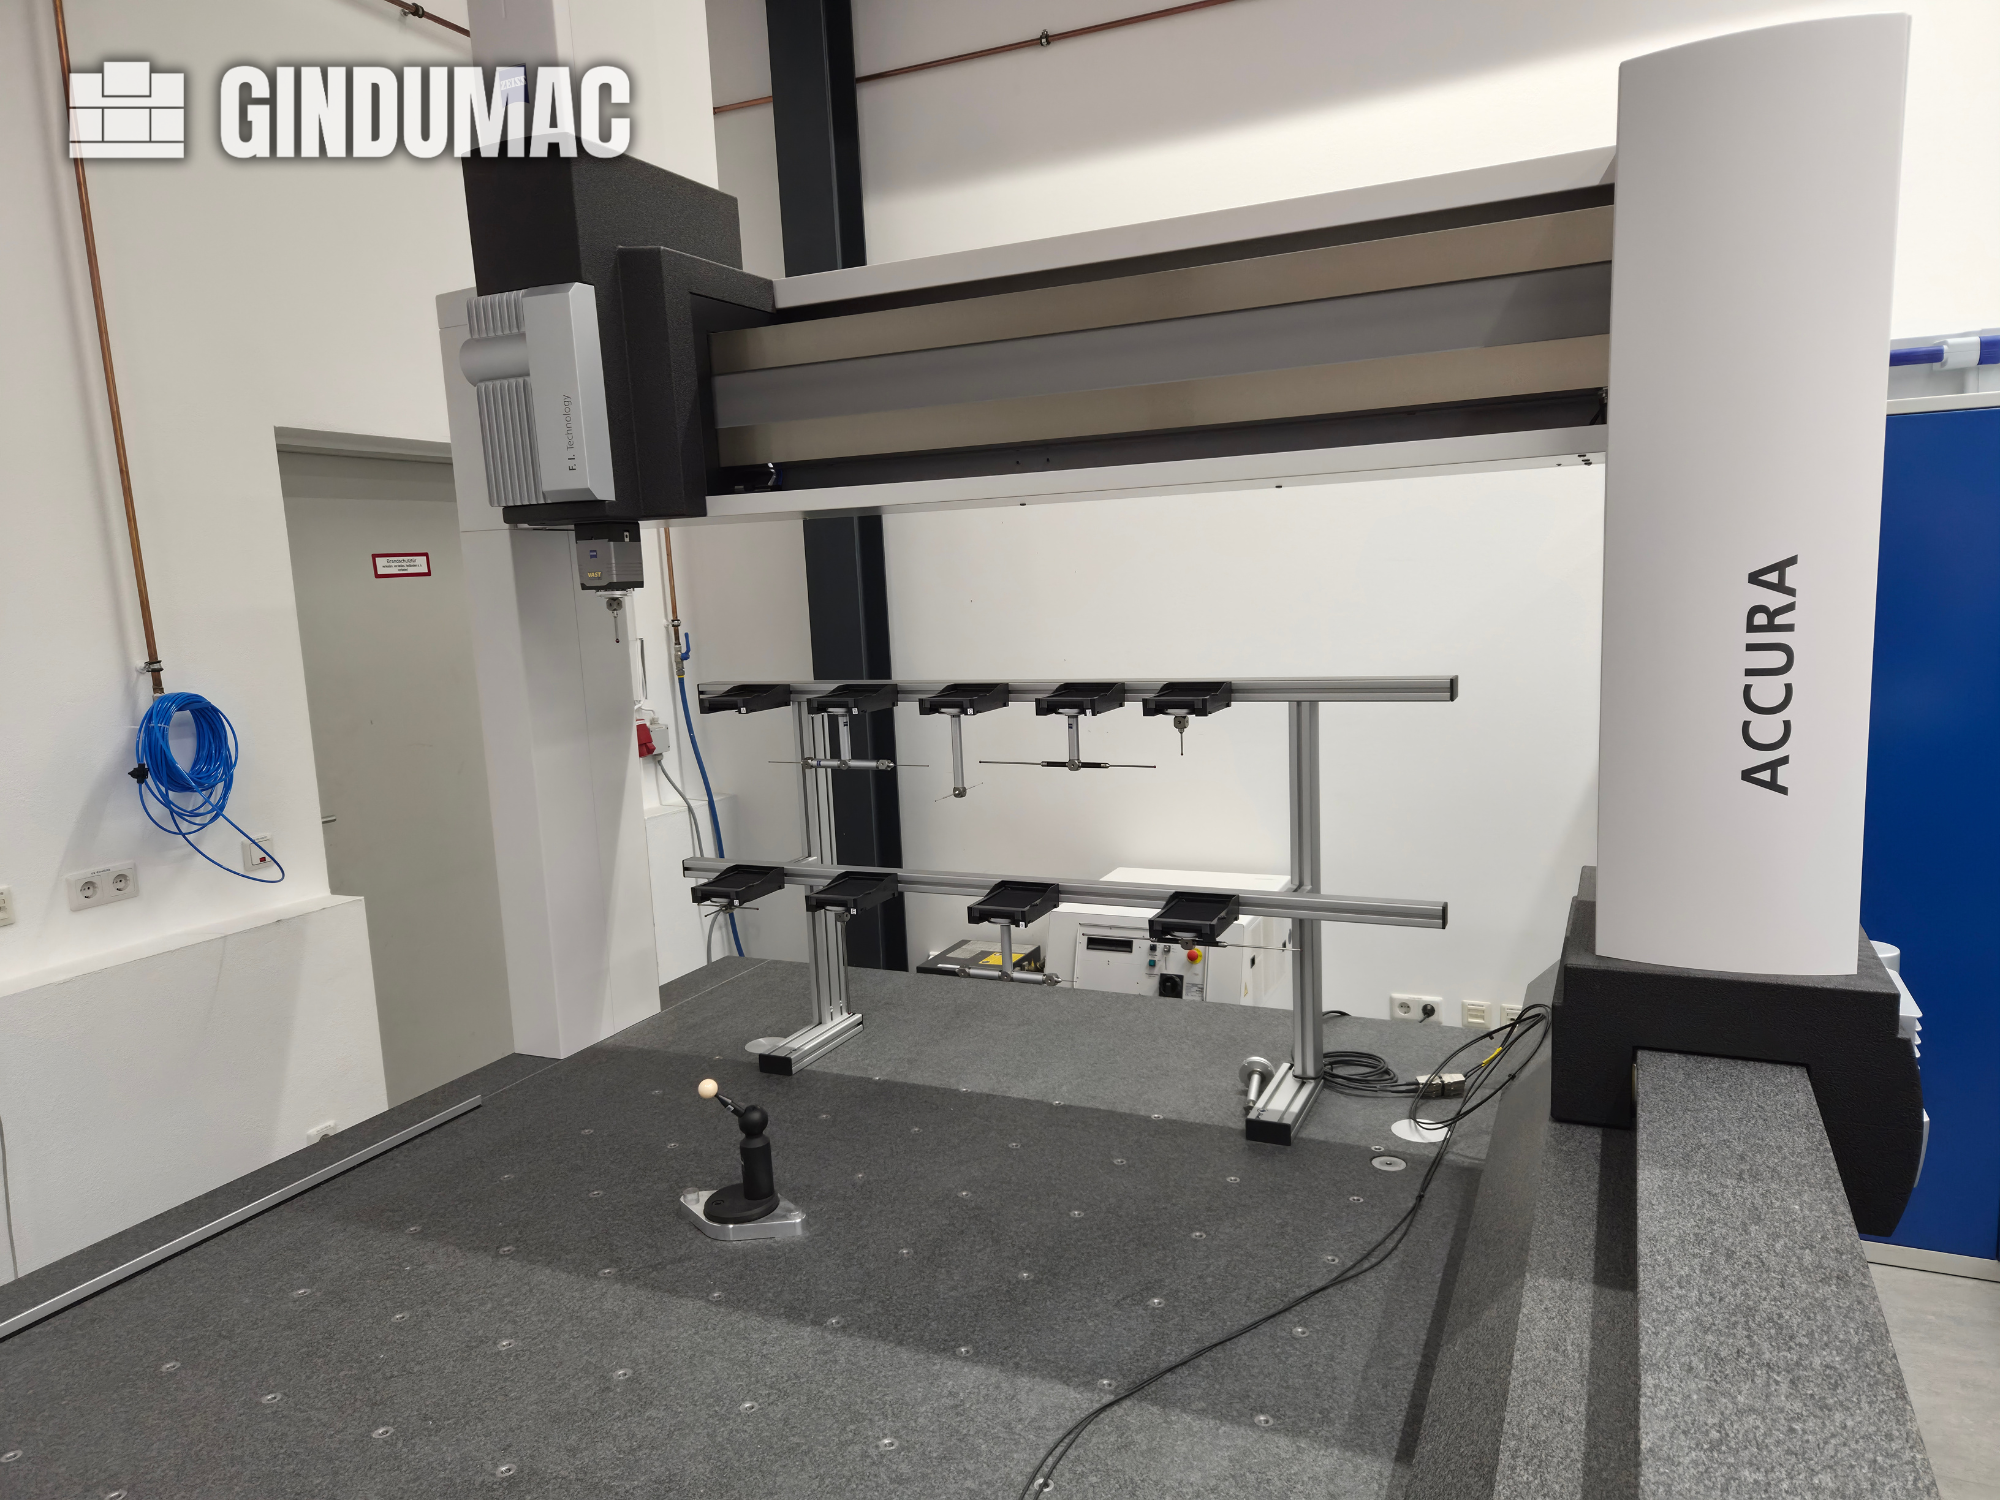
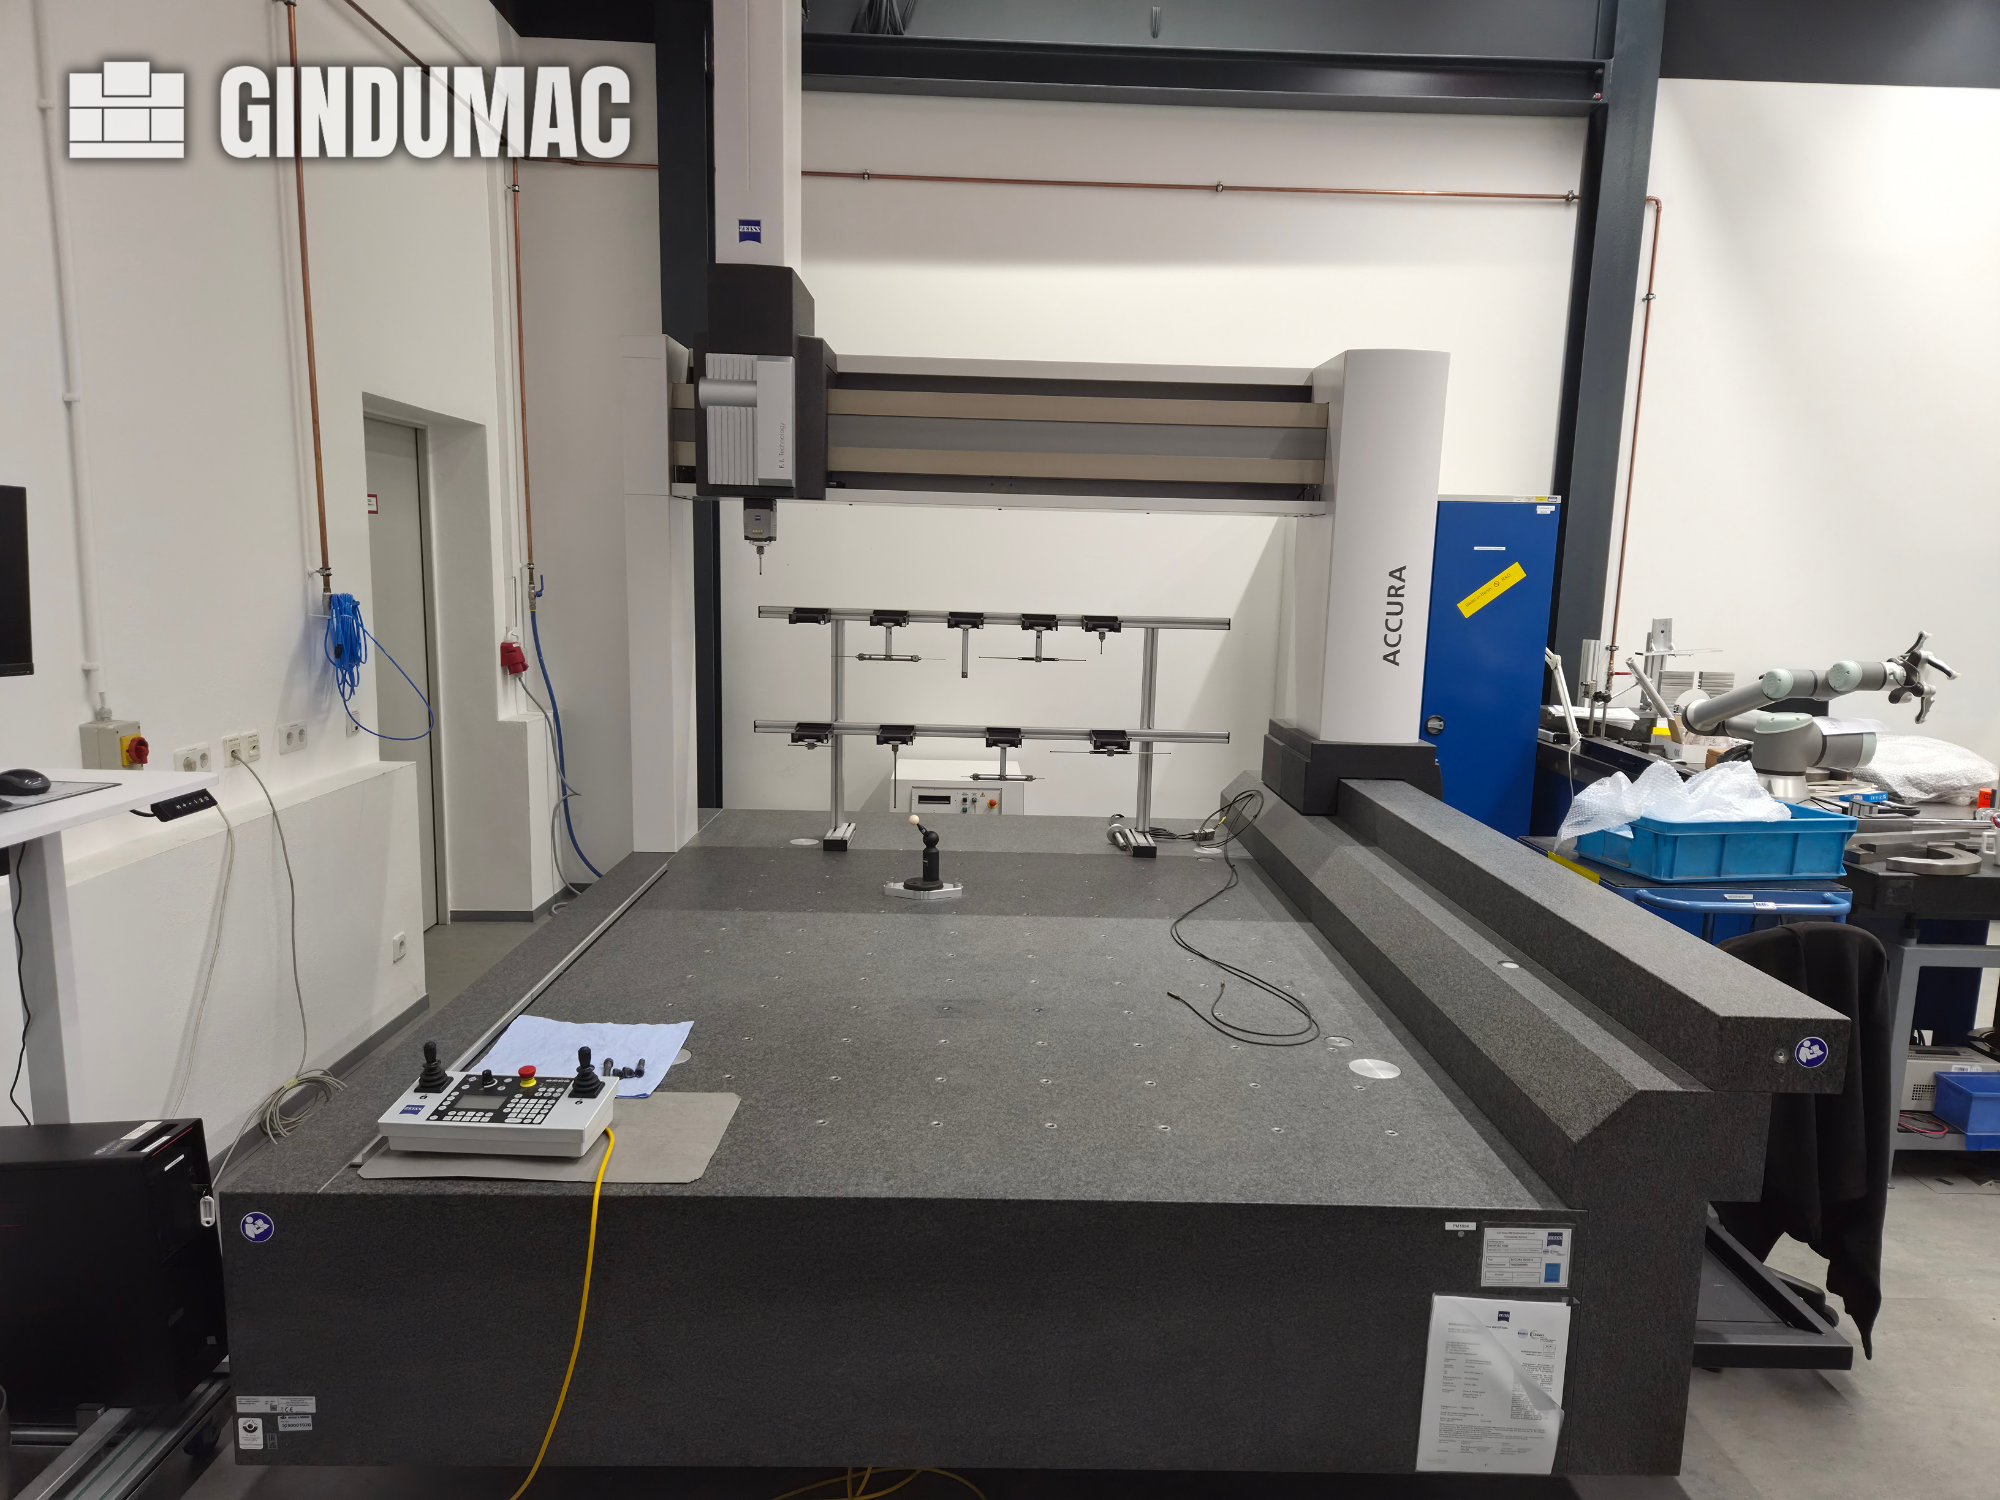
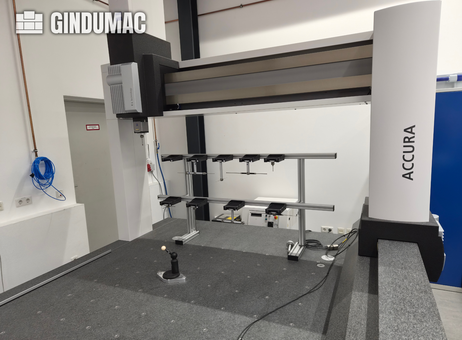
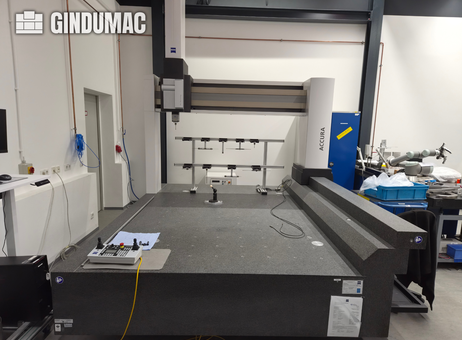
The machine has a bridge-style gantry above a large granite measuring table. Probe and fixture assemblies are visible on support rails beneath the gantry, and the listing describes the machine as equipped with a ZEISS VAST scanning head. The granite table has threaded mounting points. A hand-operated joystick is visible on the table, with a separate control unit featuring joysticks, buttons and an emergency-stop button positioned at the front-left.
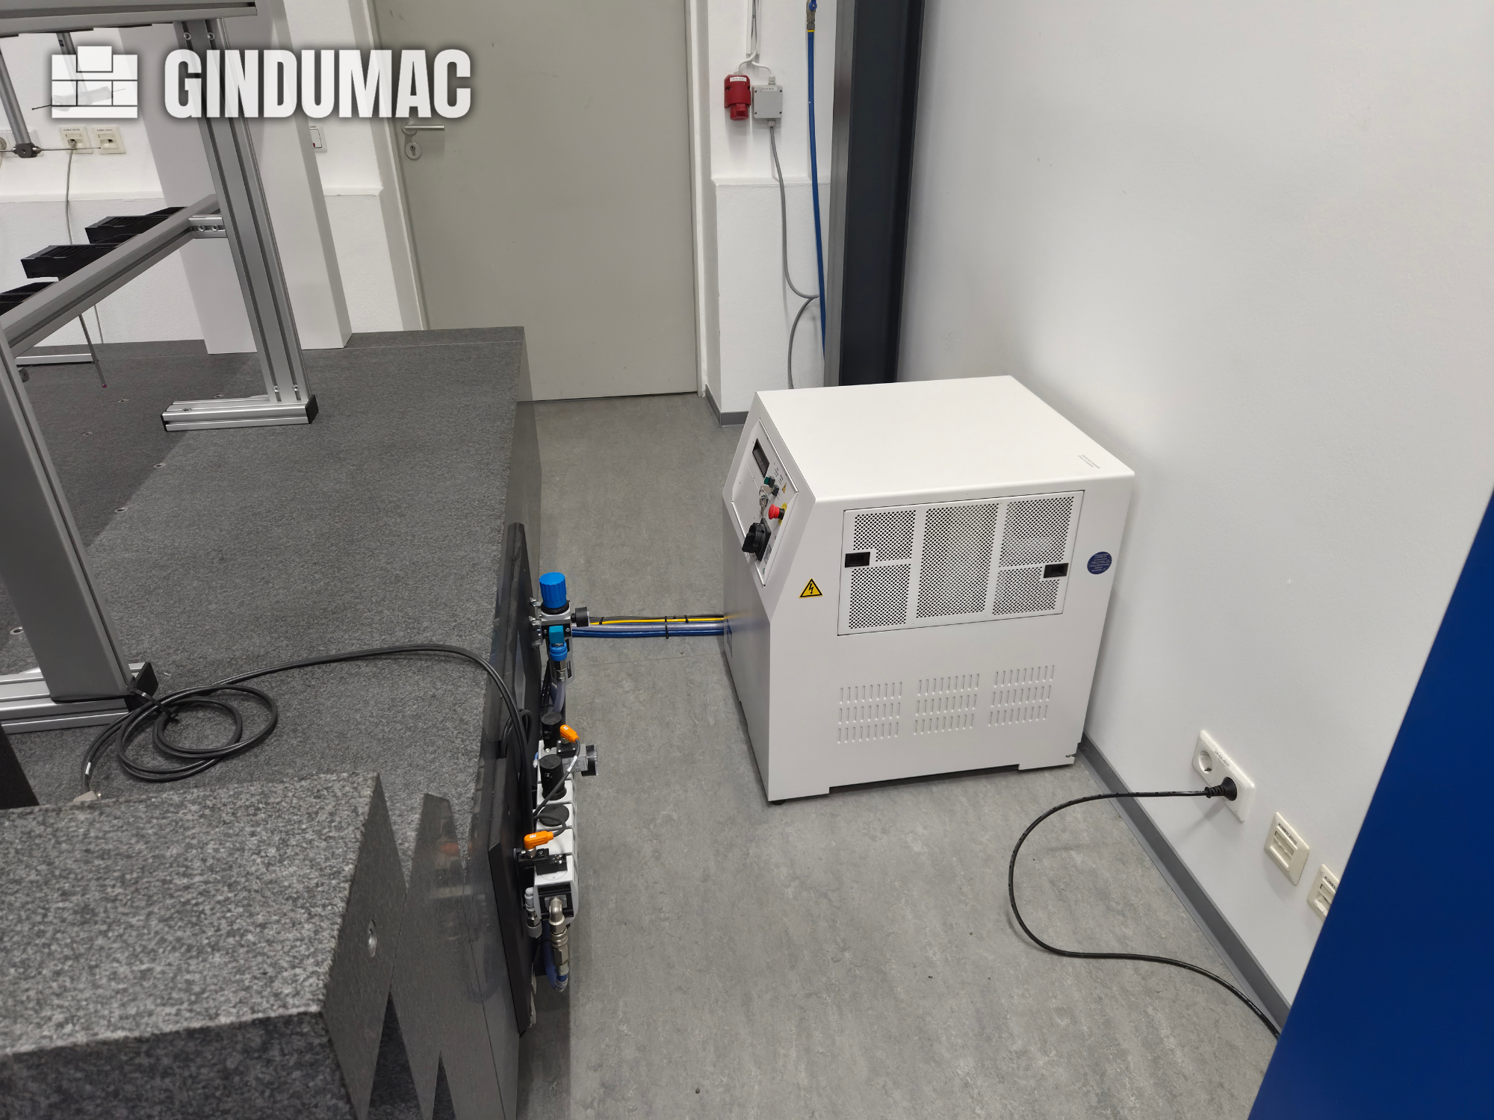
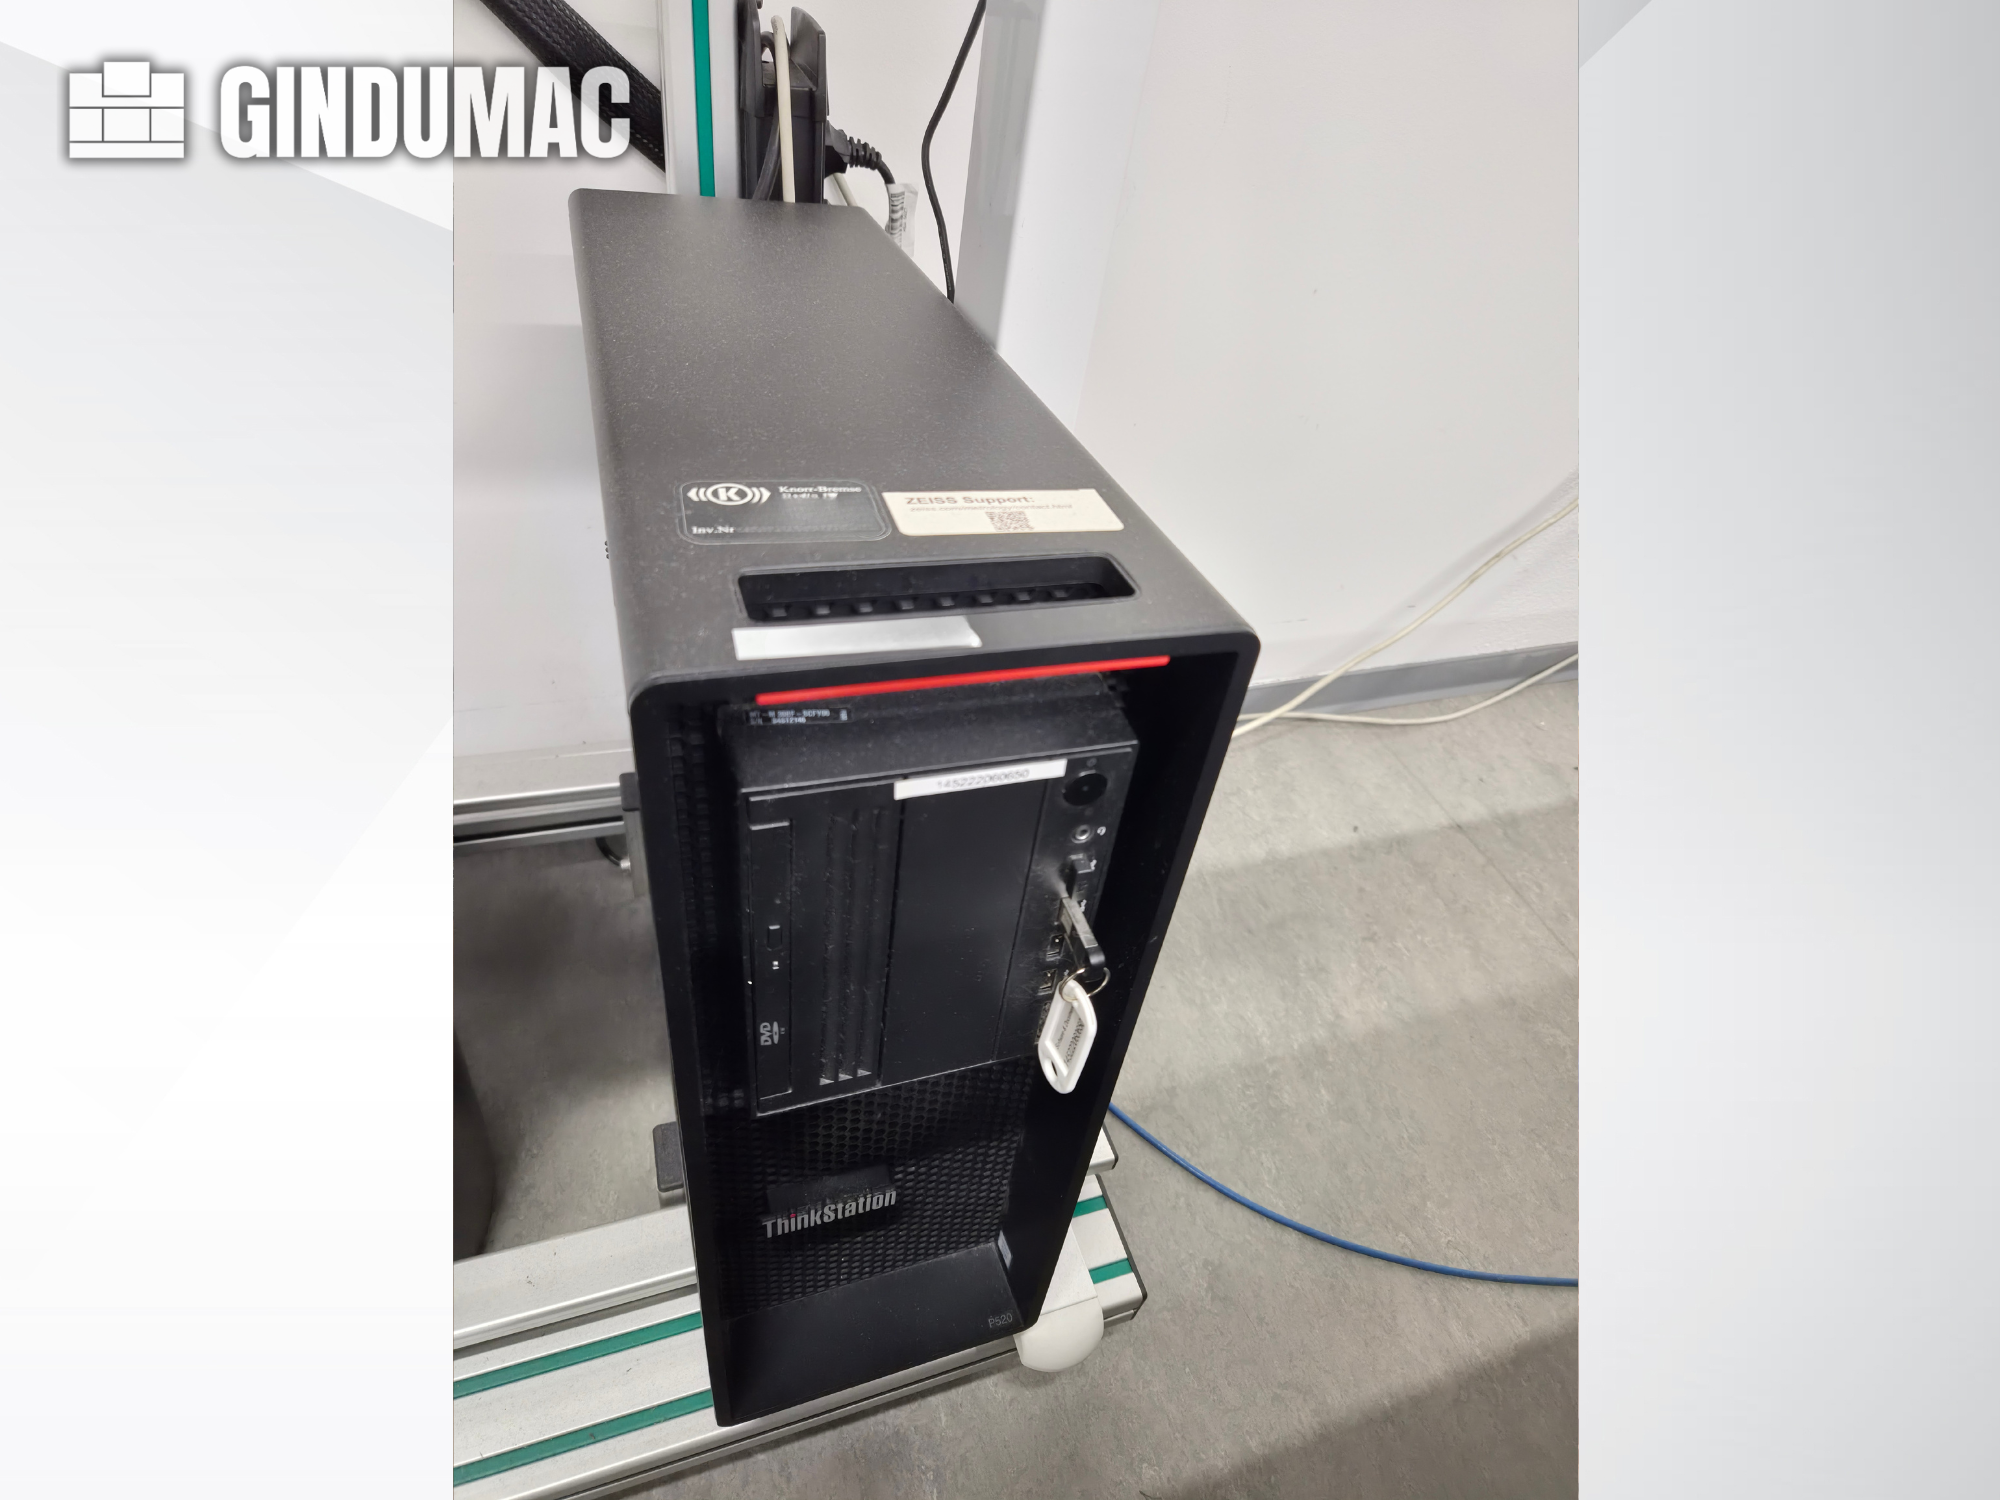
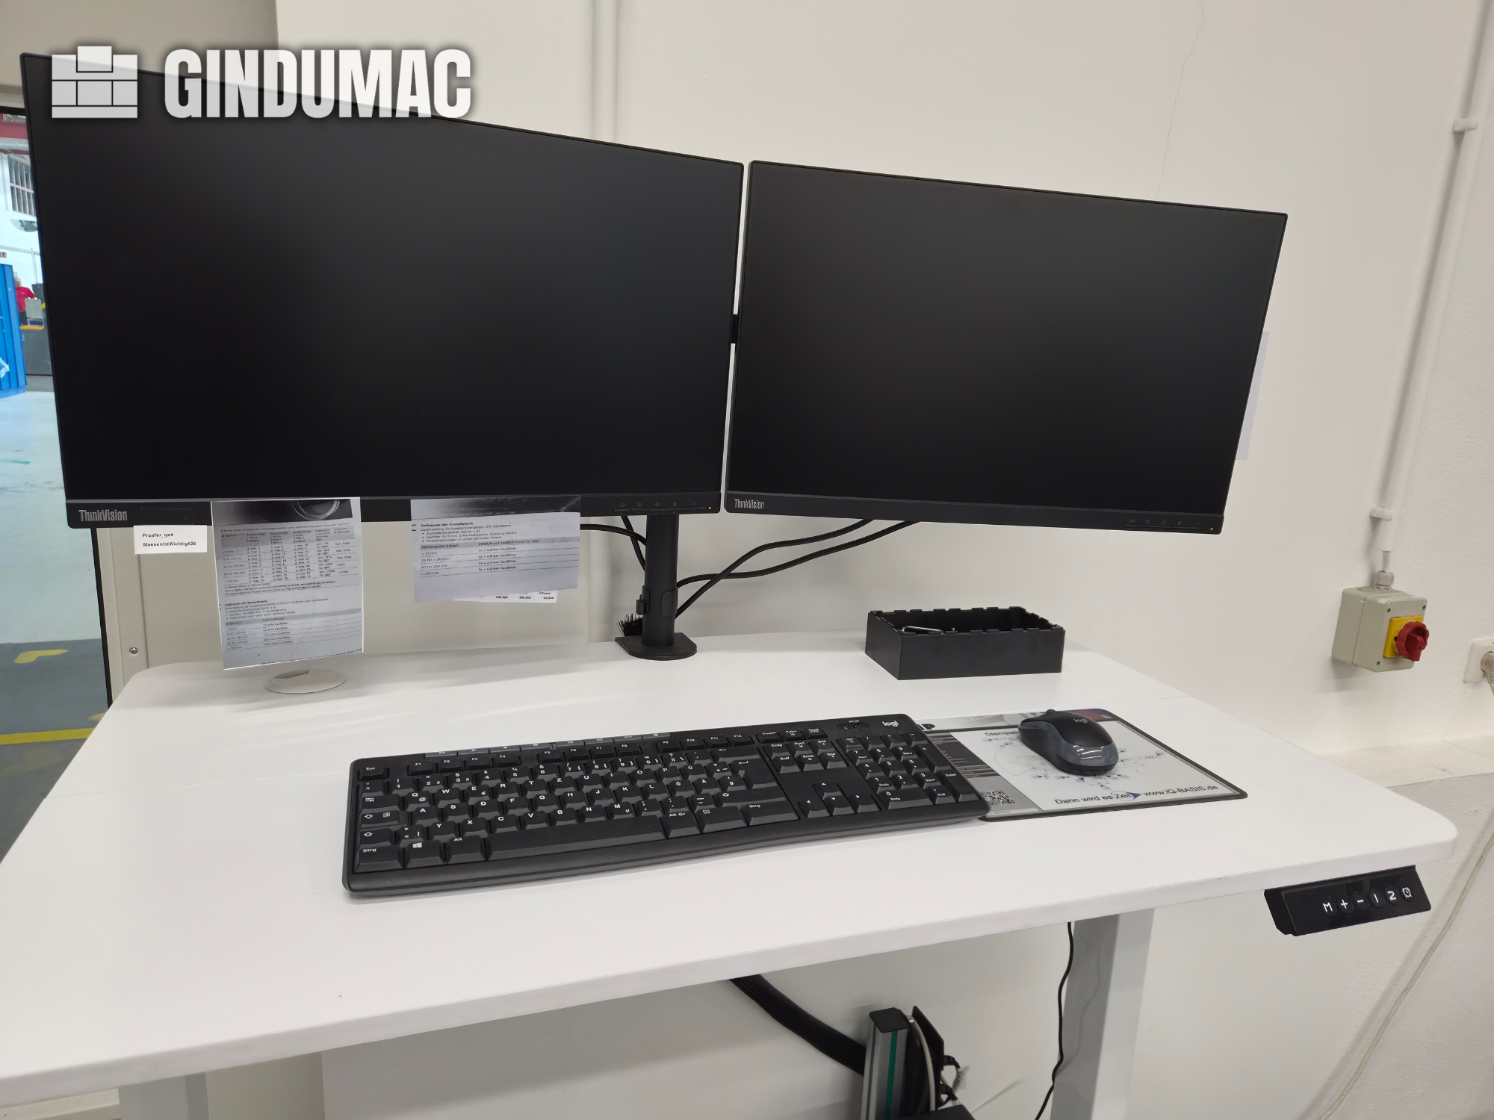
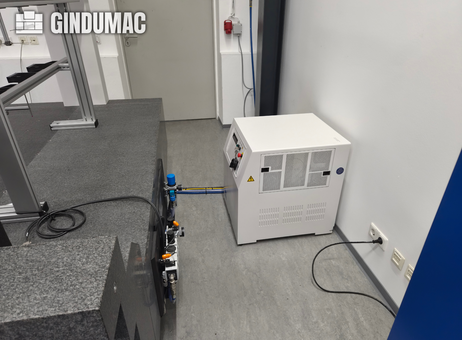
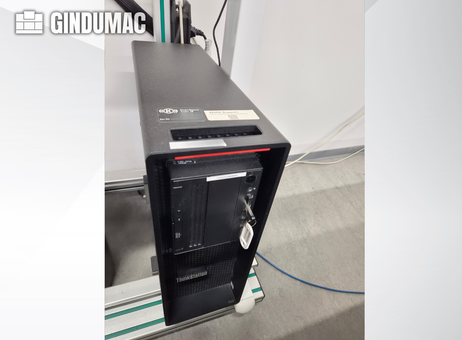
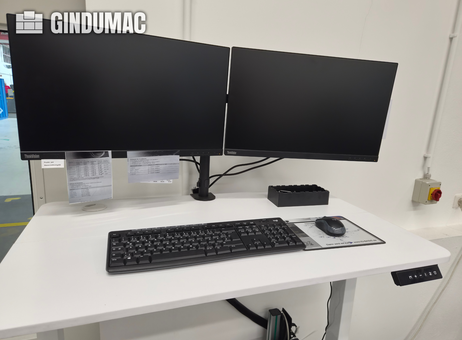
Also shown beside the machine are a freestanding cabinet with ventilation grilles and a small control panel, and a Lenovo ThinkStation P520 computer tower. The cabinet’s function is not specified. A workstation setup with two monitors, a keyboard and a mouse is also shown; the monitor screens are off in the images. Hoses and cables are visible near the cabinet and machine base.
The current listing description states that the ZEISS VAST head supports active scanning and describes the machine as annually maintained and calibrated by ZEISS service technicians, with accuracy documentation and certification. These service and performance details are presented as listing information and are not independently verified here.
The following description has been generated using artificial intelligence based on the product information available. It is provided for guidance only and may not reflect all specifications or conditions. Please contact us if you need precise or confirmed details.
This 3-axis ZEISS ACCURA 16/24/10 3D CMM was manufactured in 2022. It features a measuring range of 1,600 mm in the X-axis, 2,400 mm in the Y-axis, and 1,000 mm in the Z-axis, with a maximum workpiece weight capacity of 4,000 kg. Equipped with the ZEISS VAST Scanning Head, it offers high-speed data acquisition and sub-micron accuracy. If you are looking to get high-quality measurement capabilities, consider the ZEISS ACCURA 16/24/10 machine we have for sale. Contact us for further details.Maximum workpiece weight: 4,000 kg
Equipped with: ZEISS VAST scanning head
Sensor capability: Active scanning for high-speed data acquisition; sub-micron accuracy for complex geometries, bores, and deep features
Service/Certification: Maintained and calibrated annually by original ZEISS service technicians; accuracy documented and certified to international standards
Machine Weight: 11000 kg
Number of Axes: 3
X-axis Travel: 1600 mm
Y-axis Travel: 2400 mm
Z-axis Travel: 1000 mm
Please note that this description may have been translated or optimized with artificial intelligence (AI) automatically. The information of this classified ad are only indicative. We recommend to check the details with the seller before a purchase.
| Client type | Machinery dealer |
| Active since | 2019 |
| Offers online | 2055 |
| Last activity | Oct. 29, 2026 |
GINDUMAC GmbH is a dynamic German company specializing in the global trade of used industrial machinery. Our international team of more than 30 employees supports manufacturers worldwide in buying and selling high-quality used equipment across sectors such as metalworking, sheet metal, plastics, woodworking, and automation.
Through a data-driven, digital approach, the company delivers accurate machine valuations, professional inspections, and end-to-end transaction management — ensuring a transparent, secure, and efficient sales process for both buyers and sellers.

This 3-axis ZEISS ACCURA 16/24/10 3D CMM was manufactured in 2022. It features a measuring range of 1,600 mm in the X-axis, 2,400 mm in the Y-axis, and 1,000 mm in the Z-axis, with a maximum workpiece weight capacity of 4,000 kg. Equipped with the ZEISS VAST Scanning Head, it offers high-speed data acquisition and sub-micron accuracy. If you are looking to get high-quality measurement capabilities, consider the ZEISS ACCURA 16/24/10 machine we have for sale. Contact us for further details.Maximum workpiece weight: 4,000 kg
Equipped with: ZEISS VAST scanning head
Sensor capability: Active scanning for high-speed data acquisition; sub-micron accuracy for complex geometries, bores, and deep features
Service/Certification: Maintained and calibrated annually by original ZEISS service technicians; accuracy documented and certified to international standards
Machine Weight: 11000 kg
Number of Axes: 3
X-axis Travel: 1600 mm
Y-axis Travel: 2400 mm
Z-axis Travel: 1000 mm
Please note that this description may have been translated or optimized with artificial intelligence (AI) automatically. The information of this classified ad are only indicative. We recommend to check the details with the seller before a purchase.
ZEISS ACCURA 16/24/10 3D CMM, manufactured in 2022, for dimensional measurement. This three-axis coordinate measuring machine has a measuring range of 1,600 mm on the X-axis, 2,400 mm on the Y-axis and 1,000 mm on the Z-axis. The table load capacity is 4,000 kg, and the machine weight is listed as 11,000 kg.
The machine has a bridge-style gantry above a large granite measuring table. Probe and fixture assemblies are visible on support rails beneath the gantry, and the listing describes the machine as equipped with a ZEISS VAST scanning head. The granite table has threaded mounting points. A hand-operated joystick is visible on the table, with a separate control unit featuring joysticks, buttons and an emergency-stop button positioned at the front-left.
Also shown beside the machine are a freestanding cabinet with ventilation grilles and a small control panel, and a Lenovo ThinkStation P520 computer tower. The cabinet’s function is not specified. A workstation setup with two monitors, a keyboard and a mouse is also shown; the monitor screens are off in the images. Hoses and cables are visible near the cabinet and machine base.
The current listing description states that the ZEISS VAST head supports active scanning and describes the machine as annually maintained and calibrated by ZEISS service technicians, with accuracy documentation and certification. These service and performance details are presented as listing information and are not independently verified here.
The following description has been generated using artificial intelligence based on the product information available. It is provided for guidance only and may not reflect all specifications or conditions. Please contact us if you need precise or confirmed details.
| Client type | Machinery dealer |
| Active since | 2019 |
| Offers online | 2055 |
| Last activity | Oct. 29, 2026 |
GINDUMAC GmbH is a dynamic German company specializing in the global trade of used industrial machinery. Our international team of more than 30 employees supports manufacturers worldwide in buying and selling high-quality used equipment across sectors such as metalworking, sheet metal, plastics, woodworking, and automation.
Through a data-driven, digital approach, the company delivers accurate machine valuations, professional inspections, and end-to-end transaction management — ensuring a transparent, secure, and efficient sales process for both buyers and sellers.

 Мерна единица ZEISS ACCURA 16/24/10 3D CMM
 Měřící zařízení ZEISS ACCURA 16/24/10 3D CMM
 ZEISS ACCURA 16/24/10 3D CMM Måleenhed
 ZEISS ACCURA 16/24/10 3D CMM Messbänk
 Μονάδα μέτρησης ZEISS ACCURA 16/24/10 3D CMM
 ZEISS ACCURA 16/24/10 3D CMM Measuring unit
 Banco de medida ZEISS ACCURA 16/24/10 3D CMM
 Outil de mesure ZEISS ACCURA 16/24/10 3D CMM
 Mjerna jedinica ZEISS ACCURA 16/24/10 3D CMM
 ZEISS ACCURA 16/24/10 3D CMM Mérőegység
 Unità di misurazione ZEISS ACCURA 16/24/10 3D CMM
 ZEISS ACCURA 16/24/10 3D CMM Matavimo vienetas
 ZEISS ACCURA 16/24/10 3D CMM Meeteenheid
 Urządzenie pomiarowe ZEISS ACCURA 16/24/10 3D CMM
 Unidade de medida ZEISS ACCURA 16/24/10 3D CMM
 Unitate de masura ZEISS ACCURA 16/24/10 3D CMM
 ZEISS ACCURA 16/24/10 3D CMM Измерительное устройство
 Merna jedinica ZEISS ACCURA 16/24/10 3D CMM
 ZEISS ACCURA 16/24/10 3D CMM Mätenhet
 Ölçüm ünitesi ZEISS ACCURA 16/24/10 3D CMM
 EN
- Languages
 English (GB)