
ZEISS 3D Zeiss Contura 7_10_6 Other


Contact us to receive an offer.
| Manufacturer | ZEISS |
|---|---|
| Model | 3D Zeiss Contura 7_10_6 |
| Year | 2019 |
| Location | Romania

|
The ZEISS 3D Contura 7_10_6 is a high-precision coordinate measuring machine (CMM) manufactured in 2019. It features a measuring range of 700 mm in the X-axis, 1000 mm in the Y-axis, and 600 mm in the Z-axis, with a maximum workpiece weight capacity of 730 kg. The machine's overall dimensions are approximately 1975 mm in length, 1481 mm in width, and 2797 mm in height, and it weighs around 2256 kg.
This portal measuring machine incorporates ceramic technology and is equipped with ceramic rulers for enhanced stability and accuracy. It includes an integrated oscillation damping device and Intelligent Scanning Control (ISC) to improve measurement quality. The machine operates with a fixed granite surface plate table, approximately 850 mm in height, providing a stable base for measurements.
Measurement accuracy conforms to ISO 10360-2 standards, with an E0 value of (1.7 + L/350) µm and a PFTU of 1.7 µm. Scanning capability is in accordance with ISO 10360-4, with an MPE_THP of 2.7 µm within 50 seconds. The specified accuracy is maintained within an allowable temperature range of 18 to 22°C.
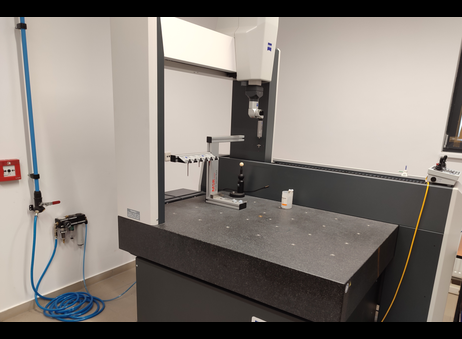
The system includes a control panel with joystick and buttons for user operation. Visible components include a probe attached to the CMM for precision measurements and a blue air hose with an air filter/regulator mounted on the wall nearby. The machine and its surrounding area appear clean and well-maintained.
The workstation is powered by an HP Z4 V1 with Windows 10 IoT Enterprise 2016, featuring an Intel Xeon W-2123 3.6 GHz quad-core processor, 64GB DDR4 ECC RAM, NVIDIA Quadro P2000 5GB graphics, and storage comprising a 4TB 7200 RPM SATA HDD and a 256GB SATA SSD. The CALYPSO software package is included, supporting CNC measuring operations with full graphics and CAD core for comprehensive prismatic measurements.
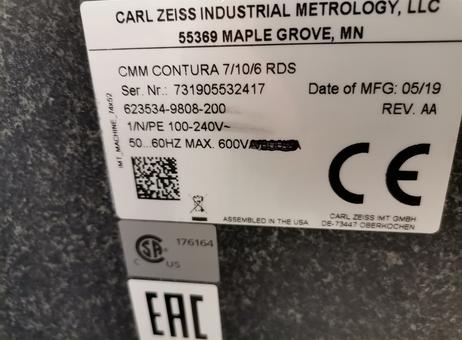
Certification marks such as CE, CSA, and EAC are present, reflecting compliance with relevant standards. This ZEISS Contura 7_10_6 CMM is suitable for precise industrial metrology applications requiring reliable and accurate 3D measurements.
The following description has been generated using artificial intelligence based on the product information available. It is provided for guidance only and may not reflect all specifications or conditions. Please contact us if you need precise or confirmed details.
3D coordinate measuring machine Zeiss Contura 7_10_6 Contura 7_10_6 YE 2019, like new, < 100 hours.
Measuring range : X = 700 mm, Y = 1000 mm, Z = 600 mm.
Measurement accuracy according to ISO 10360-2, for RDS/VAST XXT TL3 :
E0 = (1.7+L/350) |jm, PFTU = 1.7 |jm.
Allowable temperature for specified accuracy : 18...22°C.
Scanning capability according to ISO 10360-4, for RDS/VAST XXT XXT TL3 :
MPE_THP = 2.7 |jm in 50s.
Machine features, equipment :
* portal measuring machine with ceramic technology and fixed table.
* table height approx. 850 mm.
* Ceramic rulers.
* Integrated oscillation damping device.
* Integrated ISC (Intelligent Scanning Control).
* AirSaver
* Basic software package.
HP Workstation Z4 V1 SAPSJ Z4 V1 SAPSJ :
* Windows 10 IOT Enterprise 2016 operating system
* INTEL XeonW-2123 3.6 4C XeonW-2123 processor
* 64GB (4x16GB) DDR4 2666 ECC DDR4 RAM
* GFX NVIDIA Quadro P2000 5GB (4)DP NVIDIA Quadro P2000 5GB (4)DP
* Storage : HDD 4TB 4TB 7200RPM SATA Ent 3.5 3.5 2nd, SSD 256GB SATA
* CALYPSO software for CNC measuring operations, dongle license CC Basis CALYPSO dongle - CNC geometry Measuring and evaluation software with full graphics, CAD core, for all prismatic measurements.
Please note that this description may have been translated or optimized with artificial intelligence (AI) automatically. The information of this classified ad are only indicative. We recommend to check the details with the seller before a purchase.
When was this ZEISS 3D Zeiss Contura 7_10_6 Other manufactured?
This ZEISS 3D Zeiss Contura 7_10_6 Other was manufactured in 2019.
How many operating hours does the equipment have?
This equipment has less than 50 hours of operation.
Is this ZEISS 3D Zeiss Contura 7_10_6 Other in working condition?
This ZEISS 3D Zeiss Contura 7_10_6 Other is in perfect working condition.
Is the equipment currently under power?
This equipment is currently under power.
Is this ZEISS 3D Zeiss Contura 7_10_6 Other available for inspection?
This ZEISS 3D Zeiss Contura 7_10_6 Other is available for inspection.
What is the condition of the equipment?
This equipment is described as being in very good condition.
What type of machine is the ZEISS Contura 7_10_6?
This ZEISS Contura 7_10_6 is a 3D measurement machine.
What year was this equipment manufactured?
This equipment was manufactured in the year 2019.
The following questions and answers are generated using artificial intelligence based on the product information available. They are provided for guidance only and may not reflect all specifications or conditions. Please contact us if you need precise or confirmed details.
| Client type | Factory – small or medium company |
| Active since | 2025 |
| Offers online | 2 |
| Last activity | Oct. 14, 2026 |
3D coordinate measuring machine Zeiss Contura 7_10_6 Contura 7_10_6 YE 2019, like new, < 100 hours.
Measuring range : X = 700 mm, Y = 1000 mm, Z = 600 mm.
Measurement accuracy according to ISO 10360-2, for RDS/VAST XXT TL3 :
E0 = (1.7+L/350) |jm, PFTU = 1.7 |jm.
Allowable temperature for specified accuracy : 18...22°C.
Scanning capability according to ISO 10360-4, for RDS/VAST XXT XXT TL3 :
MPE_THP = 2.7 |jm in 50s.
Machine features, equipment :
* portal measuring machine with ceramic technology and fixed table.
* table height approx. 850 mm.
* Ceramic rulers.
* Integrated oscillation damping device.
* Integrated ISC (Intelligent Scanning Control).
* AirSaver
* Basic software package.
HP Workstation Z4 V1 SAPSJ Z4 V1 SAPSJ :
* Windows 10 IOT Enterprise 2016 operating system
* INTEL XeonW-2123 3.6 4C XeonW-2123 processor
* 64GB (4x16GB) DDR4 2666 ECC DDR4 RAM
* GFX NVIDIA Quadro P2000 5GB (4)DP NVIDIA Quadro P2000 5GB (4)DP
* Storage : HDD 4TB 4TB 7200RPM SATA Ent 3.5 3.5 2nd, SSD 256GB SATA
* CALYPSO software for CNC measuring operations, dongle license CC Basis CALYPSO dongle - CNC geometry Measuring and evaluation software with full graphics, CAD core, for all prismatic measurements.
Please note that this description may have been translated or optimized with artificial intelligence (AI) automatically. The information of this classified ad are only indicative. We recommend to check the details with the seller before a purchase.
When was this ZEISS 3D Zeiss Contura 7_10_6 Other manufactured?
This ZEISS 3D Zeiss Contura 7_10_6 Other was manufactured in 2019.
How many operating hours does the equipment have?
This equipment has less than 50 hours of operation.
Is this ZEISS 3D Zeiss Contura 7_10_6 Other in working condition?
This ZEISS 3D Zeiss Contura 7_10_6 Other is in perfect working condition.
Is the equipment currently under power?
This equipment is currently under power.
Is this ZEISS 3D Zeiss Contura 7_10_6 Other available for inspection?
This ZEISS 3D Zeiss Contura 7_10_6 Other is available for inspection.
What is the condition of the equipment?
This equipment is described as being in very good condition.
What type of machine is the ZEISS Contura 7_10_6?
This ZEISS Contura 7_10_6 is a 3D measurement machine.
What year was this equipment manufactured?
This equipment was manufactured in the year 2019.
The following questions and answers are generated using artificial intelligence based on the product information available. They are provided for guidance only and may not reflect all specifications or conditions. Please contact us if you need precise or confirmed details.
The ZEISS 3D Contura 7_10_6 is a high-precision coordinate measuring machine (CMM) manufactured in 2019. It features a measuring range of 700 mm in the X-axis, 1000 mm in the Y-axis, and 600 mm in the Z-axis, with a maximum workpiece weight capacity of 730 kg. The machine's overall dimensions are approximately 1975 mm in length, 1481 mm in width, and 2797 mm in height, and it weighs around 2256 kg.
This portal measuring machine incorporates ceramic technology and is equipped with ceramic rulers for enhanced stability and accuracy. It includes an integrated oscillation damping device and Intelligent Scanning Control (ISC) to improve measurement quality. The machine operates with a fixed granite surface plate table, approximately 850 mm in height, providing a stable base for measurements.
Measurement accuracy conforms to ISO 10360-2 standards, with an E0 value of (1.7 + L/350) µm and a PFTU of 1.7 µm. Scanning capability is in accordance with ISO 10360-4, with an MPE_THP of 2.7 µm within 50 seconds. The specified accuracy is maintained within an allowable temperature range of 18 to 22°C.
The system includes a control panel with joystick and buttons for user operation. Visible components include a probe attached to the CMM for precision measurements and a blue air hose with an air filter/regulator mounted on the wall nearby. The machine and its surrounding area appear clean and well-maintained.
The workstation is powered by an HP Z4 V1 with Windows 10 IoT Enterprise 2016, featuring an Intel Xeon W-2123 3.6 GHz quad-core processor, 64GB DDR4 ECC RAM, NVIDIA Quadro P2000 5GB graphics, and storage comprising a 4TB 7200 RPM SATA HDD and a 256GB SATA SSD. The CALYPSO software package is included, supporting CNC measuring operations with full graphics and CAD core for comprehensive prismatic measurements.
Certification marks such as CE, CSA, and EAC are present, reflecting compliance with relevant standards. This ZEISS Contura 7_10_6 CMM is suitable for precise industrial metrology applications requiring reliable and accurate 3D measurements.
The following description has been generated using artificial intelligence based on the product information available. It is provided for guidance only and may not reflect all specifications or conditions. Please contact us if you need precise or confirmed details.
| Client type | Factory – small or medium company |
| Active since | 2025 |
| Offers online | 2 |
| Last activity | Oct. 14, 2026 |

 други ZEISS 3D Zeiss Contura 7_10_6
 Různý stroj ZEISS 3D Zeiss Contura 7_10_6
 ZEISS 3D Zeiss Contura 7_10_6 Andet
 ZEISS 3D Zeiss Contura 7_10_6
 Αλλα ZEISS 3D Zeiss Contura 7_10_6
 ZEISS 3D Zeiss Contura 7_10_6 Other
 ZEISS 3D Zeiss Contura 7_10_6
 ZEISS 3D Zeiss Contura 7_10_6
 ostalo ZEISS 3D Zeiss Contura 7_10_6
 ZEISS 3D Zeiss Contura 7_10_6 Egyéb
 ZEISS 3D Zeiss Contura 7_10_6
 Kita ZEISS 3D Zeiss Contura 7_10_6
 ZEISS 3D Zeiss Contura 7_10_6 Ander
 ZEISS 3D Zeiss Contura 7_10_6
 Outro ZEISS 3D Zeiss Contura 7_10_6
 Masina masurat in coordonate 3D Zeiss Contura 7_10_6 AN 2019 100 ore
 ZEISS 3D Zeiss Contura 7_10_6
 Ostalo ZEISS 3D Zeiss Contura 7_10_6
 ZEISS 3D Zeiss Contura 7_10_6 Övrig
 ZEISS 3D Zeiss Contura 7_10_6
 EN
- Languages
 English (GB)