


| Manufacturer | Wenzel |
|---|---|
| Model | LH 54 |
| Year | 2003 |
| Location | Germany

|
| Category | Measure / Control - Measuring units |
| X-axis travel | 500 mm |
| Y-axis travel | 1000 mm |
| Z-axis travel | 400 mm |
| Type of measurement | dimensional |
| worked hours | |
| hours under power | |
| state | as-is, where-is |
| At local norms | --------- |
| status | |
| Last availability date | 11/11/2026 |
| Product id | P260327293 |
| Language |
 Мерна единица Wenzel LH 54  Měřící zařízení Wenzel LH 54  Wenzel LH 54 Måleenhed  Wenzel LH 54 Messbänk  Μονάδα μέτρησης Wenzel LH 54  Wenzel LH 54 Measuring unit  Banco de medida Wenzel LH 54  Outil de mesure Wenzel LH 54  Mjerna jedinica Wenzel LH 54  Wenzel LH 54 Mérőegység  Unità di misurazione Wenzel LH 54  Wenzel LH 54 Matavimo vienetas  Wenzel LH 54 Meeteenheid  Urządzenie pomiarowe Wenzel LH 54  Unidade de medida Wenzel LH 54  Unitate de masura Wenzel LH 54  Wenzel LH 54 Измерительное устройство  Merna jedinica Wenzel LH 54  Wenzel LH 54 Mätenhet  Ölçüm ünitesi Wenzel LH 54 |
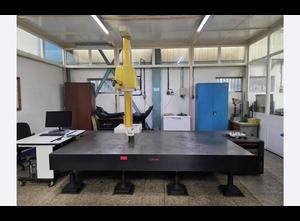
The Wenzel LH 54 is a high-precision 5-axis coordinate measuring machine (CMM) designed for dimensional measurement tasks. Manufactured in 2003, this model features a robust granite base and a white vertical structure, providing a stable and vibration-resistant platform essential for accurate measurements. The machine offers substantial measuring travel ranges of 500 mm along the X-axis, 1000 mm along the Y-axis, and 400 mm along the Z-axis, supporting a wide variety of part sizes.
The LH 54 employs air bearing guideways and a portal design, which contribute to its smooth and precise movements. It is equipped with a TP20 probe system, including a PH10T probe head and PHC10-3 PLUS interface, enabling detailed and reliable probing operations. The measuring probe with a spherical tip is attached to the head, and the granite measuring table is fitted with multiple bolt holes for fixture mounting, allowing secure and flexible part positioning.
A computer workstation accompanies the machine, comprising dual 24-inch TFT monitors, a keyboard, mouse, and a joystick controller (HT400), facilitating intuitive control and data input. Additional accessories visible include a probe change rack (MCR20) and a stylus kit (M2), supporting versatile measurement setups.
This CMM is suitable for quality assurance and series production environments, offering precise dimensional measurement capabilities. The machine appears well-maintained and clean, reflecting careful upkeep. The Wenzel brand name is prominently displayed on the vertical structure, affirming its manufacturer. Overall, the Wenzel LH 54 provides a reliable solution for demanding measurement applications requiring accuracy and stability.
The following description has been generated using artificial intelligence based on the product information available. It is provided for guidance only and may not reflect all specifications or conditions. Please contact us if you need precise or confirmed details.
This 5-axis Wenzel LH 54 CMM machine was manufactured in 2003. It features a measuring range of 500 mm in the X-axis, 1000 mm in the Y-axis, and 400 mm in the Z-axis. The machine includes a granite structure base, air bearing guideways, and a portal design, making it suitable for quality assurance and series production applications. If you are looking to get high-quality measurement capabilities, consider the Wenzel LH 54 CMM machine we have for sale. Contact us for further details.Condition: completely checked and retrofitted; new software
Machine design: granite structure base; air bearing guideways; portal design
Applications: quality assurance; series production
Availability: currently powered and available for demonstration
Calibration/verification: factory calibration certificate available; determination of length measurement uncertainty, probing uncertainty, and repeatability range
Measuring range: maximum space diagonal 4660 mm
Measurement uncertainty: E0 = 2.5 + L/300 µm
Controls and software: controller WPC2040 Basic; installed software WM Quartis R2026-1
Probe system: TP20; probe head PH10T; probe head interface PHC10-3 PLUS; probe interface PI200 Combi; joystick HT400
Options and services: measurement program creation for customer parts available; optional upgrade with Renishaw SP25M probe system (additional hardware and service included with upgrade); additional software modules on request; custom accessories and fixturing systems available
Additional equipment
PC system with Windows 11 (compliant with current Wenzel requirements) and WM Quartis R2026-1 installed
2 × 24" TFT monitors (new)
Mouse and keyboard
Probe change rack MCR20 (unpopulated/empty)
1 × TP20 Standard Force Module
Stylus kit M2
Number of Axes: 5
X-axis Travel: 500 mm
Y-axis Travel: 1000 mm
Z-axis Travel: 400 mm
Please note that this description may have been translated or optimized with artificial intelligence (AI) automatically. The information of this classified ad are only indicative. We recommend to check the details with the seller before a purchase.
| Client type | Machinery dealer |
| Active since | 2019 |
| Offers online | 2042 |
| Last activity | Nov. 12, 2026 |
GINDUMAC GmbH is a dynamic German company specializing in the global trade of used industrial machinery. Our international team of more than 30 employees supports manufacturers worldwide in buying and selling high-quality used equipment across sectors such as metalworking, sheet metal, plastics, woodworking, and automation.
Through a data-driven, digital approach, the company delivers accurate machine valuations, professional inspections, and end-to-end transaction management — ensuring a transparent, secure, and efficient sales process for both buyers and sellers.

This 5-axis Wenzel LH 54 CMM machine was manufactured in 2003. It features a measuring range of 500 mm in the X-axis, 1000 mm in the Y-axis, and 400 mm in the Z-axis. The machine includes a granite structure base, air bearing guideways, and a portal design, making it suitable for quality assurance and series production applications. If you are looking to get high-quality measurement capabilities, consider the Wenzel LH 54 CMM machine we have for sale. Contact us for further details.Condition: completely checked and retrofitted; new software
Machine design: granite structure base; air bearing guideways; portal design
Applications: quality assurance; series production
Availability: currently powered and available for demonstration
Calibration/verification: factory calibration certificate available; determination of length measurement uncertainty, probing uncertainty, and repeatability range
Measuring range: maximum space diagonal 4660 mm
Measurement uncertainty: E0 = 2.5 + L/300 µm
Controls and software: controller WPC2040 Basic; installed software WM Quartis R2026-1
Probe system: TP20; probe head PH10T; probe head interface PHC10-3 PLUS; probe interface PI200 Combi; joystick HT400
Options and services: measurement program creation for customer parts available; optional upgrade with Renishaw SP25M probe system (additional hardware and service included with upgrade); additional software modules on request; custom accessories and fixturing systems available
Additional equipment
PC system with Windows 11 (compliant with current Wenzel requirements) and WM Quartis R2026-1 installed
2 × 24" TFT monitors (new)
Mouse and keyboard
Probe change rack MCR20 (unpopulated/empty)
1 × TP20 Standard Force Module
Stylus kit M2
Number of Axes: 5
X-axis Travel: 500 mm
Y-axis Travel: 1000 mm
Z-axis Travel: 400 mm
Please note that this description may have been translated or optimized with artificial intelligence (AI) automatically. The information of this classified ad are only indicative. We recommend to check the details with the seller before a purchase.
| Category | Measure / Control - Measuring units |
| X-axis travel | 500 mm |
| Y-axis travel | 1000 mm |
| Z-axis travel | 400 mm |
| Type of measurement | dimensional |
| worked hours | |
| hours under power | |
| state | as-is, where-is |
| At local norms | --------- |
| status | |
| Last availability date | 11/11/2026 |
| Product id | P260327293 |
| Language |
Мерна единица Wenzel LH 54
Měřící zařízení Wenzel LH 54
Wenzel LH 54 Måleenhed
Wenzel LH 54 Messbänk
Μονάδα μέτρησης Wenzel LH 54
Wenzel LH 54 Measuring unit
Banco de medida Wenzel LH 54
Outil de mesure Wenzel LH 54
Mjerna jedinica Wenzel LH 54
Wenzel LH 54 Mérőegység
Unità di misurazione Wenzel LH 54
Wenzel LH 54 Matavimo vienetas
Wenzel LH 54 Meeteenheid
Urządzenie pomiarowe Wenzel LH 54
Unidade de medida Wenzel LH 54
Unitate de masura Wenzel LH 54
Wenzel LH 54 Измерительное устройство
Merna jedinica Wenzel LH 54
Wenzel LH 54 Mätenhet
Ölçüm ünitesi Wenzel LH 54
|
The Wenzel LH 54 is a high-precision 5-axis coordinate measuring machine (CMM) designed for dimensional measurement tasks. Manufactured in 2003, this model features a robust granite base and a white vertical structure, providing a stable and vibration-resistant platform essential for accurate measurements. The machine offers substantial measuring travel ranges of 500 mm along the X-axis, 1000 mm along the Y-axis, and 400 mm along the Z-axis, supporting a wide variety of part sizes.
The LH 54 employs air bearing guideways and a portal design, which contribute to its smooth and precise movements. It is equipped with a TP20 probe system, including a PH10T probe head and PHC10-3 PLUS interface, enabling detailed and reliable probing operations. The measuring probe with a spherical tip is attached to the head, and the granite measuring table is fitted with multiple bolt holes for fixture mounting, allowing secure and flexible part positioning.
A computer workstation accompanies the machine, comprising dual 24-inch TFT monitors, a keyboard, mouse, and a joystick controller (HT400), facilitating intuitive control and data input. Additional accessories visible include a probe change rack (MCR20) and a stylus kit (M2), supporting versatile measurement setups.
This CMM is suitable for quality assurance and series production environments, offering precise dimensional measurement capabilities. The machine appears well-maintained and clean, reflecting careful upkeep. The Wenzel brand name is prominently displayed on the vertical structure, affirming its manufacturer. Overall, the Wenzel LH 54 provides a reliable solution for demanding measurement applications requiring accuracy and stability.
The following description has been generated using artificial intelligence based on the product information available. It is provided for guidance only and may not reflect all specifications or conditions. Please contact us if you need precise or confirmed details.
| Client type | Machinery dealer |
| Active since | 2019 |
| Offers online | 2042 |
| Last activity | Nov. 12, 2026 |
GINDUMAC GmbH is a dynamic German company specializing in the global trade of used industrial machinery. Our international team of more than 30 employees supports manufacturers worldwide in buying and selling high-quality used equipment across sectors such as metalworking, sheet metal, plastics, woodworking, and automation.
Through a data-driven, digital approach, the company delivers accurate machine valuations, professional inspections, and end-to-end transaction management — ensuring a transparent, secure, and efficient sales process for both buyers and sellers.
| Y-axis travel | 1500 mm |
|---|---|
| Type of measurement | dimensional |
| Z-axis travel | 1500 mm |
|---|---|
| X-axis travel | 4000 mm |

 Denmark
2010
| Y-axis travel | 1000 mm |
|---|---|
| Type of measurement | dimensional |
| Z-axis travel | 700 mm |
|---|---|
| X-axis travel | 800 mm |

Germany
2009
| Y-axis travel | 1500 mm |
|---|---|
| X-axis travel | 800 mm |
| Z-axis travel | 700 mm |
|---|

 Turkey
2007
| Y-axis travel | 700 mm |
|---|---|
| X-axis travel | 1000 mm |
| Z-axis travel | 700 mm |
|---|

 Czech Republic
2007
| Y-axis travel | 800 mm |
|---|---|
| X-axis travel | 1500 mm |
| Z-axis travel | 700 mm |
|---|

 Lithuania
2021
| Y-axis travel | 1000 mm |
|---|---|
| Table load capacity | 800 kg |
| X-axis travel | 800 mm |
| Z-axis travel | 700 mm |
|---|---|
| Type of measurement | dimensional |

Germany
2001
| Y-axis travel | 1000 mm |
|---|---|
| Table load capacity | 800 kg |
| X-axis travel | 800 mm |
| Z-axis travel | 700 mm |
|---|---|
| Type of measurement | dimensional |
Germany
2008
| Y-axis travel | 450 mm |
|---|---|
| Type of measurement | dimensional |
| Z-axis travel | 400 mm |
|---|---|
| X-axis travel | 500 mm |


Germany
1996
| Y-axis travel | 750 mm |
|---|---|
| Type of measurement | dimensional |
| Z-axis travel | 500 mm |
|---|---|
| X-axis travel | 650 mm |

 Spain
 France
 EN
- Languages
 English (GB)