

Contact us to receive an offer.
| Manufacturer | Stiefelmayer |
|---|---|
| Model | System C 100/2 |
| Year | 1985 |
| Location | Germany

|

| Category | Measure / Control - Measuring units |
| Weight | 6000 kg |
| worked hours | |
| hours under power | |
| state | good |
| At local norms | --------- |
| status | |
| Last availability date | 09/10/2026 |
| Product id | P230720168 |
| Language |
 Stiefelmayer System C 100/2  Měřící zařízení Stiefelmayer System C 100/2  Stiefelmayer System C 100/2  Stiefelmayer System C 100/2 Messbänk  Stiefelmayer System C 100/2  Stiefelmayer System C 100/2 Measuring unit  Banco de medida Stiefelmayer System C 100/2  Outil de mesure Stiefelmayer System C 100/2  Stiefelmayer System C 100/2  Stiefelmayer System C 100/2  Unità di misurazione Stiefelmayer System C 100/2  Stiefelmayer System C 100/2  Stiefelmayer System C 100/2  Urządzenie pomiarowe Stiefelmayer System C 100/2  Stiefelmayer System C 100/2  Stiefelmayer System C 100/2  Stiefelmayer System C 100/2 Измерительное устройство  Stiefelmayer System C 100/2  Stiefelmayer System C 100/2  Ölçüm ünitesi Stiefelmayer System C 100/2 |
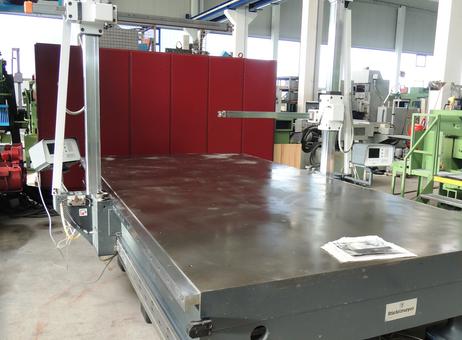
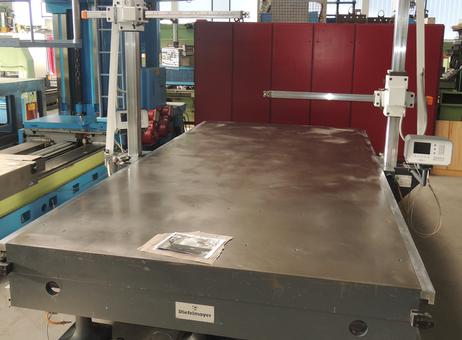
The Stiefelmayer System C 100/2 is a double-sided, manually operated 3D measuring and marking machine manufactured in 1985. It features a large, flat measuring table made from special cast iron, measuring approximately 4,000 x 2,000 mm, with overall dimensions including guide rails of 4,000 x 2,200 mm. The table has a thickness of about 360 mm and is positioned approximately 800 mm above the floor. The machine weighs around 6,000 kg and is supported by 12 height-adjustable leveling feet, ensuring stability during operation.
This model includes two Stiefelmayer measuring slides mounted on the left and right sides, which slide along the measuring table. The vertical adjustment cross section measures 100 x 100 mm, while the horizontal measuring arm has a cross section of approximately 60 x 60 mm. The working range of the measuring slide covers approximately 3,500 mm on the X-axis (horizontal), 1,000 mm on the Y-axis (cross slide #90), and 1,200 mm on the Z-axis (vertical).
Each vertical measuring arm is equipped with digital display units, providing precise measurement readouts. The machine includes a Measuring Counter Device Model MZ 2000 with a digital read-out, which can be connected to an external data supply via RS 232 interface. The horizontal arms extend from the vertical columns on both sides to facilitate measurement tasks.
The measuring table surface shows minor wear marks and some spots of discoloration, but overall it remains in good condition. The base of the machine is supported on sturdy feet, with visible cables and wires underneath. Part of the base rests on a wooden pallet for support. Additionally, the machine comes with some marking tools to assist in its operation.
The following description has been generated using artificial intelligence based on the product information available. It is provided for guidance only and may not reflect all specifications or conditions. Please contact us if you need precise or confirmed details.
Stiefelmayer (Germany)
Double-Sided Manually Operated 3D Measuring and Marking Machine
Model System C – 100/2
Year 1985
Measuring Slide
Working range:
X Axis, approx. (horizontal) 3.500 mm
Y Axis, approx. (cross) slide #90 1.000 mm
Z Axis, approx. (vertical) 1.200 mm
Measuring table size (1 piece) 4.000 x 2.000 mm
Outside dimension of measuring table inclusive guide rails 4.000 x 2.200 mm
Measuring Table thickness, approx. 360 mm
Measuring Table height above floor, approx. 800 mm
Weight, approx. 6,000 kg
Accessories / Special Features
* mounted on left and right hand side, sliding along on the measuring table: 2 Stiefelmayer Measuring SlidesSystem C
cross section 100 x 100 mm for vertical adjustment,
cross section approx. 60 x 60 mm for horizontal measuring arm.
* Measuring counter Device Model MZ 2000 with digital read-outdevice and can be connected to external data supply by RS 232
* Measuring table made out of special cast iron
* 12 height-adjustable levelling feet
* Some marking tools
Please note that this description may have been translated or optimized with artificial intelligence (AI) automatically. The information of this classified ad are only indicative. We recommend to check the details with the seller before a purchase.
| Client type | Machinery dealer |
| Active since | 2019 |
| Offers online | 164 |
| Last activity | Nov. 7, 2026 |
Stiefelmayer (Germany)
Double-Sided Manually Operated 3D Measuring and Marking Machine
Model System C – 100/2
Year 1985
Measuring Slide
Working range:
X Axis, approx. (horizontal) 3.500 mm
Y Axis, approx. (cross) slide #90 1.000 mm
Z Axis, approx. (vertical) 1.200 mm
Measuring table size (1 piece) 4.000 x 2.000 mm
Outside dimension of measuring table inclusive guide rails 4.000 x 2.200 mm
Measuring Table thickness, approx. 360 mm
Measuring Table height above floor, approx. 800 mm
Weight, approx. 6,000 kg
Accessories / Special Features
* mounted on left and right hand side, sliding along on the measuring table: 2 Stiefelmayer Measuring SlidesSystem C
cross section 100 x 100 mm for vertical adjustment,
cross section approx. 60 x 60 mm for horizontal measuring arm.
* Measuring counter Device Model MZ 2000 with digital read-outdevice and can be connected to external data supply by RS 232
* Measuring table made out of special cast iron
* 12 height-adjustable levelling feet
* Some marking tools
Please note that this description may have been translated or optimized with artificial intelligence (AI) automatically. The information of this classified ad are only indicative. We recommend to check the details with the seller before a purchase.
| Category | Measure / Control - Measuring units |
| Weight | 6000 kg |
| worked hours | |
| hours under power | |
| state | good |
| At local norms | --------- |
| status | |
| Last availability date | 09/10/2026 |
| Product id | P230720168 |
| Language |
Stiefelmayer System C 100/2
Měřící zařízení Stiefelmayer System C 100/2
Stiefelmayer System C 100/2
Stiefelmayer System C 100/2 Messbänk
Stiefelmayer System C 100/2
Stiefelmayer System C 100/2 Measuring unit
Banco de medida Stiefelmayer System C 100/2
Outil de mesure Stiefelmayer System C 100/2
Stiefelmayer System C 100/2
Stiefelmayer System C 100/2
Unità di misurazione Stiefelmayer System C 100/2
Stiefelmayer System C 100/2
Stiefelmayer System C 100/2
Urządzenie pomiarowe Stiefelmayer System C 100/2
Stiefelmayer System C 100/2
Stiefelmayer System C 100/2
Stiefelmayer System C 100/2 Измерительное устройство
Stiefelmayer System C 100/2
Stiefelmayer System C 100/2
Ölçüm ünitesi Stiefelmayer System C 100/2
|
The Stiefelmayer System C 100/2 is a double-sided, manually operated 3D measuring and marking machine manufactured in 1985. It features a large, flat measuring table made from special cast iron, measuring approximately 4,000 x 2,000 mm, with overall dimensions including guide rails of 4,000 x 2,200 mm. The table has a thickness of about 360 mm and is positioned approximately 800 mm above the floor. The machine weighs around 6,000 kg and is supported by 12 height-adjustable leveling feet, ensuring stability during operation.
This model includes two Stiefelmayer measuring slides mounted on the left and right sides, which slide along the measuring table. The vertical adjustment cross section measures 100 x 100 mm, while the horizontal measuring arm has a cross section of approximately 60 x 60 mm. The working range of the measuring slide covers approximately 3,500 mm on the X-axis (horizontal), 1,000 mm on the Y-axis (cross slide #90), and 1,200 mm on the Z-axis (vertical).
Each vertical measuring arm is equipped with digital display units, providing precise measurement readouts. The machine includes a Measuring Counter Device Model MZ 2000 with a digital read-out, which can be connected to an external data supply via RS 232 interface. The horizontal arms extend from the vertical columns on both sides to facilitate measurement tasks.
The measuring table surface shows minor wear marks and some spots of discoloration, but overall it remains in good condition. The base of the machine is supported on sturdy feet, with visible cables and wires underneath. Part of the base rests on a wooden pallet for support. Additionally, the machine comes with some marking tools to assist in its operation.
The following description has been generated using artificial intelligence based on the product information available. It is provided for guidance only and may not reflect all specifications or conditions. Please contact us if you need precise or confirmed details.
| Client type | Machinery dealer |
| Active since | 2019 |
| Offers online | 164 |
| Last activity | Nov. 7, 2026 |

 EN
- Languages
 English (GB)