Contact us to receive an offer.
| Manufacturer | NIKON METROLOGY |
|---|---|
| Model | MCA II METRIS 5124 |
| Year | 2011 |
| Location | Poland

|

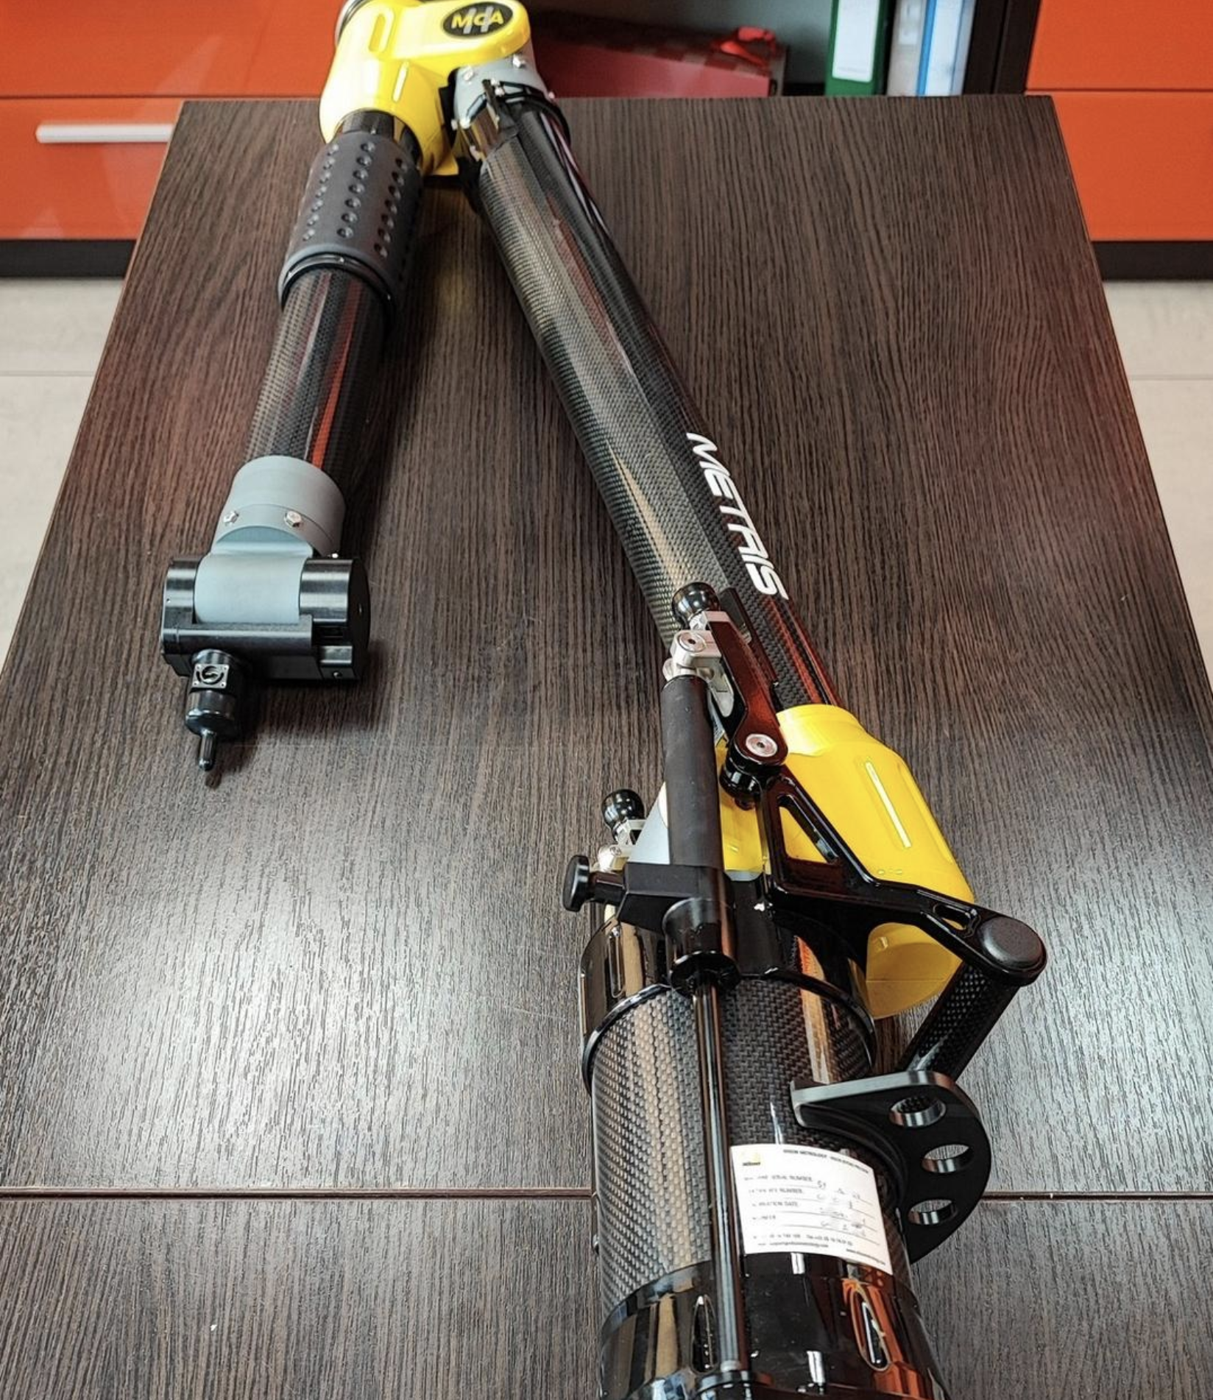
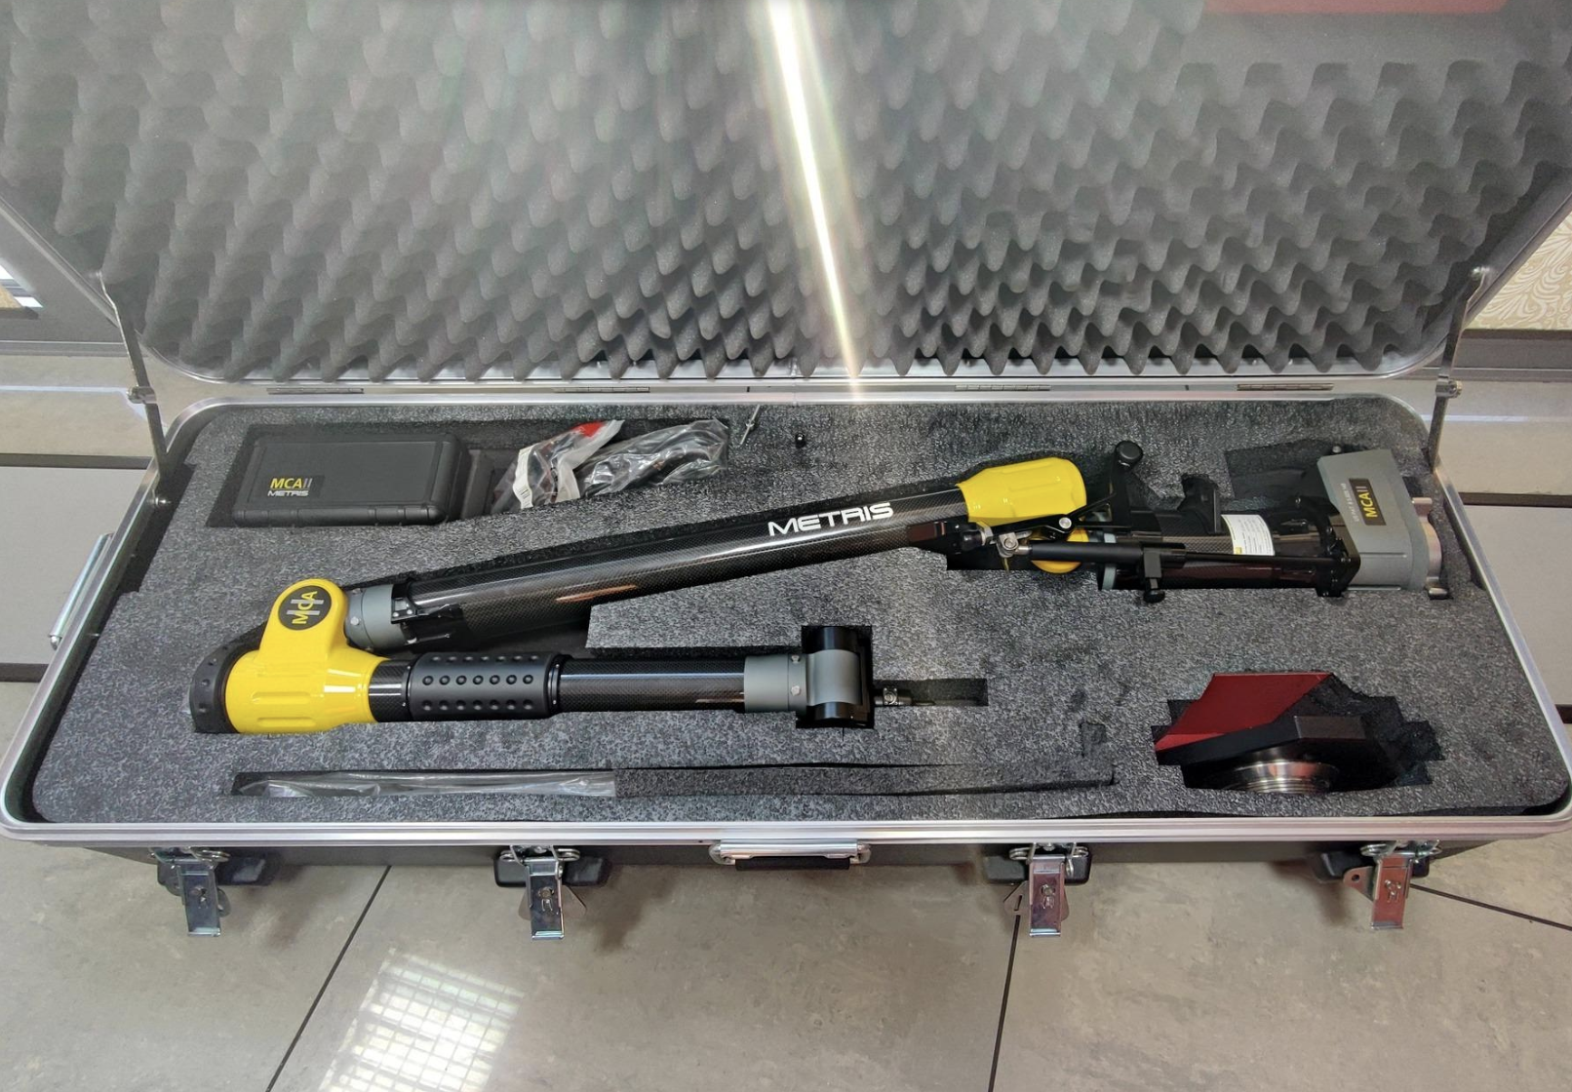
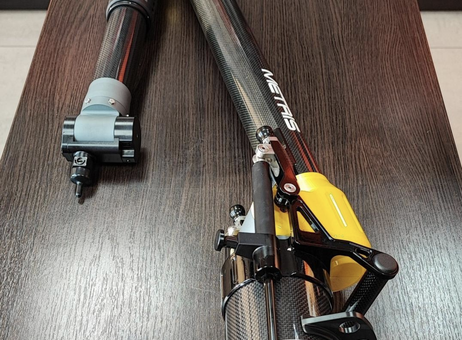
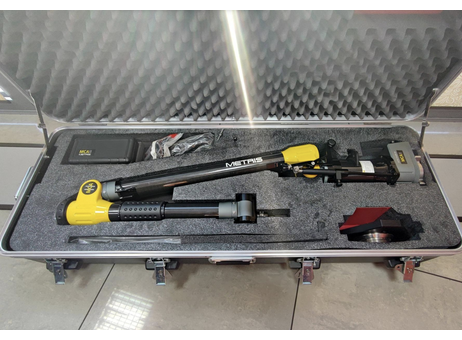
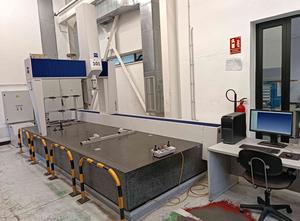
The NIKON METROLOGY MCA II METRIS 5124 is a coordinate measuring arm manufactured in 2011, with a stated arm length of 2.4 m and six axes. It is designed for dimensional and geometric measurement, object digitization, measurement of regular geometric features, and inspection of curved surfaces. The stated applications include machinery, automotive, and aerospace work, and measurements can be carried out in a production environment or on large-scale parts.
The measuring process uses movement of the arm to establish reference points. The operator positions the measuring tip against the workpiece and confirms each point using a button on the head. The measured coordinates are processed into a Cartesian X, Y, Z coordinate system and can be used to determine dimensions by approximating features such as circles, cylinders, and cones.
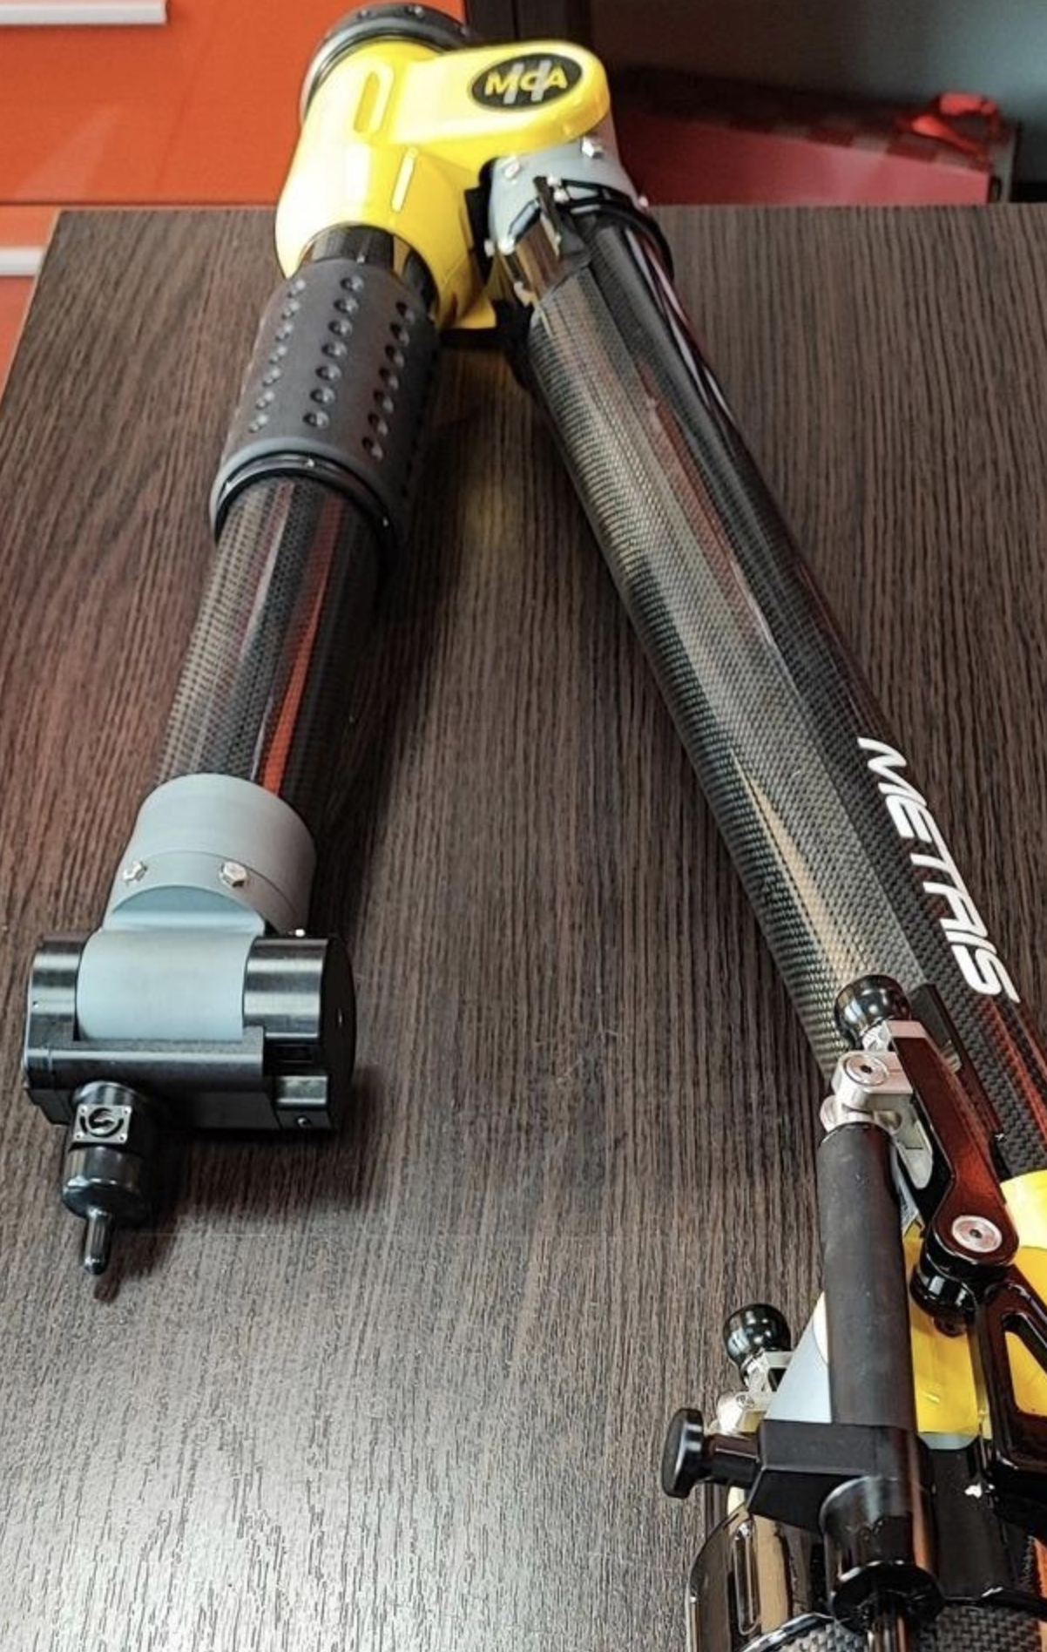
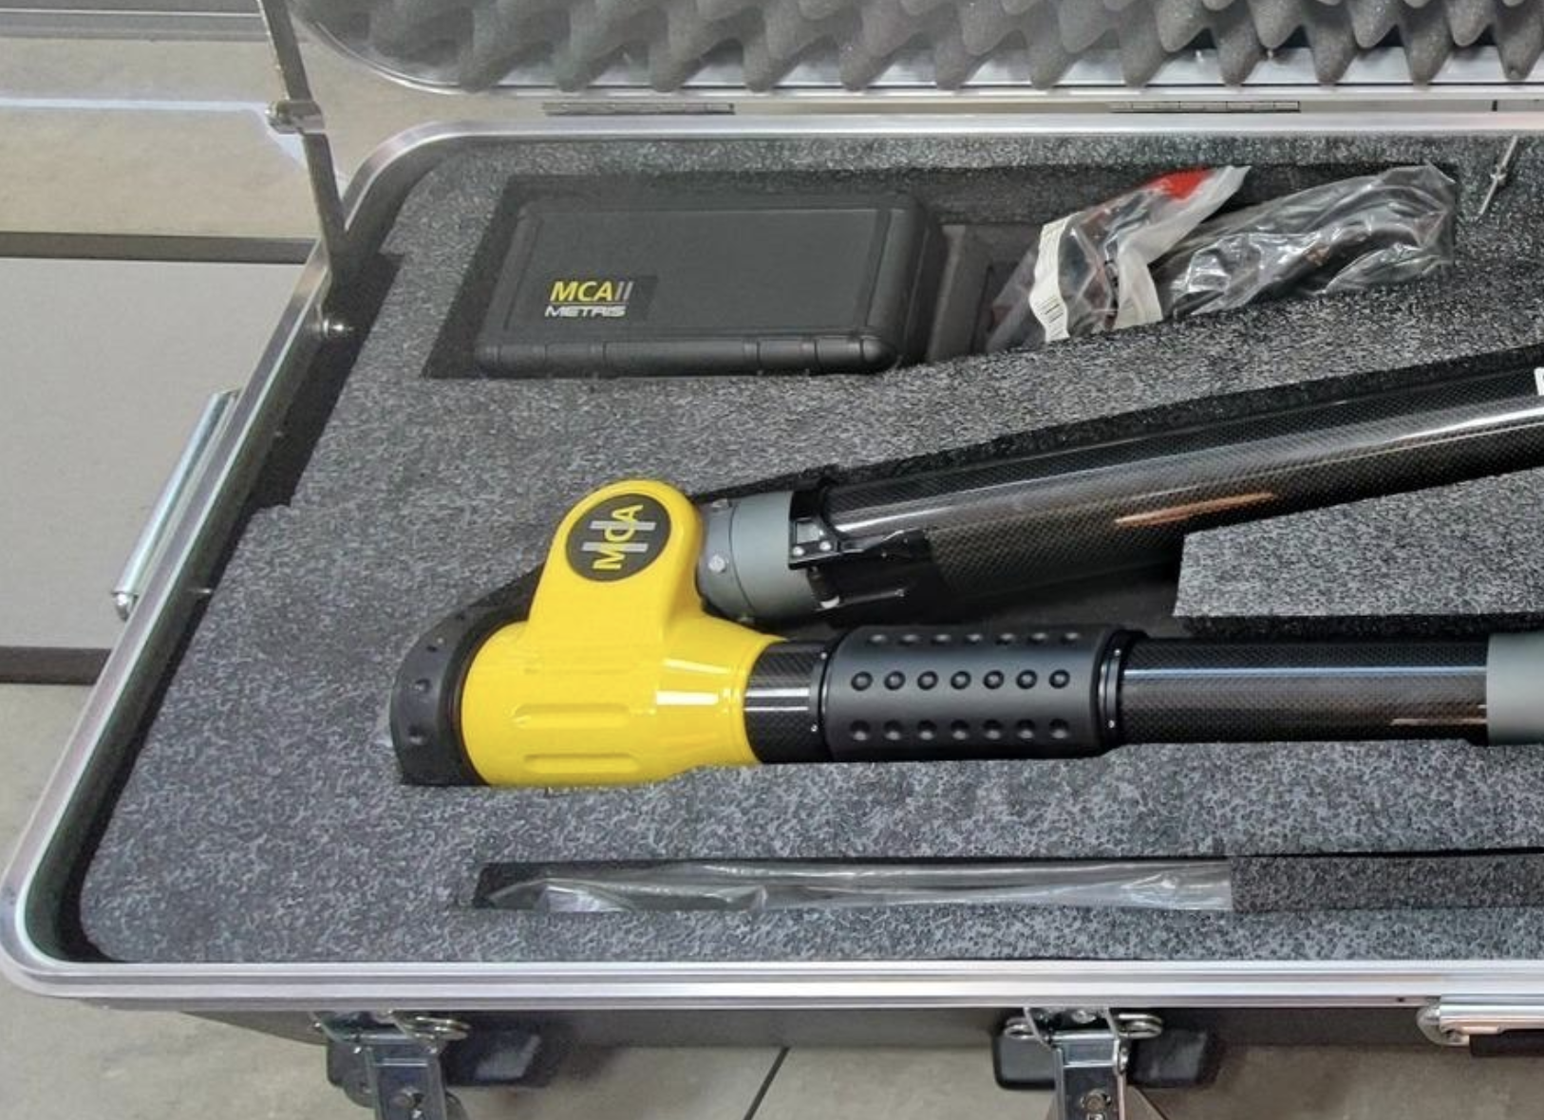
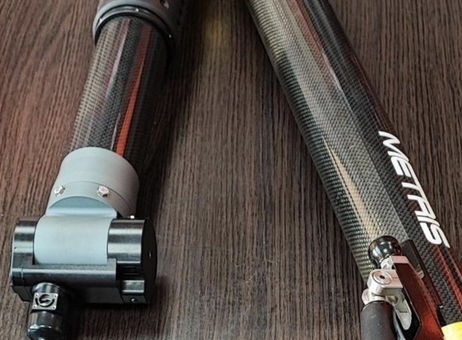
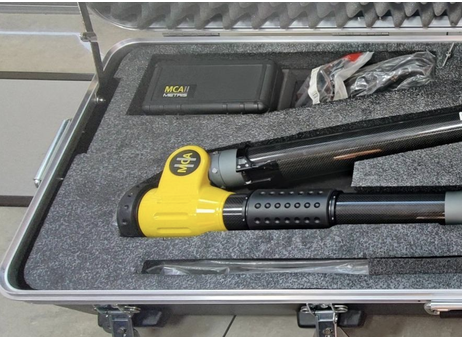
The described configuration comprises three carbon-fiber arm tubes, a contact and contactless measuring head, two counterbalance actuators, and HEIDENHAIN incremental angular encoders in six joints. It also includes a rotary overlay, mounting bracket, integrated Li-Ion battery, and WiFi module for wireless communication with a computer. The counterbalance actuators are described as compensating for the arm’s mass, while the rotary overlay facilitates arm movement and insulates against heat transfer from the operator’s hand.
The stated measurement figures are a maximum volumetric deviation of 21 μm, X, Y, Z coordinate repeatability across the full range of motion (SPAT) of 19 μm, point repeatability of 0.013 mm, and length accuracy of 0.022 mm. No additional accessories or condition details are specified.
The following description has been generated using artificial intelligence based on the product information available. It is provided for guidance only and may not reflect all specifications or conditions. Please contact us if you need precise or confirmed details.
The MCA II METRIS 5124 measuring arm was manufactured in 2011. This versatile 2.4-meter-long device is used in numerous industries, including machinery, automotive, and aerospace. It is ideal for measuring both small objects and complex, large-scale parts. Furthermore, thanks to computerized measurement procedures and a compact design, it allows for measurements to be performed directly in the production environment or even inside large-scale objects.
The METRIS 5124 measuring machine is used for:
- measuring dimensional and geometric deviations of workpieces
- digitizing objects
- measuring elements with regular geometric shapes
- measuring the surfaces of curved objects.
The measurement process begins with the angular movement of the arms to "pass" through reference points. The operator then places the measuring tip on the surface of the workpiece being measured and confirms the coordinates of the measured point using a button located on the head. These coordinates are transformed by computational procedures into a Cartesian coordinate system (X, Y, Z), where they are the basis for determining dimensions by approximating measured elements and geometric figures, such as circles, cylinders, and cones.
The NIKON METROLOGY MCA II coordinate measuring arm consists of:
- three-tube carbon fiber arms with a total length of 2.4 m
- a contact and contactless measuring head
- based on two counterbalance actuators to compensate for the arm's mass
- HEIDENHAIN incremental angular encoders mounted in six joints, which ensure unrestricted arm rotation during measurement
- a rotary overlay that facilitates angular movement of the arm and insulates against heat transfer from the operator's hand
- a mounting bracket
- an integrated Li-Ion battery
- a WiFi module for wireless communication with a computer.
- number of axes: 6
- arm length: 2.4 m
- volumetric efficiency (maximum deviation): 21 μm
- repeatability of X, Y, Z coordinates in the entire range of motion (SPAT): 19 μm
- point repeatability: 0.013 mm
- length accuracy: 0.022 mm
Please note that this description may have been translated or optimized with artificial intelligence (AI) automatically. The information of this classified ad are only indicative. We recommend to check the details with the seller before a purchase.
| Client type | Machinery dealer |
| Active since | 2010 |
| Offers online | 425 |
| Last activity | Oct. 28, 2026 |
The MCA II METRIS 5124 measuring arm was manufactured in 2011. This versatile 2.4-meter-long device is used in numerous industries, including machinery, automotive, and aerospace. It is ideal for measuring both small objects and complex, large-scale parts. Furthermore, thanks to computerized measurement procedures and a compact design, it allows for measurements to be performed directly in the production environment or even inside large-scale objects.
The METRIS 5124 measuring machine is used for:
- measuring dimensional and geometric deviations of workpieces
- digitizing objects
- measuring elements with regular geometric shapes
- measuring the surfaces of curved objects.
The measurement process begins with the angular movement of the arms to "pass" through reference points. The operator then places the measuring tip on the surface of the workpiece being measured and confirms the coordinates of the measured point using a button located on the head. These coordinates are transformed by computational procedures into a Cartesian coordinate system (X, Y, Z), where they are the basis for determining dimensions by approximating measured elements and geometric figures, such as circles, cylinders, and cones.
The NIKON METROLOGY MCA II coordinate measuring arm consists of:
- three-tube carbon fiber arms with a total length of 2.4 m
- a contact and contactless measuring head
- based on two counterbalance actuators to compensate for the arm's mass
- HEIDENHAIN incremental angular encoders mounted in six joints, which ensure unrestricted arm rotation during measurement
- a rotary overlay that facilitates angular movement of the arm and insulates against heat transfer from the operator's hand
- a mounting bracket
- an integrated Li-Ion battery
- a WiFi module for wireless communication with a computer.
- number of axes: 6
- arm length: 2.4 m
- volumetric efficiency (maximum deviation): 21 μm
- repeatability of X, Y, Z coordinates in the entire range of motion (SPAT): 19 μm
- point repeatability: 0.013 mm
- length accuracy: 0.022 mm
Please note that this description may have been translated or optimized with artificial intelligence (AI) automatically. The information of this classified ad are only indicative. We recommend to check the details with the seller before a purchase.
The NIKON METROLOGY MCA II METRIS 5124 is a coordinate measuring arm manufactured in 2011, with a stated arm length of 2.4 m and six axes. It is designed for dimensional and geometric measurement, object digitization, measurement of regular geometric features, and inspection of curved surfaces. The stated applications include machinery, automotive, and aerospace work, and measurements can be carried out in a production environment or on large-scale parts.
The measuring process uses movement of the arm to establish reference points. The operator positions the measuring tip against the workpiece and confirms each point using a button on the head. The measured coordinates are processed into a Cartesian X, Y, Z coordinate system and can be used to determine dimensions by approximating features such as circles, cylinders, and cones.
The described configuration comprises three carbon-fiber arm tubes, a contact and contactless measuring head, two counterbalance actuators, and HEIDENHAIN incremental angular encoders in six joints. It also includes a rotary overlay, mounting bracket, integrated Li-Ion battery, and WiFi module for wireless communication with a computer. The counterbalance actuators are described as compensating for the arm’s mass, while the rotary overlay facilitates arm movement and insulates against heat transfer from the operator’s hand.
The stated measurement figures are a maximum volumetric deviation of 21 μm, X, Y, Z coordinate repeatability across the full range of motion (SPAT) of 19 μm, point repeatability of 0.013 mm, and length accuracy of 0.022 mm. No additional accessories or condition details are specified.
The following description has been generated using artificial intelligence based on the product information available. It is provided for guidance only and may not reflect all specifications or conditions. Please contact us if you need precise or confirmed details.
| Client type | Machinery dealer |
| Active since | 2010 |
| Offers online | 425 |
| Last activity | Oct. 28, 2026 |


 Hungary
2019
| Y-axis travel | mm |
|---|---|
| Accuracy | mm |
| Type of measurement |
| Z-axis travel | mm |
|---|---|
| Table load capacity | kg |
| X-axis travel | mm |


 Greece
2018
| Type of measurement | dimensional |
|---|

Poland
2017
| Type of measurement | dimensional |
|---|


 Italy
2008


 Czech Republic
2014

 Turkey
2014
| Type of measurement | dimensional |
|---|

Czech Republic
2022


| Accuracy | 0.04 mm |
|---|

 Germany
2012
| Type of measurement | dimensional |
|---|
 Spain
2011
| Table load capacity | 5000 kg |
|---|
| Type of measurement | dimensional |
|---|


Italy
2014
| Accuracy | 1 mm |
|---|---|
| Type of measurement | dimensional |
| Table load capacity | 4 kg |
|---|

Italy
2004

 Switzerland
1996

Switzerland
1998

Italy
2001

Germany
2002

Germany
2005

Hungary
2020

Germany
2000


Turkey
2021


 Belarus
2022
| Type of measurement | other |
|---|

 Измервателна машина NIKON METROLOGY MCA II METRIS 5124
 Měřicí stroj NIKON METROLOGY MCA II METRIS 5124
 NIKON METROLOGY MCA II METRIS 5124 Målemaskine
 NIKON METROLOGY MCA II METRIS 5124 Messmaschine
 Μηχανή μέτρησης NIKON METROLOGY MCA II METRIS 5124
 NIKON METROLOGY MCA II METRIS 5124 Measuring machine
 Máquina de medición NIKON METROLOGY MCA II METRIS 5124
 Machine de mesure NIKON METROLOGY MCA II METRIS 5124
 Mjerni stroj NIKON METROLOGY MCA II METRIS 5124
 NIKON METROLOGY MCA II METRIS 5124 Mérőgép
 Macchina di misura NIKON METROLOGY MCA II METRIS 5124
 NIKON METROLOGY MCA II METRIS 5124 Matavimo mašina
 NIKON METROLOGY MCA II METRIS 5124 Meetmachine
 Maszyna pomiarowa NIKON METROLOGY MCA II METRIS 5124
 Máquina de medição NIKON METROLOGY MCA II METRIS 5124
 Mașină de măsurat NIKON METROLOGY MCA II METRIS 5124
 NIKON METROLOGY MCA II METRIS 5124 Измерительная машина
 Merna mašina NIKON METROLOGY MCA II METRIS 5124
 NIKON METROLOGY MCA II METRIS 5124 Mätmaskin
 Ölçme makinesi NIKON METROLOGY MCA II METRIS 5124
 Austria
 France
 Romania
 EN
- Languages
 English (GB)