| Manufacturer | NIKON |
|---|---|
| Model | BENCHMARK 654 MAN (ALTO 6.5.4 CMM) |
| Year | 2016 |
| Location | Estonia

|
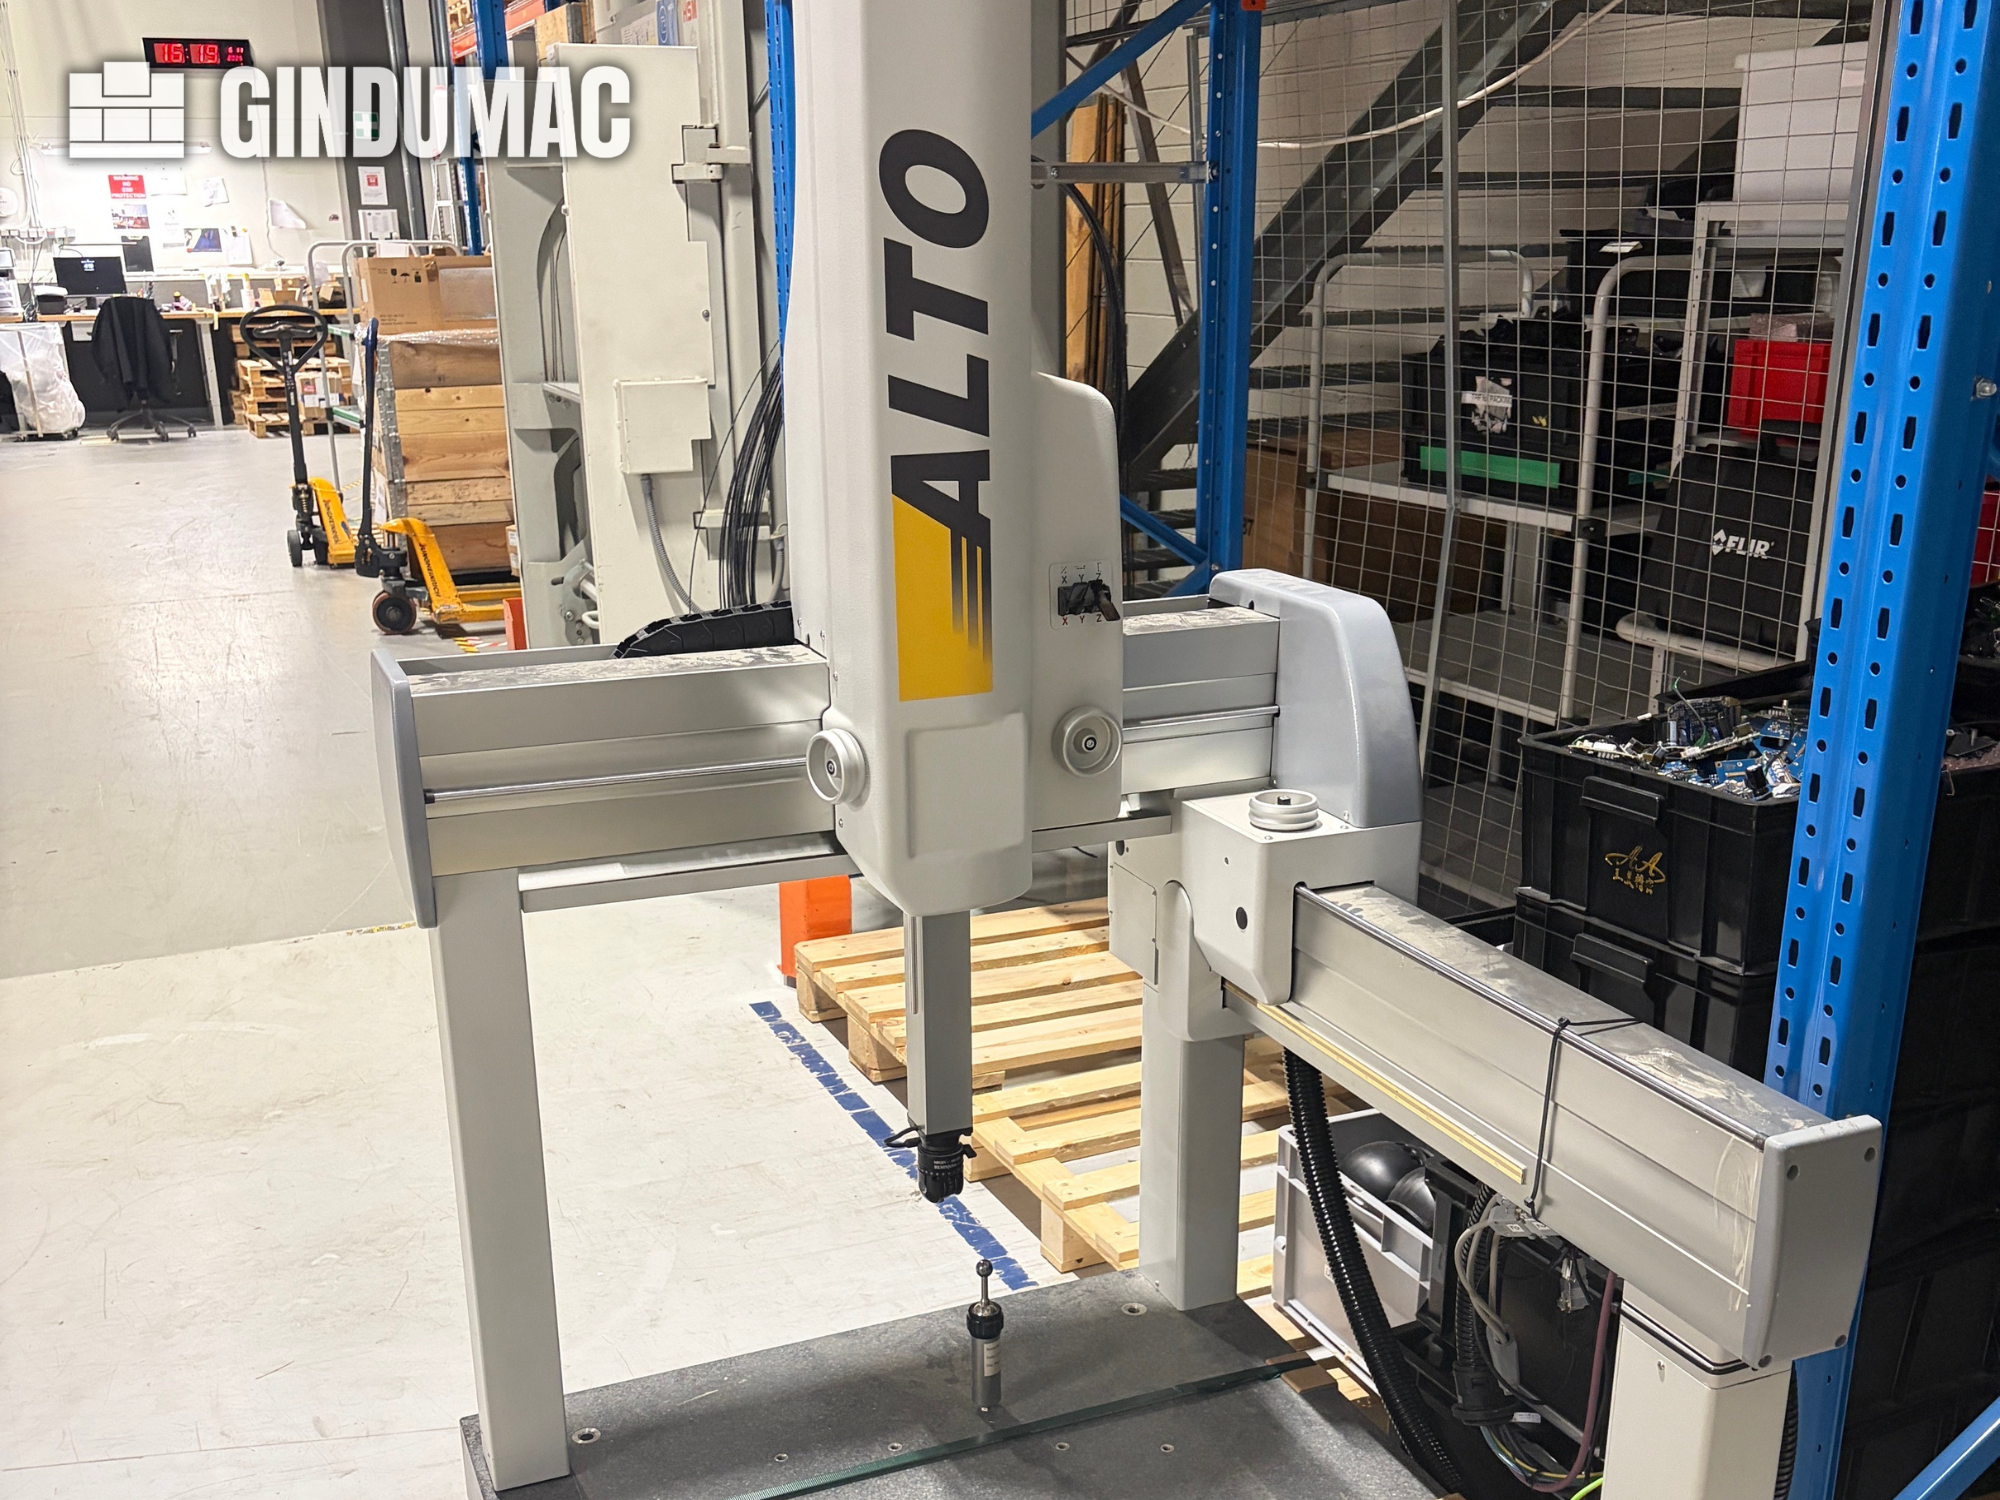
NIKON BENCHMARK 654 MAN (ALTO 6.5.4 CMM) dimensional measuring machine, manufactured in 2016. The machine has X-axis travel of 500 mm, Y-axis travel of 400 mm and Z-axis travel of 440 mm. Its table load capacity is 300 kg. Overall dimensions are 929 mm long, 888 mm wide and 2,411 mm high, with a listed weight of 390 kg.
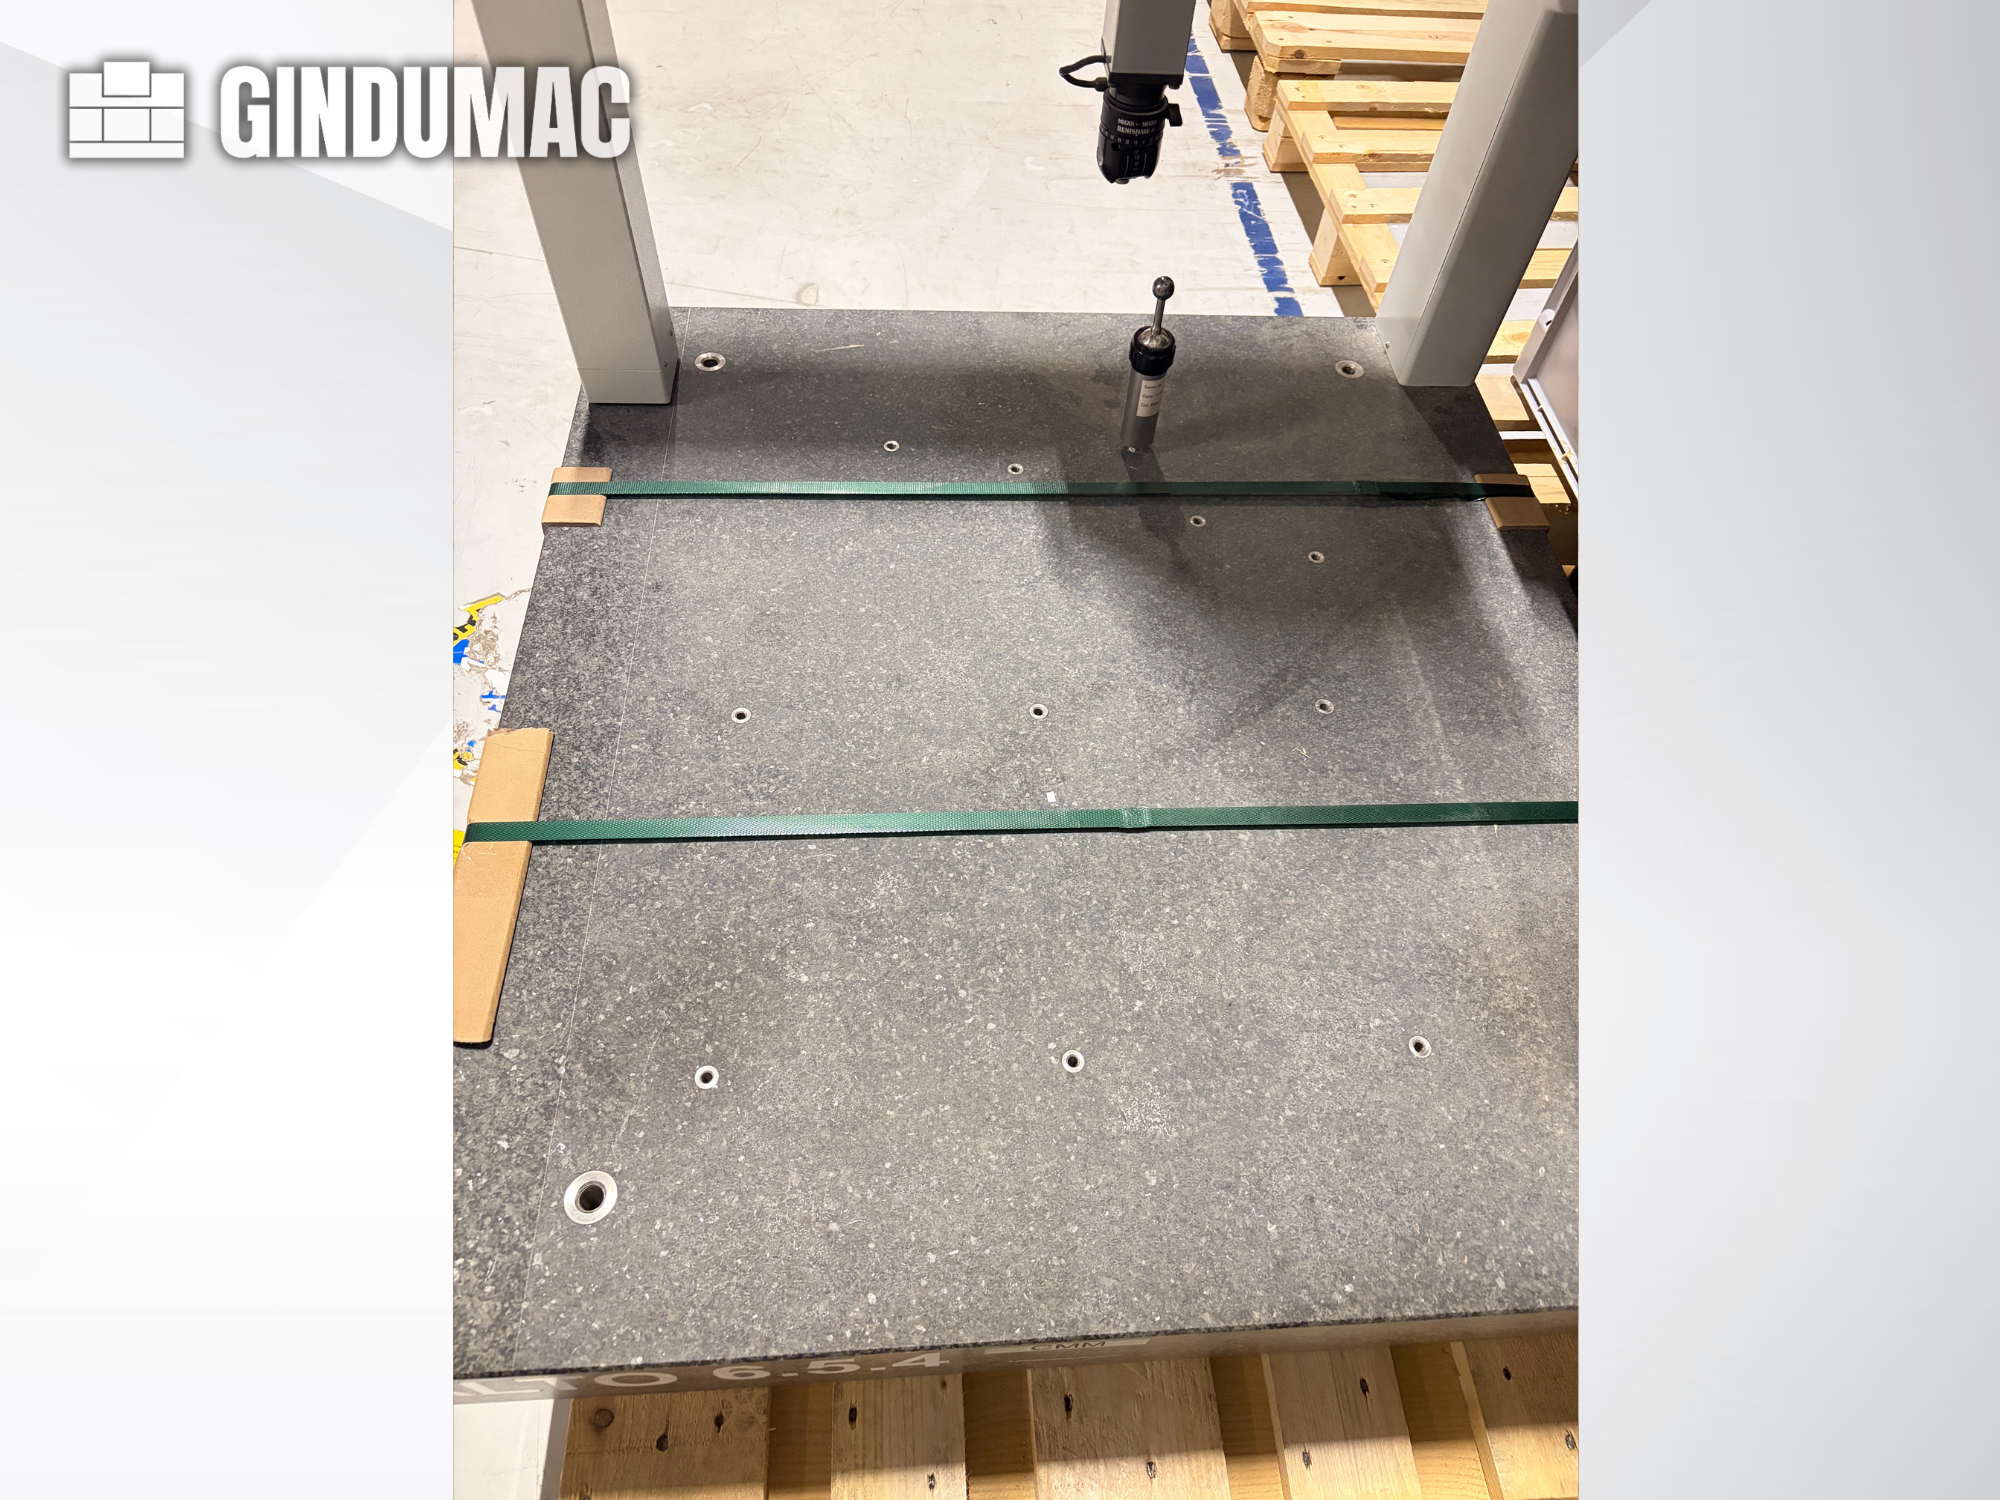
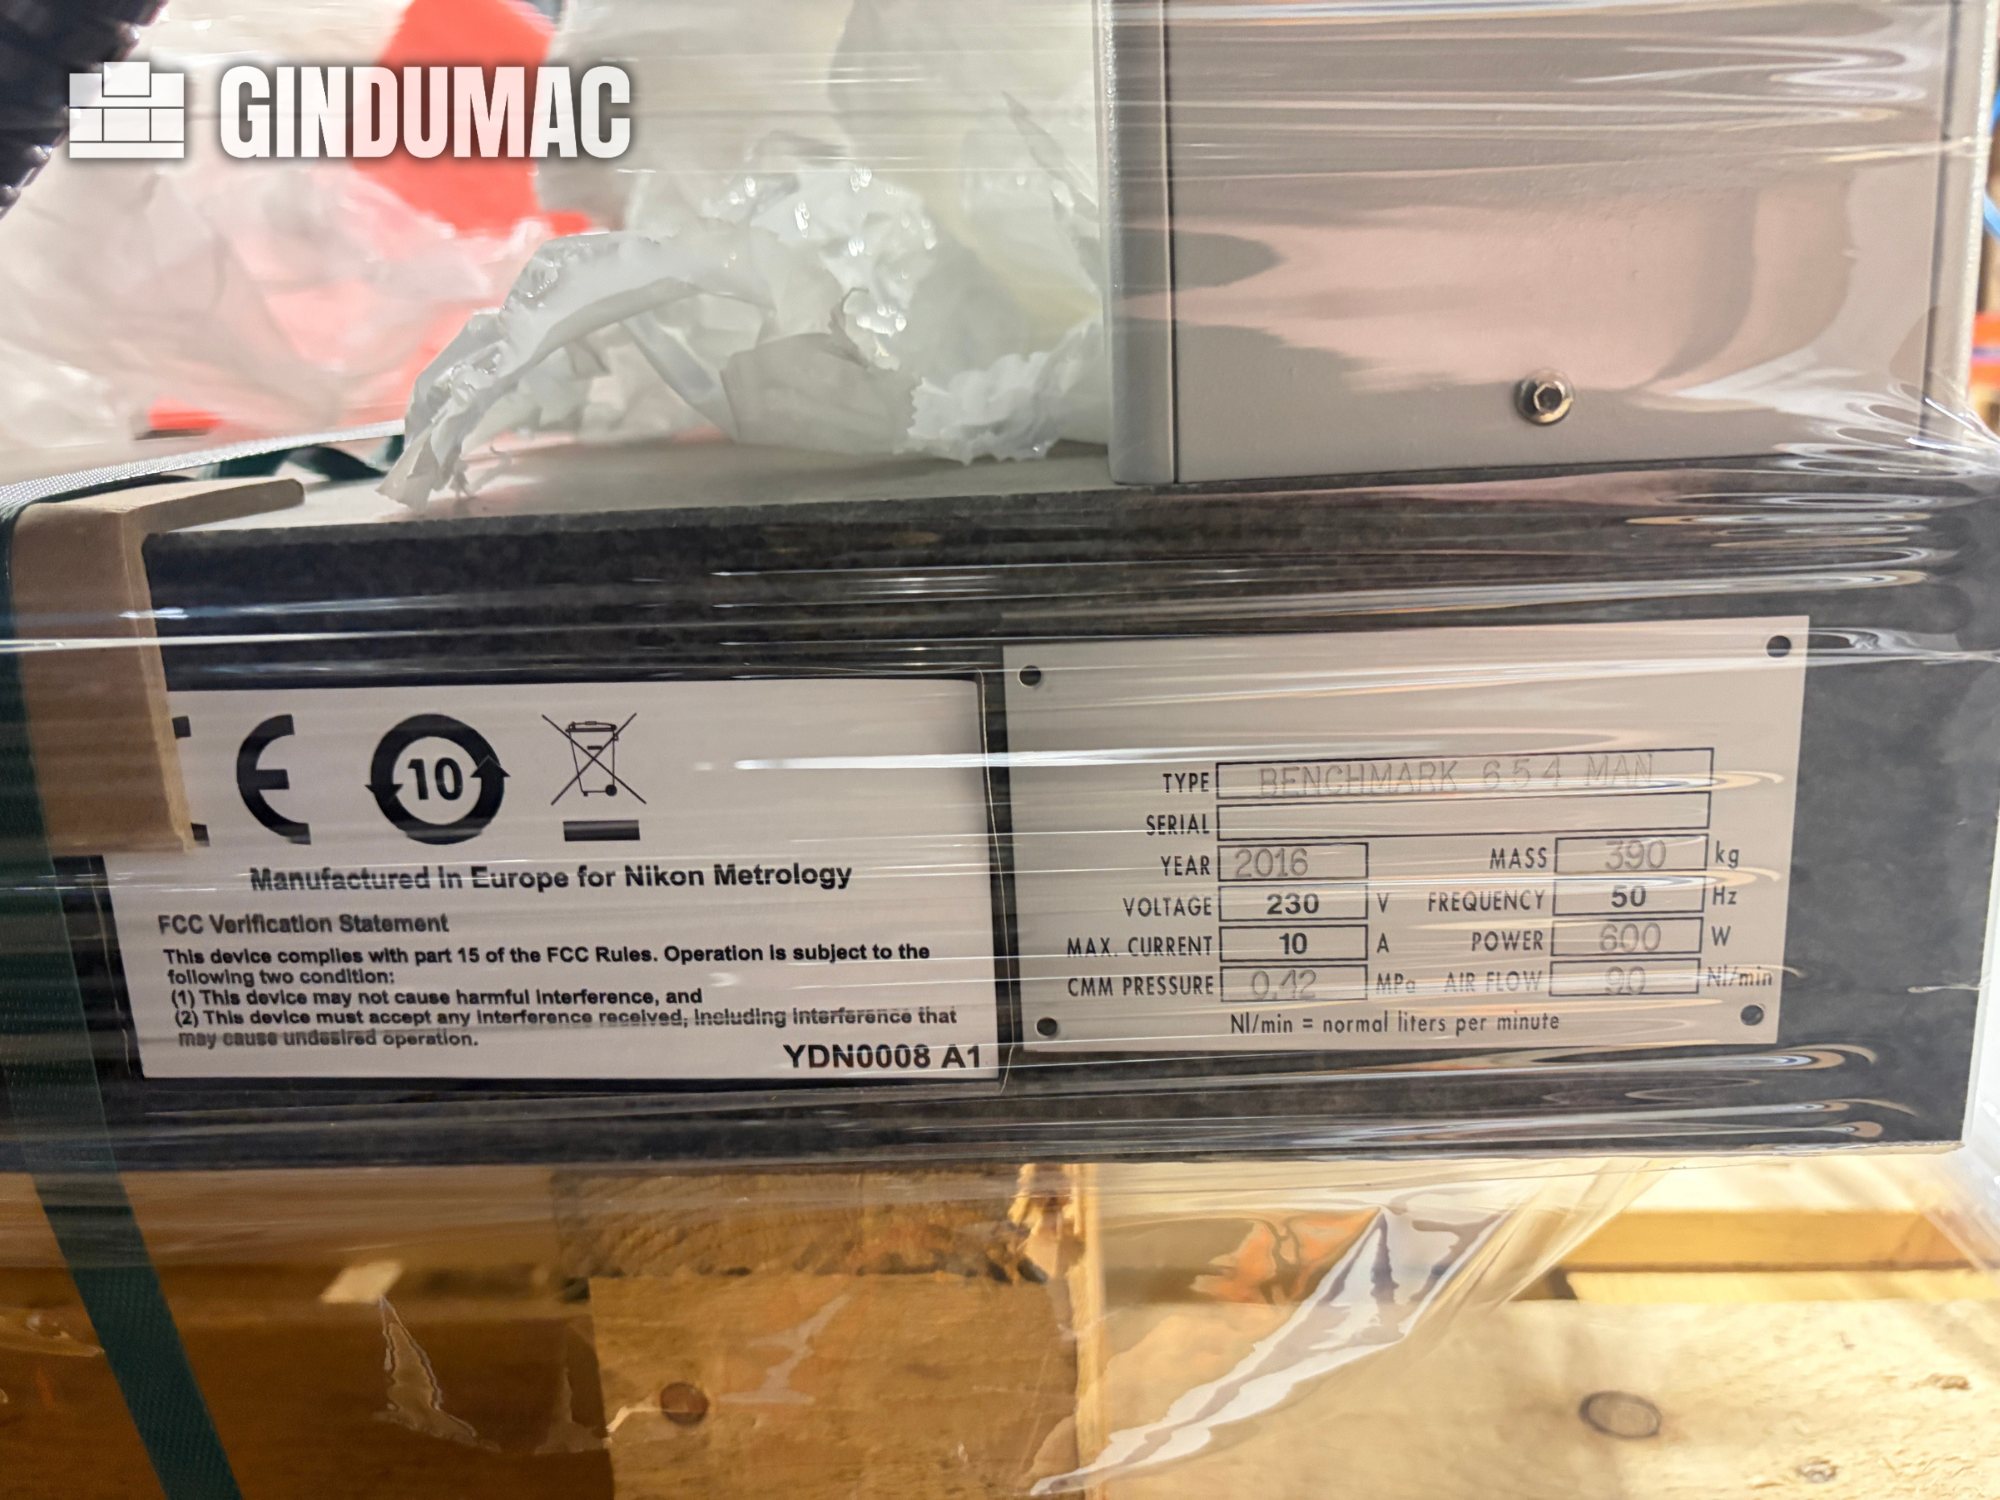
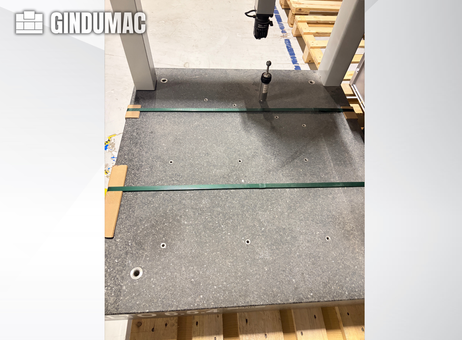
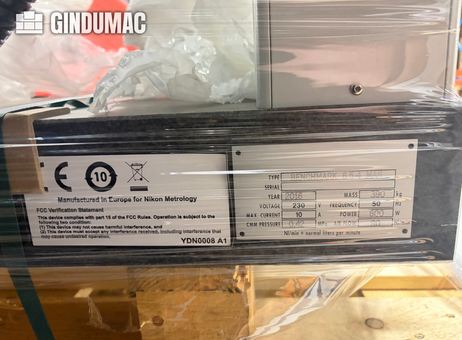
The machine is a bridge-style coordinate measuring machine with a granite measuring table. The table has multiple metal-lined holes across its surface. The current description lists a Renishaw MH20i manual indexable probe head as installed equipment, along with a Renishaw calibration sphere mounted to the granite bed. A probe or stylus is also shown standing on the table. The equipment is pictured assembled, with packing straps and cardboard protectors across the table; clear wrapping covers the machine labels.
The supplied description states that the machine is in mint condition, has been used a few times and has been stored in a dry warehouse. The visible table surface appears intact, although minor dust or handling marks are present. These details describe the machine and listed accessories without making claims about operational testing or performance. This CMM is offered with the dimensional travel, table capacity and overall measurements stated above, as well as the probe head and calibration sphere identified in the supplied listing information.
The following description has been generated using artificial intelligence based on the product information available. It is provided for guidance only and may not reflect all specifications or conditions. Please contact us if you need precise or confirmed details.
This 3-axis NIKON BENCHMARK 654 MAN (ALTO 6.5.4 CMM) was manufactured in 2016. It features a documented stroke of 500 mm in the X-axis, 400 mm in the Y-axis, and 440 mm in the Z-axis. The machine has a maximum part load capacity of 300 kg and includes a Renishaw MH20i manual indexable probe head. If you are looking to get high-quality measurement capabilities, consider the NIKON BENCHMARK 654 MAN CMM we have for sale. Contact us for further details.Voltage: 230 V
Frequency: 50 Hz
Power: 600 W
Max current: 10 A
CMM operating pressure: 0.42 MPa
Air flow: 90 Nl/min
Documented machine dimensions (ALTO 5.4.4): 929 mm (W) x 888 mm (L) x 2411 mm (H)
Installed probe head: Renishaw MH20i manual indexable probe head
Condition: Mint condition; used a few times; stored in dry warehouse
Additional equipment
Renishaw calibration sphere mounted to granite bed
Machine Height: 2411 mm
Machine Length: 929 mm
Machine Weight: 390 kg
Machine Width: 888 mm
Number of Axes: 3
Table Load: 300 kg
X-axis Travel: 500 mm
Y-axis Travel: 400 mm
Please note that this description may have been translated or optimized with artificial intelligence (AI) automatically. The information of this classified ad are only indicative. We recommend to check the details with the seller before a purchase.
| Client type | Machinery dealer |
| Active since | 2019 |
| Offers online | 2041 |
| Last activity | Nov. 11, 2026 |
GINDUMAC GmbH is a dynamic German company specializing in the global trade of used industrial machinery. Our international team of more than 30 employees supports manufacturers worldwide in buying and selling high-quality used equipment across sectors such as metalworking, sheet metal, plastics, woodworking, and automation.
Through a data-driven, digital approach, the company delivers accurate machine valuations, professional inspections, and end-to-end transaction management — ensuring a transparent, secure, and efficient sales process for both buyers and sellers.

This 3-axis NIKON BENCHMARK 654 MAN (ALTO 6.5.4 CMM) was manufactured in 2016. It features a documented stroke of 500 mm in the X-axis, 400 mm in the Y-axis, and 440 mm in the Z-axis. The machine has a maximum part load capacity of 300 kg and includes a Renishaw MH20i manual indexable probe head. If you are looking to get high-quality measurement capabilities, consider the NIKON BENCHMARK 654 MAN CMM we have for sale. Contact us for further details.Voltage: 230 V
Frequency: 50 Hz
Power: 600 W
Max current: 10 A
CMM operating pressure: 0.42 MPa
Air flow: 90 Nl/min
Documented machine dimensions (ALTO 5.4.4): 929 mm (W) x 888 mm (L) x 2411 mm (H)
Installed probe head: Renishaw MH20i manual indexable probe head
Condition: Mint condition; used a few times; stored in dry warehouse
Additional equipment
Renishaw calibration sphere mounted to granite bed
Machine Height: 2411 mm
Machine Length: 929 mm
Machine Weight: 390 kg
Machine Width: 888 mm
Number of Axes: 3
Table Load: 300 kg
X-axis Travel: 500 mm
Y-axis Travel: 400 mm
Please note that this description may have been translated or optimized with artificial intelligence (AI) automatically. The information of this classified ad are only indicative. We recommend to check the details with the seller before a purchase.
NIKON BENCHMARK 654 MAN (ALTO 6.5.4 CMM) dimensional measuring machine, manufactured in 2016. The machine has X-axis travel of 500 mm, Y-axis travel of 400 mm and Z-axis travel of 440 mm. Its table load capacity is 300 kg. Overall dimensions are 929 mm long, 888 mm wide and 2,411 mm high, with a listed weight of 390 kg.
The machine is a bridge-style coordinate measuring machine with a granite measuring table. The table has multiple metal-lined holes across its surface. The current description lists a Renishaw MH20i manual indexable probe head as installed equipment, along with a Renishaw calibration sphere mounted to the granite bed. A probe or stylus is also shown standing on the table. The equipment is pictured assembled, with packing straps and cardboard protectors across the table; clear wrapping covers the machine labels.
The supplied description states that the machine is in mint condition, has been used a few times and has been stored in a dry warehouse. The visible table surface appears intact, although minor dust or handling marks are present. These details describe the machine and listed accessories without making claims about operational testing or performance. This CMM is offered with the dimensional travel, table capacity and overall measurements stated above, as well as the probe head and calibration sphere identified in the supplied listing information.
The following description has been generated using artificial intelligence based on the product information available. It is provided for guidance only and may not reflect all specifications or conditions. Please contact us if you need precise or confirmed details.
| Client type | Machinery dealer |
| Active since | 2019 |
| Offers online | 2041 |
| Last activity | Nov. 11, 2026 |
GINDUMAC GmbH is a dynamic German company specializing in the global trade of used industrial machinery. Our international team of more than 30 employees supports manufacturers worldwide in buying and selling high-quality used equipment across sectors such as metalworking, sheet metal, plastics, woodworking, and automation.
Through a data-driven, digital approach, the company delivers accurate machine valuations, professional inspections, and end-to-end transaction management — ensuring a transparent, secure, and efficient sales process for both buyers and sellers.

 Мерна единица NIKON BENCHMARK 654 MAN (ALTO 6.5.4 CMM)
 Měřící zařízení NIKON BENCHMARK 654 MAN (ALTO 6.5.4 CMM)
 NIKON BENCHMARK 654 MAN (ALTO 6.5.4 CMM) Måleenhed
 NIKON BENCHMARK 654 MAN (ALTO 6.5.4 CMM) Messbänk
 Μονάδα μέτρησης NIKON BENCHMARK 654 MAN (ALTO 6.5.4 CMM)
 NIKON BENCHMARK 654 MAN (ALTO 6.5.4 CMM) Measuring unit
 Banco de medida NIKON BENCHMARK 654 MAN (ALTO 6.5.4 CMM)
 Outil de mesure NIKON BENCHMARK 654 MAN (ALTO 6.5.4 CMM)
 Mjerna jedinica NIKON BENCHMARK 654 MAN (ALTO 6.5.4 CMM)
 NIKON BENCHMARK 654 MAN (ALTO 6.5.4 CMM) Mérőegység
 Unità di misurazione NIKON BENCHMARK 654 MAN (ALTO 6.5.4 CMM)
 NIKON BENCHMARK 654 MAN (ALTO 6.5.4 CMM) Matavimo vienetas
 NIKON BENCHMARK 654 MAN (ALTO 6.5.4 CMM) Meeteenheid
 Urządzenie pomiarowe NIKON BENCHMARK 654 MAN (ALTO 6.5.4 CMM)
 Unidade de medida NIKON BENCHMARK 654 MAN (ALTO 6.5.4 CMM)
 Unitate de masura NIKON BENCHMARK 654 MAN (ALTO 6.5.4 CMM)
 NIKON BENCHMARK 654 MAN (ALTO 6.5.4 CMM) Измерительное устройство
 Merna jedinica NIKON BENCHMARK 654 MAN (ALTO 6.5.4 CMM)
 NIKON BENCHMARK 654 MAN (ALTO 6.5.4 CMM) Mätenhet
 Ölçüm ünitesi NIKON BENCHMARK 654 MAN (ALTO 6.5.4 CMM)
 EN
- Languages
 English (GB)