


Contact us to receive an offer.
| Manufacturer | Mitutoyo |
|---|---|
| Model | BHN710 |
| Year | 2000 |
| Location | Turkey

|

| Category | Measure / Control - Measuring units |
| worked hours | |
| hours under power | |
| state | good |
| At local norms | --------- |
| status | |
| Last availability date | 08/04/2026 |
| Product id | P220629122 |
| Language |
 Mitutoyo BHN710  Měřící zařízení Mitutoyo BHN710  Mitutoyo BHN710  Mitutoyo BHN710 Messbänk  Mitutoyo BHN710  Mitutoyo BHN 710 CMM  Banco de medida Mitutoyo BHN710  Outil de mesure Mitutoyo BHN710  Mitutoyo BHN710  Mitutoyo BHN710  Unità di misurazione Mitutoyo BHN710  Mitutoyo BHN710  Mitutoyo BHN710  Urządzenie pomiarowe Mitutoyo BHN710  Mitutoyo BHN710  Mitutoyo BHN710  Mitutoyo BHN710 Измерительное устройство  Mitutoyo BHN710  Mitutoyo BHN710  Ölçüm ünitesi Mitutoyo BHN710 |
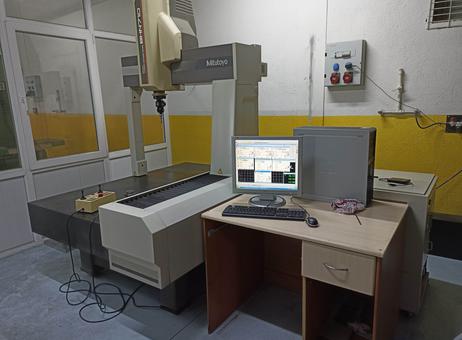
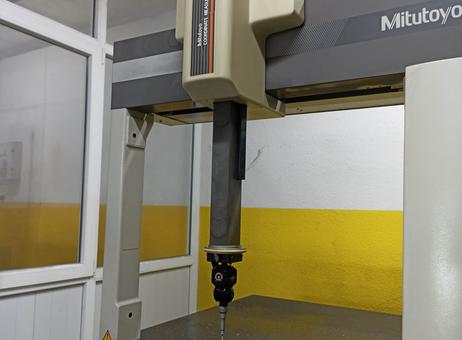
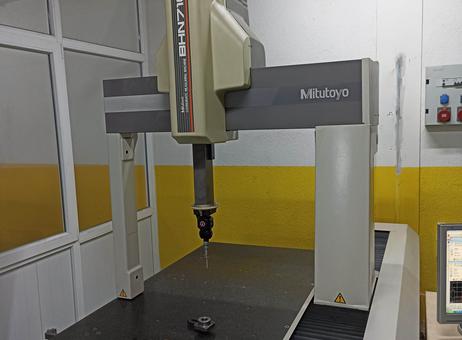
The Mitutoyo BHN 710 is a coordinate measuring machine (CMM) manufactured in 2000, designed for precision measurement tasks. This model features a measuring volume of 700 x 1000 x 600 mm, suitable for a variety of industrial applications requiring accurate dimensional inspection. The machine is equipped with a Renishaw CNC automatic turning head and probe, enhancing its capability to perform complex measurement routines with high precision.
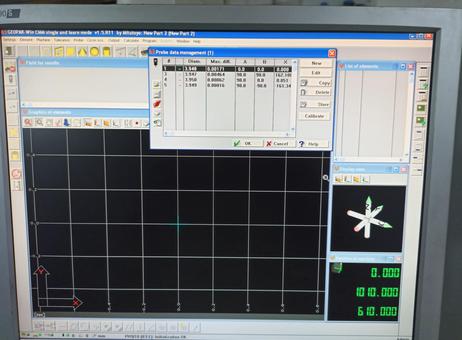
Included with the CMM is a comprehensive software suite; the current setup displays GEOPAK-Win CMM single and learn mode version 1.5.R11 on the computer interface. The software supports probe data management and detailed measurement results, including diameter measurements and coordinate data, providing users with clear graphical and numeric outputs.
The machine is mounted on a granite surface plate, which shows some wear marks but remains generally clean, ensuring a stable and reliable measuring base. Accessories visible with the unit include a control box featuring joysticks, multiple buttons, and warning symbols for operational control, as well as a handheld remote control device to facilitate ease of use during measurement procedures.
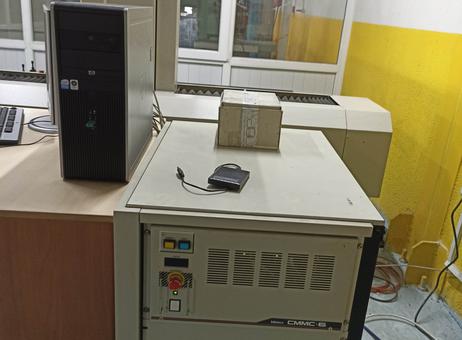
The system setup also includes a computer workstation with monitor, keyboard, and mouse, as well as a computer tower and a Mitutoyo CMMC-5 unit with indicator lights and an emergency stop button on the front panel. A small external device with cabling is positioned atop the CMMC-5 unit. The overall condition of the machine and its surroundings appears clean, orderly, and well-maintained, suggesting careful use and storage.
This Mitutoyo BHN 710 CMM is suitable for precision measurement tasks requiring reliable hardware and advanced software capabilities, making it a valuable asset for quality control and inspection processes in manufacturing environments.
The following description has been generated using artificial intelligence based on the product information available. It is provided for guidance only and may not reflect all specifications or conditions. Please contact us if you need precise or confirmed details.
Mitutoyo BHN 710 CMM
700X1000X600 mm
Renishaw cnc automatic turning head and probe
MCOSMOS V2,4 software
Please note that this description may have been translated or optimized with artificial intelligence (AI) automatically. The information of this classified ad are only indicative. We recommend to check the details with the seller before a purchase.
| Client type | Factory – small or medium company |
| Active since | 2022 |
| Offers online | 1 |
| Last activity | April 24, 2026 |
Mitutoyo BHN 710 CMM
700X1000X600 mm
Renishaw cnc automatic turning head and probe
MCOSMOS V2,4 software
Please note that this description may have been translated or optimized with artificial intelligence (AI) automatically. The information of this classified ad are only indicative. We recommend to check the details with the seller before a purchase.
| Category | Measure / Control - Measuring units |
| worked hours | |
| hours under power | |
| state | good |
| At local norms | --------- |
| status | |
| Last availability date | 08/04/2026 |
| Product id | P220629122 |
| Language |
Mitutoyo BHN710
Měřící zařízení Mitutoyo BHN710
Mitutoyo BHN710
Mitutoyo BHN710 Messbänk
Mitutoyo BHN710
Mitutoyo BHN 710 CMM
Banco de medida Mitutoyo BHN710
Outil de mesure Mitutoyo BHN710
Mitutoyo BHN710
Mitutoyo BHN710
Unità di misurazione Mitutoyo BHN710
Mitutoyo BHN710
Mitutoyo BHN710
Urządzenie pomiarowe Mitutoyo BHN710
Mitutoyo BHN710
Mitutoyo BHN710
Mitutoyo BHN710 Измерительное устройство
Mitutoyo BHN710
Mitutoyo BHN710
Ölçüm ünitesi Mitutoyo BHN710
|
The Mitutoyo BHN 710 is a coordinate measuring machine (CMM) manufactured in 2000, designed for precision measurement tasks. This model features a measuring volume of 700 x 1000 x 600 mm, suitable for a variety of industrial applications requiring accurate dimensional inspection. The machine is equipped with a Renishaw CNC automatic turning head and probe, enhancing its capability to perform complex measurement routines with high precision.
Included with the CMM is a comprehensive software suite; the current setup displays GEOPAK-Win CMM single and learn mode version 1.5.R11 on the computer interface. The software supports probe data management and detailed measurement results, including diameter measurements and coordinate data, providing users with clear graphical and numeric outputs.
The machine is mounted on a granite surface plate, which shows some wear marks but remains generally clean, ensuring a stable and reliable measuring base. Accessories visible with the unit include a control box featuring joysticks, multiple buttons, and warning symbols for operational control, as well as a handheld remote control device to facilitate ease of use during measurement procedures.
The system setup also includes a computer workstation with monitor, keyboard, and mouse, as well as a computer tower and a Mitutoyo CMMC-5 unit with indicator lights and an emergency stop button on the front panel. A small external device with cabling is positioned atop the CMMC-5 unit. The overall condition of the machine and its surroundings appears clean, orderly, and well-maintained, suggesting careful use and storage.
This Mitutoyo BHN 710 CMM is suitable for precision measurement tasks requiring reliable hardware and advanced software capabilities, making it a valuable asset for quality control and inspection processes in manufacturing environments.
The following description has been generated using artificial intelligence based on the product information available. It is provided for guidance only and may not reflect all specifications or conditions. Please contact us if you need precise or confirmed details.
| Client type | Factory – small or medium company |
| Active since | 2022 |
| Offers online | 1 |
| Last activity | April 24, 2026 |

 EN
- Languages
 English (GB)