
Contact us to receive an offer.
| Manufacturer | MetriOs |
|---|---|
| Model | Cross 265x200 |
| Year | |
| Location | Czech Republic

|

| Category | Measure / Control - Measuring units |
| Weight | 130 kg |
| worked hours | |
| hours under power | |
| state | good |
| At local norms | --------- |
| status | under power |
| Last availability date | 12/11/2026 |
| Product id | P231130201 |
| Language |
 Мерна единица MetriOs Cross 265x200  Měřící zařízení MetriOs Cross 265x200  Måleenhed MetriOs Cross 265x200  MetriOs Cross 265x200 Messbänk  Μονάδα μέτρησης MetriOs Cross 265x200  MetriOs Cross 265x200 Measuring unit  Banco de medida MetriOs Cross 265x200  Outil de mesure MetriOs Cross 265x200  Mjerna jedinica MetriOs Cross 265x200  MetriOs Cross 265x200 Mérőegység  Unità di misurazione MetriOs Cross 265x200  Matavimo vienetas MetriOs Cross 265x200  MetriOs Cross 265x200 Meeteenheid  Urządzenie pomiarowe MetriOs Cross 265x200  Unidade de medida MetriOs Cross 265x200  Unitate de masura MetriOs Cross 265x200  MetriOs Cross 265x200 Измерительное устройство  Merna jedinica MetriOs Cross 265x200  MetriOs Cross 265x200 Mätenhet  Ölçüm ünitesi MetriOs Cross 265x200 |
The MetriOs Cross 265x200 is a precision measuring unit designed for accurate dimensional inspection. It features a measuring range of 265 x 200 mm, allowing for the assessment of various small to medium-sized workpieces. The unit is equipped with an 80 mm Z-axis travel, enabling three-dimensional measurement capabilities. It supports a maximum workpiece weight of up to 5 kg, making it suitable for a range of components within this weight limit. The entire machine weighs approximately 130 kg, providing a stable and robust platform for measurement tasks.
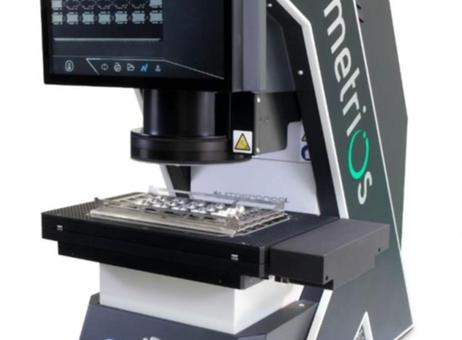
This measuring unit includes a horizontal platform or stage where objects to be measured can be securely placed. A metallic fixture is present on the platform to hold smaller parts in position during measurement. Above the platform, there is a mounted camera or sensor system that captures precise measurements or images of the workpieces. This setup facilitates detailed dimensional analysis.
The device is operated via a control panel located below the platform, which features buttons and a rotary knob for intuitive control and adjustment of measurement parameters. Additionally, the unit has a large display screen that presents a graphical user interface with multiple data points and status indicators, enhancing user interaction and data readability.
The equipment appears to be in good physical condition with no visible damage or signs of wear, indicating it has been well maintained. This measuring unit is suitable for applications requiring reliable and accurate dimensional control in an industrial or laboratory environment.
The following description has been generated using artificial intelligence based on the product information available. It is provided for guidance only and may not reflect all specifications or conditions. Please contact us if you need precise or confirmed details.
Characteristic:
Measuring range: 265x200 mm
Axis Z: 80 mm
Max. workpiece weight: 5 kg
Machine weight: 130 kg
Please note that this description may have been translated or optimized with artificial intelligence (AI) automatically. The information of this classified ad are only indicative. We recommend to check the details with the seller before a purchase.
| Client type | Machinery dealer |
| Active since | 2008 |
| Offers online | 1162 |
| Last activity | Nov. 12, 2026 |
Characteristic:
Measuring range: 265x200 mm
Axis Z: 80 mm
Max. workpiece weight: 5 kg
Machine weight: 130 kg
Please note that this description may have been translated or optimized with artificial intelligence (AI) automatically. The information of this classified ad are only indicative. We recommend to check the details with the seller before a purchase.
| Category | Measure / Control - Measuring units |
| Weight | 130 kg |
| worked hours | |
| hours under power | |
| state | good |
| At local norms | --------- |
| status | under power |
| Last availability date | 12/11/2026 |
| Product id | P231130201 |
| Language |
Мерна единица MetriOs Cross 265x200
Měřící zařízení MetriOs Cross 265x200
Måleenhed MetriOs Cross 265x200
MetriOs Cross 265x200 Messbänk
Μονάδα μέτρησης MetriOs Cross 265x200
MetriOs Cross 265x200 Measuring unit
Banco de medida MetriOs Cross 265x200
Outil de mesure MetriOs Cross 265x200
Mjerna jedinica MetriOs Cross 265x200
MetriOs Cross 265x200 Mérőegység
Unità di misurazione MetriOs Cross 265x200
Matavimo vienetas MetriOs Cross 265x200
MetriOs Cross 265x200 Meeteenheid
Urządzenie pomiarowe MetriOs Cross 265x200
Unidade de medida MetriOs Cross 265x200
Unitate de masura MetriOs Cross 265x200
MetriOs Cross 265x200 Измерительное устройство
Merna jedinica MetriOs Cross 265x200
MetriOs Cross 265x200 Mätenhet
Ölçüm ünitesi MetriOs Cross 265x200
|
The MetriOs Cross 265x200 is a precision measuring unit designed for accurate dimensional inspection. It features a measuring range of 265 x 200 mm, allowing for the assessment of various small to medium-sized workpieces. The unit is equipped with an 80 mm Z-axis travel, enabling three-dimensional measurement capabilities. It supports a maximum workpiece weight of up to 5 kg, making it suitable for a range of components within this weight limit. The entire machine weighs approximately 130 kg, providing a stable and robust platform for measurement tasks.
This measuring unit includes a horizontal platform or stage where objects to be measured can be securely placed. A metallic fixture is present on the platform to hold smaller parts in position during measurement. Above the platform, there is a mounted camera or sensor system that captures precise measurements or images of the workpieces. This setup facilitates detailed dimensional analysis.
The device is operated via a control panel located below the platform, which features buttons and a rotary knob for intuitive control and adjustment of measurement parameters. Additionally, the unit has a large display screen that presents a graphical user interface with multiple data points and status indicators, enhancing user interaction and data readability.
The equipment appears to be in good physical condition with no visible damage or signs of wear, indicating it has been well maintained. This measuring unit is suitable for applications requiring reliable and accurate dimensional control in an industrial or laboratory environment.
The following description has been generated using artificial intelligence based on the product information available. It is provided for guidance only and may not reflect all specifications or conditions. Please contact us if you need precise or confirmed details.
| Client type | Machinery dealer |
| Active since | 2008 |
| Offers online | 1162 |
| Last activity | Nov. 12, 2026 |

 EN
- Languages
 English (GB)