


Contact us to receive an offer.
| Manufacturer | Dynobend B.V. |
|---|---|
| Model | MM6-2.5-1.5 |
| Year | 2011 |
| Location | Czech Republic

|

| Category | Measure / Control - Miscellaneous |
| worked hours | |
| hours under power | |
| state | good |
| At local norms | --------- |
| status | |
| Last availability date | 05/11/2026 |
| Product id | P91126067 |
| Language |
 Dynobend B.V. MM6-2.5-1.5  Dynobend B.V. MM6-2.5-1.5  Dynobend B.V. MM6-2.5-1.5  Dynobend B.V. MM6-2.5-1.5  Dynobend B.V. MM6-2.5-1.5  Measuring machine DYNOBEND B.V. MM6-2.5-1.5  Dynobend B.V. MM6-2.5-1.5  Dynobend B.V. MM6-2.5-1.5  Dynobend B.V. MM6-2.5-1.5  Dynobend B.V. MM6-2.5-1.5  Dynobend B.V. MM6-2.5-1.5  Dynobend B.V. MM6-2.5-1.5  Dynobend B.V. MM6-2.5-1.5  Dynobend B.V. MM6-2.5-1.5  Dynobend B.V. MM6-2.5-1.5  Dynobend B.V. MM6-2.5-1.5  Dynobend B.V. MM6-2.5-1.5  Dynobend B.V. MM6-2.5-1.5  Dynobend B.V. MM6-2.5-1.5  Dynobend B.V. MM6-2.5-1.5 |
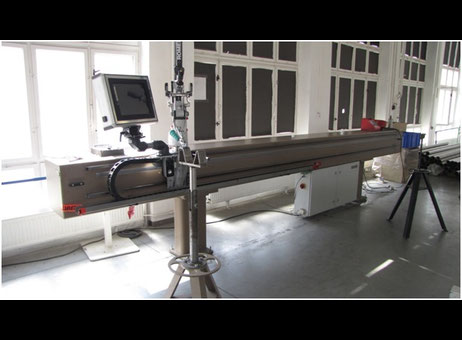
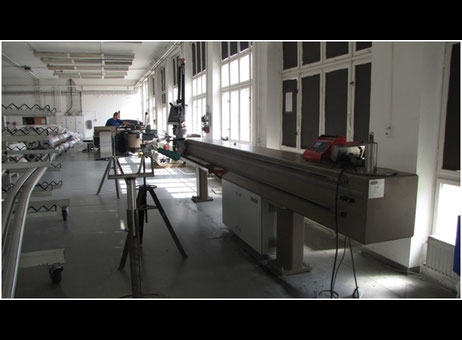
The Dynobend B.V. MM6-2.5-1.5 is a precision measuring device designed for industrial applications, manufactured in 2011. It features a robust construction with a long horizontal metal measuring frame supported by multiple metal legs, ensuring stability during operation. The measuring range covers dimensions of 6000 mm in length, 2500 mm in width, and 1500 mm in height, with an effective width of 1250 mm on both sides of the rail. This allows for precise measurement of large components or assemblies.
The system is equipped with a Windows XP-based PC control system that facilitates efficient data processing and control. Measurement time for a 6-meter length is approximately one minute, with data calculation also taking about one minute, enabling relatively quick measurement cycles. The total weight of the machine is approximately 500 kg.
Included with the machine are several key components and documentation: a Romer arm for precise measurement, a control computer, and comprehensive documentation such as electrical wiring diagrams, spare parts lists, maintenance and cleaning instructions, and operating manuals, all provided in both hard copy and CD formats.
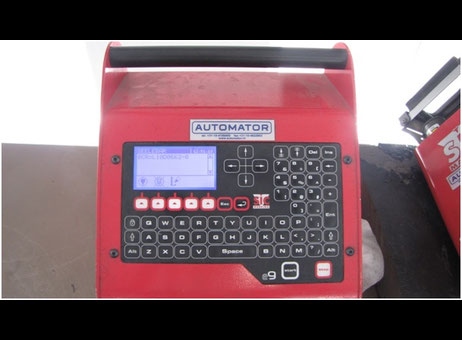
From the images, the device includes a control screen mounted on a vertical pole attached to the measuring frame, alongside a camera or sensor system near the control screen for enhanced measurement capabilities. A red control box labeled 'AUTOMATOR' with a screen and multiple buttons is located at one end of the device, featuring a display showing text such as 'SCANNER BCRL100663-0'. The control panel and overall device appear clean, intact, and in good condition, with visible power cables connected to the system.
The machine requires an internet connection, and the IP address is available, which may facilitate remote access or integration into networked environments. This measuring device is suitable for industrial settings requiring precise dimensional control and data acquisition.
The following description has been generated using artificial intelligence based on the product information available. It is provided for guidance only and may not reflect all specifications or conditions. Please contact us if you need precise or confirmed details.
Specifications:
• Measuring range L 6000 x W 2500 x H 1500mm (2500mm 1250 on both sides of the rail)
• Measurement Time 6 mtr. 1 min
• Calculation time Data: 1 min
• Weight machine + / - 500kg
• Windows XP-based PC control system
including
• Rommer-arm
• Control komputer
documentation:
• Electrical wiring diagrams on paper and CD
• Spare parts list on paper and CD
• maintenance instructions in hard copy and CD
• cleaning instructions in paper and CD
• Operating instructions in hard copy
CD
and "help"
Machine requirements:
• The machine is equipped with Internet connection
• The IP address is available
Please note that this description may have been translated or optimized with artificial intelligence (AI) automatically. The information of this classified ad are only indicative. We recommend to check the details with the seller before a purchase.
| Client type | Machinery dealer |
| Active since | 2008 |
| Offers online | 1165 |
| Last activity | Nov. 7, 2026 |
Specifications:
• Measuring range L 6000 x W 2500 x H 1500mm (2500mm 1250 on both sides of the rail)
• Measurement Time 6 mtr. 1 min
• Calculation time Data: 1 min
• Weight machine + / - 500kg
• Windows XP-based PC control system
including
• Rommer-arm
• Control komputer
documentation:
• Electrical wiring diagrams on paper and CD
• Spare parts list on paper and CD
• maintenance instructions in hard copy and CD
• cleaning instructions in paper and CD
• Operating instructions in hard copy
CD
and "help"
Machine requirements:
• The machine is equipped with Internet connection
• The IP address is available
Please note that this description may have been translated or optimized with artificial intelligence (AI) automatically. The information of this classified ad are only indicative. We recommend to check the details with the seller before a purchase.
| Category | Measure / Control - Miscellaneous |
| worked hours | |
| hours under power | |
| state | good |
| At local norms | --------- |
| status | |
| Last availability date | 05/11/2026 |
| Product id | P91126067 |
| Language |
Dynobend B.V. MM6-2.5-1.5
Dynobend B.V. MM6-2.5-1.5
Dynobend B.V. MM6-2.5-1.5
Dynobend B.V. MM6-2.5-1.5
Dynobend B.V. MM6-2.5-1.5
Measuring machine DYNOBEND B.V. MM6-2.5-1.5
Dynobend B.V. MM6-2.5-1.5
Dynobend B.V. MM6-2.5-1.5
Dynobend B.V. MM6-2.5-1.5
Dynobend B.V. MM6-2.5-1.5
Dynobend B.V. MM6-2.5-1.5
Dynobend B.V. MM6-2.5-1.5
Dynobend B.V. MM6-2.5-1.5
Dynobend B.V. MM6-2.5-1.5
Dynobend B.V. MM6-2.5-1.5
Dynobend B.V. MM6-2.5-1.5
Dynobend B.V. MM6-2.5-1.5
Dynobend B.V. MM6-2.5-1.5
Dynobend B.V. MM6-2.5-1.5
Dynobend B.V. MM6-2.5-1.5
|
The Dynobend B.V. MM6-2.5-1.5 is a precision measuring device designed for industrial applications, manufactured in 2011. It features a robust construction with a long horizontal metal measuring frame supported by multiple metal legs, ensuring stability during operation. The measuring range covers dimensions of 6000 mm in length, 2500 mm in width, and 1500 mm in height, with an effective width of 1250 mm on both sides of the rail. This allows for precise measurement of large components or assemblies.
The system is equipped with a Windows XP-based PC control system that facilitates efficient data processing and control. Measurement time for a 6-meter length is approximately one minute, with data calculation also taking about one minute, enabling relatively quick measurement cycles. The total weight of the machine is approximately 500 kg.
Included with the machine are several key components and documentation: a Romer arm for precise measurement, a control computer, and comprehensive documentation such as electrical wiring diagrams, spare parts lists, maintenance and cleaning instructions, and operating manuals, all provided in both hard copy and CD formats.
From the images, the device includes a control screen mounted on a vertical pole attached to the measuring frame, alongside a camera or sensor system near the control screen for enhanced measurement capabilities. A red control box labeled 'AUTOMATOR' with a screen and multiple buttons is located at one end of the device, featuring a display showing text such as 'SCANNER BCRL100663-0'. The control panel and overall device appear clean, intact, and in good condition, with visible power cables connected to the system.
The machine requires an internet connection, and the IP address is available, which may facilitate remote access or integration into networked environments. This measuring device is suitable for industrial settings requiring precise dimensional control and data acquisition.
The following description has been generated using artificial intelligence based on the product information available. It is provided for guidance only and may not reflect all specifications or conditions. Please contact us if you need precise or confirmed details.
| Client type | Machinery dealer |
| Active since | 2008 |
| Offers online | 1165 |
| Last activity | Nov. 7, 2026 |

 EN
- Languages
 English (GB)