


| Manufacturer | Coord3 |
|---|---|
| Model | ARES NT-L 10.7.5 CNC |
| Year | 2018 |
| Location | Hungary

|
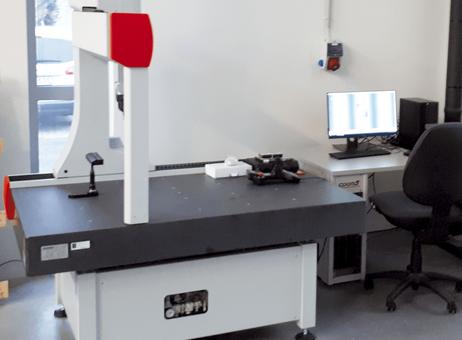
The Coord3 ARES NT-L 10.7.5 CNC is a high-precision 3-axis coordinate measuring machine manufactured in 2018. It features a robust aluminum alloy frame with slide surfaces hardened through a special process for enhanced durability. The machine is equipped with a black granite worktable known for its high wear resistance and threaded holes, allowing secure fixation of workpieces during measurement.
This model includes advanced measurement technology such as high-precision RSF optical scales and sensors, air cushion bearings for structural support, and a pneumatic counterbalance for the vertical probe holder. It also incorporates automatic fall protection for the probe head in case of air outage. All geometric and measurement checks are performed under stable temperature conditions (20°C) in compliance with ISO 10360/2 standards, ensuring reliable accuracy.
The machine’s resolution is 0.0001 mm, with a measurement accuracy of ISO 10360/2 MPEE = 2.1 + 3.0L/1000 µm. It achieves a maximum speed of 500 mm/sec and acceleration of 1700 mm/sec² during 3D measurements.
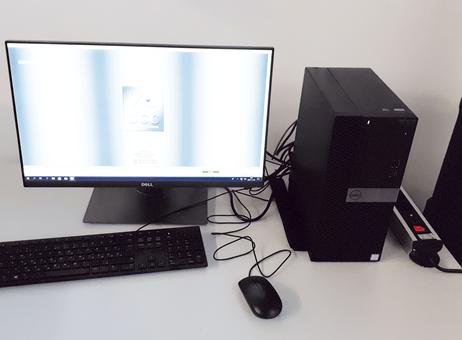
The control system includes a RENISHAW UCC controller kit, TouchDMIS measurement software, and a Dell all-in-one computer with a 24-inch touchscreen monitor. Measurement tools supplied with the machine comprise a RENISHAW PH20 motorized probe head, three RENISHAW TP20 magnetic probe modules, a RENISHAW TCR20 probe changer, and a 23-piece stylus kit. A 25 mm diameter ceramic calibration sphere with certification is also included.
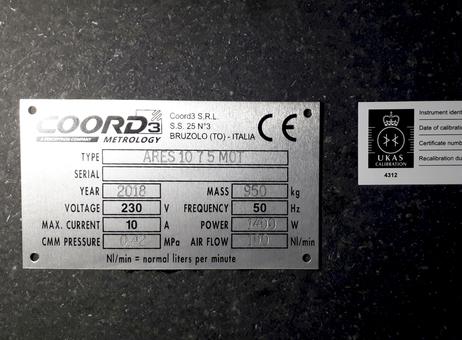
Additional features include an air-cooled drying system, air filter and regulator system, and CE compliance certification. The machine weighs approximately 950 kg and operates at 230 V with a maximum current of 10 A. It requires compressed air at 0.42 MPa with an air flow of 100 Nl/min.
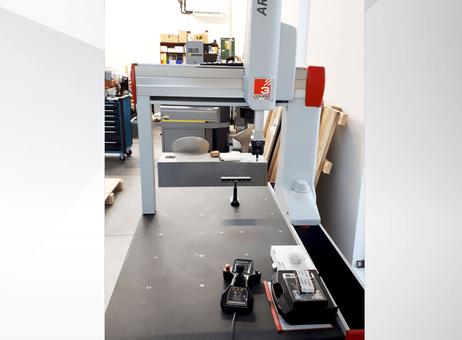
The machine and its surrounding area are clean and well-maintained. Visible accessories include a joystick control device, probe or sensor attached to the vertical arm, and various small holders on the surface plate. The workspace features an office chair and computer workstation with measurement software interface, indicating a ready-to-use setup in an industrial workshop environment.
This Coord3 ARES NT-L 10.7.5 CNC is suitable for detailed 3D measurements requiring high accuracy and stability. For further details or inquiries, please contact us.
The following description has been generated using artificial intelligence based on the product information available. It is provided for guidance only and may not reflect all specifications or conditions. Please contact us if you need precise or confirmed details.
This 3-axis Coord3 ARES NT-L 10.7.5 CNC was manufactured in 2018. It features a high-precision RENISHAW PH20 motorized indexing probe head, RENISHAW UCC controller, and a robust aluminum alloy frame. The machine includes a black granite worktable with threaded holes for secure workpiece fixation. Ideal for detailed 3D measurements with a maximum speed of 500 mm/sec and acceleration of 1700 mm/sec². Contact us for further details regarding this machine.
Number of axis: 3
Air-cooled drying system
CE compliance certification
Equipped with an air filter and regulator system
High-precision RSF optical scales and sensors
Air cushion bearings for structure support and increased measurement accuracy
Pneumatic counterbalance for the vertical probe holder
Automatic fall protection for head in case of air outage
All geometric and measurement checks executed under stable temperature conditions (20°c) as per iso 10360/2 standards
Resolution: 0. 0001 mm
Measurement accuracy: iso 10360/2 mpee = 2. 1 + 3. 0l/1000 μm
Maximum speed in 3d measurement: 500 mm/sec
Acceleration in 3d measurement: 1700 mm/sec²Control Unit
RENISHAW UCC controller kit
TouchDMIS measurement software
DELL AIO computer with 24” LCD TouchScreen monitor
Tools
RENISHAW PH20 motorized probe head
3 RENISHAW TP20 magnetic probe modules
RENISHAW TCR20 probe changer
RENISHAW 23-piece stylus kit
25 mm diameter ceramic calibration sphere with certification
Mount Position (Assembly)
Machine frame made from aluminum alloy
Slide surfaces hardened with a special process
Black granite worktable with high wear resistance and threaded holes
Please note that this description may have been translated or optimized with artificial intelligence (AI) automatically. The information of this classified ad are only indicative. We recommend to check the details with the seller before a purchase.
| Client type | Machinery dealer |
| Active since | 2019 |
| Offers online | 2041 |
| Last activity | Nov. 11, 2026 |
GINDUMAC GmbH is a dynamic German company specializing in the global trade of used industrial machinery. Our international team of more than 30 employees supports manufacturers worldwide in buying and selling high-quality used equipment across sectors such as metalworking, sheet metal, plastics, woodworking, and automation.
Through a data-driven, digital approach, the company delivers accurate machine valuations, professional inspections, and end-to-end transaction management — ensuring a transparent, secure, and efficient sales process for both buyers and sellers.

This 3-axis Coord3 ARES NT-L 10.7.5 CNC was manufactured in 2018. It features a high-precision RENISHAW PH20 motorized indexing probe head, RENISHAW UCC controller, and a robust aluminum alloy frame. The machine includes a black granite worktable with threaded holes for secure workpiece fixation. Ideal for detailed 3D measurements with a maximum speed of 500 mm/sec and acceleration of 1700 mm/sec². Contact us for further details regarding this machine.
Number of axis: 3
Air-cooled drying system
CE compliance certification
Equipped with an air filter and regulator system
High-precision RSF optical scales and sensors
Air cushion bearings for structure support and increased measurement accuracy
Pneumatic counterbalance for the vertical probe holder
Automatic fall protection for head in case of air outage
All geometric and measurement checks executed under stable temperature conditions (20°c) as per iso 10360/2 standards
Resolution: 0. 0001 mm
Measurement accuracy: iso 10360/2 mpee = 2. 1 + 3. 0l/1000 μm
Maximum speed in 3d measurement: 500 mm/sec
Acceleration in 3d measurement: 1700 mm/sec²Control Unit
RENISHAW UCC controller kit
TouchDMIS measurement software
DELL AIO computer with 24” LCD TouchScreen monitor
Tools
RENISHAW PH20 motorized probe head
3 RENISHAW TP20 magnetic probe modules
RENISHAW TCR20 probe changer
RENISHAW 23-piece stylus kit
25 mm diameter ceramic calibration sphere with certification
Mount Position (Assembly)
Machine frame made from aluminum alloy
Slide surfaces hardened with a special process
Black granite worktable with high wear resistance and threaded holes
Please note that this description may have been translated or optimized with artificial intelligence (AI) automatically. The information of this classified ad are only indicative. We recommend to check the details with the seller before a purchase.
The Coord3 ARES NT-L 10.7.5 CNC is a high-precision 3-axis coordinate measuring machine manufactured in 2018. It features a robust aluminum alloy frame with slide surfaces hardened through a special process for enhanced durability. The machine is equipped with a black granite worktable known for its high wear resistance and threaded holes, allowing secure fixation of workpieces during measurement.
This model includes advanced measurement technology such as high-precision RSF optical scales and sensors, air cushion bearings for structural support, and a pneumatic counterbalance for the vertical probe holder. It also incorporates automatic fall protection for the probe head in case of air outage. All geometric and measurement checks are performed under stable temperature conditions (20°C) in compliance with ISO 10360/2 standards, ensuring reliable accuracy.
The machine’s resolution is 0.0001 mm, with a measurement accuracy of ISO 10360/2 MPEE = 2.1 + 3.0L/1000 µm. It achieves a maximum speed of 500 mm/sec and acceleration of 1700 mm/sec² during 3D measurements.
The control system includes a RENISHAW UCC controller kit, TouchDMIS measurement software, and a Dell all-in-one computer with a 24-inch touchscreen monitor. Measurement tools supplied with the machine comprise a RENISHAW PH20 motorized probe head, three RENISHAW TP20 magnetic probe modules, a RENISHAW TCR20 probe changer, and a 23-piece stylus kit. A 25 mm diameter ceramic calibration sphere with certification is also included.
Additional features include an air-cooled drying system, air filter and regulator system, and CE compliance certification. The machine weighs approximately 950 kg and operates at 230 V with a maximum current of 10 A. It requires compressed air at 0.42 MPa with an air flow of 100 Nl/min.
The machine and its surrounding area are clean and well-maintained. Visible accessories include a joystick control device, probe or sensor attached to the vertical arm, and various small holders on the surface plate. The workspace features an office chair and computer workstation with measurement software interface, indicating a ready-to-use setup in an industrial workshop environment.
This Coord3 ARES NT-L 10.7.5 CNC is suitable for detailed 3D measurements requiring high accuracy and stability. For further details or inquiries, please contact us.
The following description has been generated using artificial intelligence based on the product information available. It is provided for guidance only and may not reflect all specifications or conditions. Please contact us if you need precise or confirmed details.
| Client type | Machinery dealer |
| Active since | 2019 |
| Offers online | 2041 |
| Last activity | Nov. 11, 2026 |
GINDUMAC GmbH is a dynamic German company specializing in the global trade of used industrial machinery. Our international team of more than 30 employees supports manufacturers worldwide in buying and selling high-quality used equipment across sectors such as metalworking, sheet metal, plastics, woodworking, and automation.
Through a data-driven, digital approach, the company delivers accurate machine valuations, professional inspections, and end-to-end transaction management — ensuring a transparent, secure, and efficient sales process for both buyers and sellers.

 Мерна единица Coord3 ARES NT-L 10.7.5 CNC
 Měřící zařízení Coord3 ARES NT-L 10.7.5 CNC
 Coord3 ARES NT-L 10.7.5 CNC Måleenhed
 Coord3 ARES NT-L 10.7.5 CNC Messbänk
 Μονάδα μέτρησης Coord3 ARES NT-L 10.7.5 CNC
 Coord3 ARES NT-L 10.7.5 CNC Measuring unit
 Banco de medida Coord3 ARES NT-L 10.7.5 CNC
 Outil de mesure Coord3 ARES NT-L 10.7.5 CNC
 Mjerna jedinica Coord3 ARES NT-L 10.7.5 CNC
 Coord3 ARES NT-L 10.7.5 CNC Mérőegység
 Unità di misurazione Coord3 ARES NT-L 10.7.5 CNC
 Matavimo vienetas Coord3 ARES NT-L 10.7.5 CNC
 Coord3 ARES NT-L 10.7.5 CNC Meeteenheid
 Urządzenie pomiarowe Coord3 ARES NT-L 10.7.5 CNC
 Unidade de medida Coord3 ARES NT-L 10.7.5 CNC
 Unitate de masura Coord3 ARES NT-L 10.7.5 CNC
 Coord3 ARES NT-L 10.7.5 CNC Измерительное устройство
 Merna jedinica Coord3 ARES NT-L 10.7.5 CNC
 Coord3 ARES NT-L 10.7.5 CNC Mätenhet
 Ölçüm ünitesi Coord3 ARES NT-L 10.7.5 CNC
 EN
- Languages
 English (GB)