


Contact us to receive an offer.
| Manufacturer | COORD |
|---|---|
| Model | EOS 5/4/4 |
| Year | 2000 |
| Location | Czech Republic

|

| Category | Measure / Control - Measuring units |
| worked hours | |
| hours under power | |
| state | good |
| At local norms | --------- |
| status | visible |
| Last availability date | 09/11/2026 |
| Product id | P240626934 |
| Language |
 Мерна единица COORD EOS 5/4/4  Měřící zařízení COORD EOS 5/4/4  COORD EOS 5/4/4 Måleenhed  COORD EOS 5/4/4 Messbänk  Μονάδα μέτρησης COORD EOS 5/4/4  COORD EOS 5/4/4 Measuring unit  Banco de medida COORD EOS 5/4/4  Outil de mesure COORD EOS 5/4/4  Mjerna jedinica COORD EOS 5/4/4  COORD EOS 5/4/4 Mérőegység  Unità di misurazione COORD EOS 5/4/4  Matavimo vienetas COORD EOS 5/4/4  COORD EOS 5/4/4 Meeteenheid  Urządzenie pomiarowe COORD EOS 5/4/4  Unidade de medida COORD EOS 5/4/4  Unitate de masura COORD EOS 5/4/4  COORD EOS 5/4/4 Измерительное устройство  Merna jedinica COORD EOS 5/4/4  COORD EOS 5/4/4 Mätenhet  Ölçüm ünitesi COORD EOS 5/4/4 |
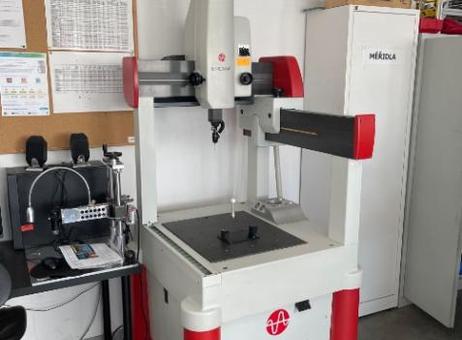
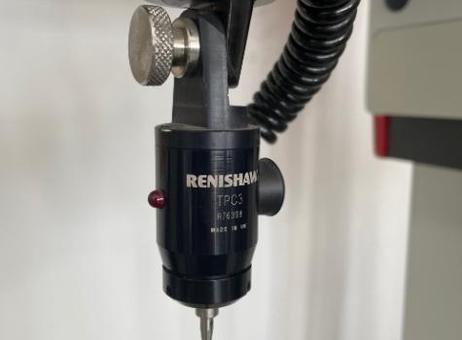
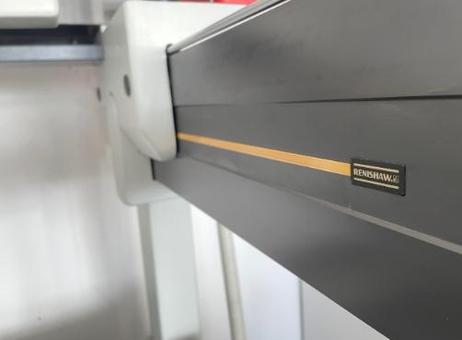
This COORD EOS 5/4/4 manual coordinate measuring machine (CMM) was manufactured in 2000 and is designed for precise three-dimensional measurements. It features a measuring range of 400 mm along the X axis, 500 mm along the Y axis, and 400 mm along the Z axis. The machine is equipped with a Renishaw TP6 probe, which includes a red spherical stylus tip that appears intact and clean, suitable for accurate sensing tasks. The probe is mounted on a vertical measuring arm that integrates a Renishaw linear encoder, ensuring precise position feedback.
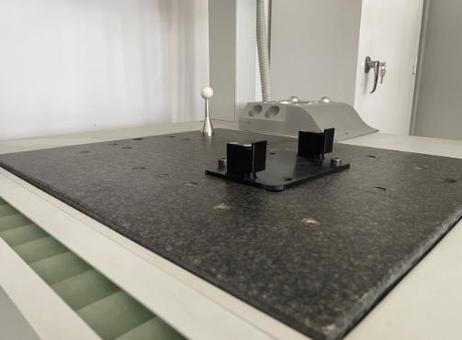
The CMM's base includes a granite surface plate, providing a stable and flat reference surface for measurements. This surface plate is clean with only minor wear marks and is fitted with various fixtures, including a white spherical target and black clamps, to securely hold parts during inspection. The machine frame features a red and white design with the EROWA logo visible on the base.
Regarding software, the system includes Metrolog X4 V4 GA HF2, which supports importing CAD models and generating reports, with the software maintained at the most up-to-date version. A large set of probes with diameters ranging from 1 to 5 mm (M3 thread) and specific extensions are included as accessories, enhancing the machine's versatility.
Overall, the machine appears clean and in good physical condition, reflecting careful maintenance. Prior arrangements can be made to allow a live demonstration or tour of the machine in operation. This CMM is suitable for users seeking a reliable manual measuring unit with comprehensive software and accessory support for detailed dimensional inspection tasks.
The following description has been generated using artificial intelligence based on the product information available. It is provided for guidance only and may not reflect all specifications or conditions. Please contact us if you need precise or confirmed details.
The manual CMM 3D gauge is in good technical condition. Measuring range: X axis 400 mm Y axis 500 mm Z axis 400 mm Sensing head: TPC3, R76398 Measuring probe: Renishaw Maximum permissible indication error: MPEe = 6.0 μm + (L/330.0 mm) μm Software: 1. Metrolog X4 V4 GA HF2 (USB key) 2. Possibility of importing CAD models, reporting 3. SW kept in the most up-to-date version Accessories Large set of probes in the diameter range from 1 to 5 mm (M3 thread) + specific extensions. By prior arrangement, the possibility of a tour in progress.
Please note that this description may have been translated or optimized with artificial intelligence (AI) automatically. The information of this classified ad are only indicative. We recommend to check the details with the seller before a purchase.
| Client type | Machinery dealer |
| Active since | 2020 |
| Offers online | 477 |
| Last activity | Nov. 12, 2026 |
The manual CMM 3D gauge is in good technical condition. Measuring range: X axis 400 mm Y axis 500 mm Z axis 400 mm Sensing head: TPC3, R76398 Measuring probe: Renishaw Maximum permissible indication error: MPEe = 6.0 μm + (L/330.0 mm) μm Software: 1. Metrolog X4 V4 GA HF2 (USB key) 2. Possibility of importing CAD models, reporting 3. SW kept in the most up-to-date version Accessories Large set of probes in the diameter range from 1 to 5 mm (M3 thread) + specific extensions. By prior arrangement, the possibility of a tour in progress.
Please note that this description may have been translated or optimized with artificial intelligence (AI) automatically. The information of this classified ad are only indicative. We recommend to check the details with the seller before a purchase.
| Category | Measure / Control - Measuring units |
| worked hours | |
| hours under power | |
| state | good |
| At local norms | --------- |
| status | visible |
| Last availability date | 09/11/2026 |
| Product id | P240626934 |
| Language |
Мерна единица COORD EOS 5/4/4
Měřící zařízení COORD EOS 5/4/4
COORD EOS 5/4/4 Måleenhed
COORD EOS 5/4/4 Messbänk
Μονάδα μέτρησης COORD EOS 5/4/4
COORD EOS 5/4/4 Measuring unit
Banco de medida COORD EOS 5/4/4
Outil de mesure COORD EOS 5/4/4
Mjerna jedinica COORD EOS 5/4/4
COORD EOS 5/4/4 Mérőegység
Unità di misurazione COORD EOS 5/4/4
Matavimo vienetas COORD EOS 5/4/4
COORD EOS 5/4/4 Meeteenheid
Urządzenie pomiarowe COORD EOS 5/4/4
Unidade de medida COORD EOS 5/4/4
Unitate de masura COORD EOS 5/4/4
COORD EOS 5/4/4 Измерительное устройство
Merna jedinica COORD EOS 5/4/4
COORD EOS 5/4/4 Mätenhet
Ölçüm ünitesi COORD EOS 5/4/4
|
This COORD EOS 5/4/4 manual coordinate measuring machine (CMM) was manufactured in 2000 and is designed for precise three-dimensional measurements. It features a measuring range of 400 mm along the X axis, 500 mm along the Y axis, and 400 mm along the Z axis. The machine is equipped with a Renishaw TP6 probe, which includes a red spherical stylus tip that appears intact and clean, suitable for accurate sensing tasks. The probe is mounted on a vertical measuring arm that integrates a Renishaw linear encoder, ensuring precise position feedback.
The CMM's base includes a granite surface plate, providing a stable and flat reference surface for measurements. This surface plate is clean with only minor wear marks and is fitted with various fixtures, including a white spherical target and black clamps, to securely hold parts during inspection. The machine frame features a red and white design with the EROWA logo visible on the base.
Regarding software, the system includes Metrolog X4 V4 GA HF2, which supports importing CAD models and generating reports, with the software maintained at the most up-to-date version. A large set of probes with diameters ranging from 1 to 5 mm (M3 thread) and specific extensions are included as accessories, enhancing the machine's versatility.
Overall, the machine appears clean and in good physical condition, reflecting careful maintenance. Prior arrangements can be made to allow a live demonstration or tour of the machine in operation. This CMM is suitable for users seeking a reliable manual measuring unit with comprehensive software and accessory support for detailed dimensional inspection tasks.
The following description has been generated using artificial intelligence based on the product information available. It is provided for guidance only and may not reflect all specifications or conditions. Please contact us if you need precise or confirmed details.
| Client type | Machinery dealer |
| Active since | 2020 |
| Offers online | 477 |
| Last activity | Nov. 12, 2026 |

 EN
- Languages
 English (GB)