


Contact us to receive an offer.
| Manufacturer | COORD |
|---|---|
| Model | 3 TRT P |
| Year | |
| Location | Italy

|

| Category | Measure / Control - Measuring units |
| X-axis travel | 3000 mm |
| Y-axis travel | 2000 mm |
| Z-axis travel | 1200 mm |
| worked hours | |
| hours under power | |
| state | as-is, where-is |
| At local norms | --------- |
| status | visible |
| Last availability date | 29/10/2026 |
| Product id | P250529330 |
| Language |
 Мерна единица COORD 3 TRT P  Měřící zařízení COORD 3 TRT P  COORD 3 TRT P Måleenhed  COORD 3 TRT P Messbänk  Μονάδα μέτρησης COORD 3 TRT P  COORD 3 TRT P Measuring unit  Banco de medida COORD 3 TRT P  Outil de mesure COORD 3 TRT P  Mjerna jedinica COORD 3 TRT P  COORD 3 TRT P Mérőegység  Unità di misurazione COORD 3 TRT P  Matavimo vienetas COORD 3 TRT P  COORD 3 TRT P Meeteenheid  Urządzenie pomiarowe COORD 3 TRT P  Unidade de medida COORD 3 TRT P  Unitate de masura COORD 3 TRT P  COORD 3 TRT P Измерительное устройство  Merna jedinica COORD 3 TRT P  COORD 3 TRT P Mätenhet  Ölçüm ünitesi COORD 3 TRT P |
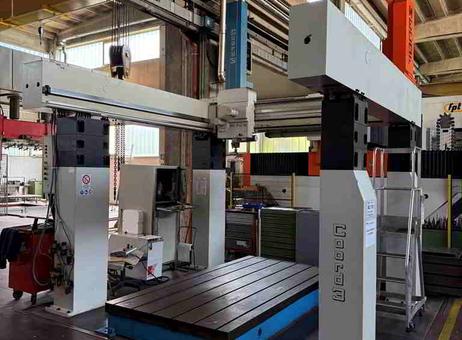
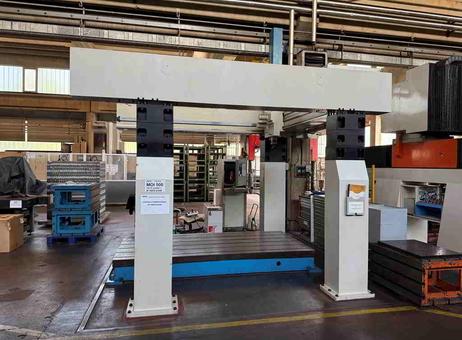
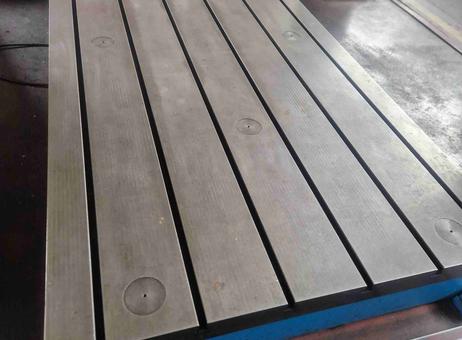
This COORD 3 TRT P coordinate measuring machine is designed for precision measurement tasks in industrial settings. It features a large measuring table with dimensions of 3000 x 1500 mm, equipped with T-slots that allow for secure mounting of various workpieces during measurement operations. The machine provides substantial travel capacities across three axes: a transverse stroke (X-axis travel) of 3000 mm, a longitudinal travel (Y-axis) of 2000 mm, and a vertical travel (Z-axis) of 1200 mm, enabling it to accommodate and measure sizable components.
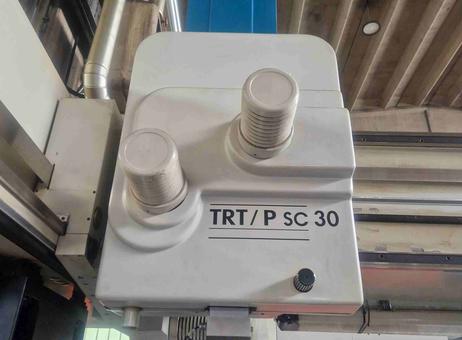
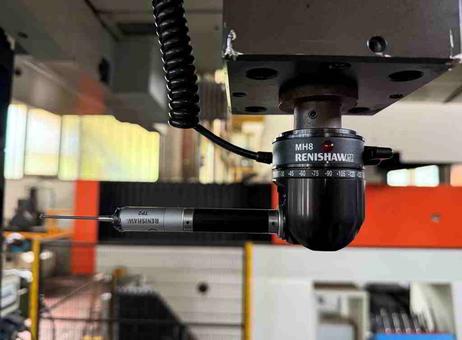
The machine includes a Renishaw MH 8 / TP 2 touch probe, which is a widely recognized probing system used for accurate surface detection and measurement. Vertical clearance is specified at 1700 mm, providing ample space for taller workpieces.
From the visual inspection, the machine appears clean and well-maintained with no visible signs of damage, indicating it has been cared for appropriately. The vertical pillar prominently displays the Coord3 branding, confirming the manufacturer's identity. The horizontal measuring table and vertical pillars contribute to a robust structure suitable for stable and precise measurements.
This coordinate measuring machine is suitable for quality control departments and manufacturing environments where large and complex parts require precise dimensional verification. Its significant travel ranges and the inclusion of a reliable Renishaw touch probe make it versatile for a variety of measurement applications.
The following description has been generated using artificial intelligence based on the product information available. It is provided for guidance only and may not reflect all specifications or conditions. Please contact us if you need precise or confirmed details.
Complete with:
- Renishaw MH 8 / TP 2 touch probe.
Transverse Stroke: 3,000 mm.
Longitudinal Travel: 2,000 mm.
Vertical Travel: 1,200 mm.
Table: 3,000 x 1,500 mm.
Vertical Clearance: 1,700 mm.
Please note that this description may have been translated or optimized with artificial intelligence (AI) automatically. The information of this classified ad are only indicative. We recommend to check the details with the seller before a purchase.
| Client type | Machinery dealer |
| Active since | 2009 |
| Offers online | 126 |
| Last activity | Nov. 12, 2026 |
Complete with:
- Renishaw MH 8 / TP 2 touch probe.
Transverse Stroke: 3,000 mm.
Longitudinal Travel: 2,000 mm.
Vertical Travel: 1,200 mm.
Table: 3,000 x 1,500 mm.
Vertical Clearance: 1,700 mm.
Please note that this description may have been translated or optimized with artificial intelligence (AI) automatically. The information of this classified ad are only indicative. We recommend to check the details with the seller before a purchase.
| Category | Measure / Control - Measuring units |
| X-axis travel | 3000 mm |
| Y-axis travel | 2000 mm |
| Z-axis travel | 1200 mm |
| worked hours | |
| hours under power | |
| state | as-is, where-is |
| At local norms | --------- |
| status | visible |
| Last availability date | 29/10/2026 |
| Product id | P250529330 |
| Language |
Мерна единица COORD 3 TRT P
Měřící zařízení COORD 3 TRT P
COORD 3 TRT P Måleenhed
COORD 3 TRT P Messbänk
Μονάδα μέτρησης COORD 3 TRT P
COORD 3 TRT P Measuring unit
Banco de medida COORD 3 TRT P
Outil de mesure COORD 3 TRT P
Mjerna jedinica COORD 3 TRT P
COORD 3 TRT P Mérőegység
Unità di misurazione COORD 3 TRT P
Matavimo vienetas COORD 3 TRT P
COORD 3 TRT P Meeteenheid
Urządzenie pomiarowe COORD 3 TRT P
Unidade de medida COORD 3 TRT P
Unitate de masura COORD 3 TRT P
COORD 3 TRT P Измерительное устройство
Merna jedinica COORD 3 TRT P
COORD 3 TRT P Mätenhet
Ölçüm ünitesi COORD 3 TRT P
|
This COORD 3 TRT P coordinate measuring machine is designed for precision measurement tasks in industrial settings. It features a large measuring table with dimensions of 3000 x 1500 mm, equipped with T-slots that allow for secure mounting of various workpieces during measurement operations. The machine provides substantial travel capacities across three axes: a transverse stroke (X-axis travel) of 3000 mm, a longitudinal travel (Y-axis) of 2000 mm, and a vertical travel (Z-axis) of 1200 mm, enabling it to accommodate and measure sizable components.
The machine includes a Renishaw MH 8 / TP 2 touch probe, which is a widely recognized probing system used for accurate surface detection and measurement. Vertical clearance is specified at 1700 mm, providing ample space for taller workpieces.
From the visual inspection, the machine appears clean and well-maintained with no visible signs of damage, indicating it has been cared for appropriately. The vertical pillar prominently displays the Coord3 branding, confirming the manufacturer's identity. The horizontal measuring table and vertical pillars contribute to a robust structure suitable for stable and precise measurements.
This coordinate measuring machine is suitable for quality control departments and manufacturing environments where large and complex parts require precise dimensional verification. Its significant travel ranges and the inclusion of a reliable Renishaw touch probe make it versatile for a variety of measurement applications.
The following description has been generated using artificial intelligence based on the product information available. It is provided for guidance only and may not reflect all specifications or conditions. Please contact us if you need precise or confirmed details.
| Client type | Machinery dealer |
| Active since | 2009 |
| Offers online | 126 |
| Last activity | Nov. 12, 2026 |

 EN
- Languages
 English (GB)