


Contact us to receive an offer.
| Manufacturer | COORD |
|---|---|
| Model | 3 MCT SL 60.3025 |
| Year | 2014 |
| Location | Italy

|

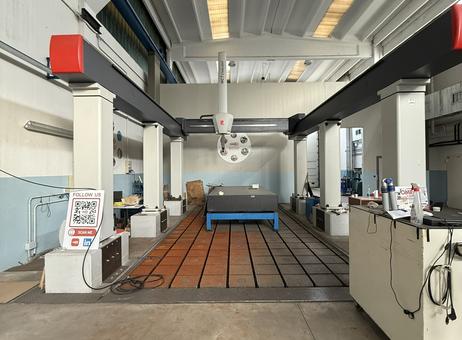
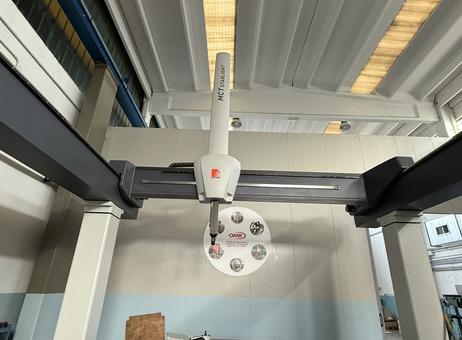
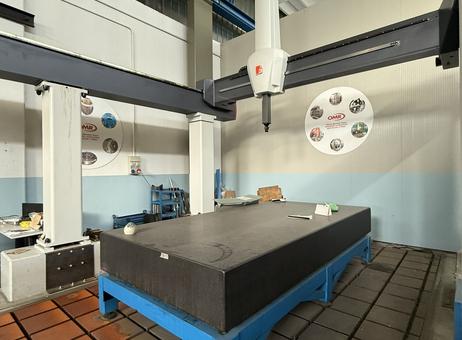
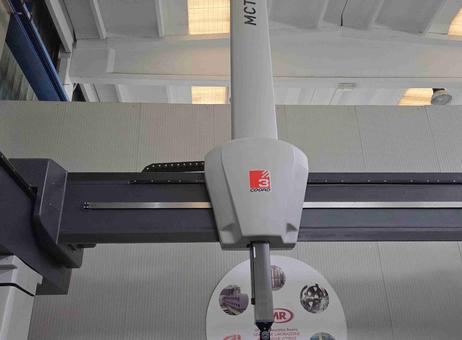
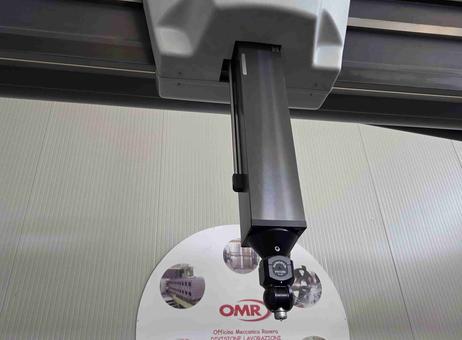
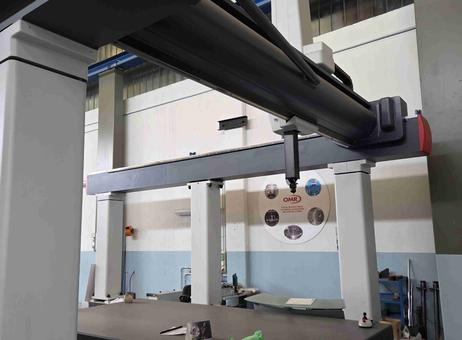
This measuring machine is equipped with a Renishaw PH 10 M / TP 20 probe, a precision device used for accurate measurement tasks. It features a granite table measuring 3,500 x 1,800 mm, providing a stable and flat surface ideal for precision measurement operations. The machine offers substantial travel ranges to accommodate large workpieces and complex measurement requirements. Specifically, the cross travel is 6,000 mm, the longitudinal travel is 3,000 mm, and the vertical travel is 2,500 mm. The overall table size is 8,000 x 3,500 mm, allowing for extensive placement of components during measurement. Additionally, the passage between shoulders is 4,170 mm, and the vertical clearance is 2,900 mm, facilitating the handling of sizable parts. This setup is suitable for various industrial measurement applications requiring high accuracy and large measurement volumes. No additional accessories or condition details are provided.
The following description has been generated using artificial intelligence based on the product information available. It is provided for guidance only and may not reflect all specifications or conditions. Please contact us if you need precise or confirmed details.
Measuring machines
Complete with:
- Renishaw PH 10 M / TP 20 probe
- granite table 3,500 x 1,800 mm.
Cross travel: 6,000 mm.
Longitudinal travel: 3,000 mm.
Vertical travel: 2,500 mm.
Table: 8,000 x 3,500 mm.
Passage between shoulders: 4,170 mm.
Vertical clearance: 2,900 mm.
Please note that this description may have been translated or optimized with artificial intelligence (AI) automatically. The information of this classified ad are only indicative. We recommend to check the details with the seller before a purchase.
| Client type | Machinery dealer |
| Active since | 2009 |
| Offers online | 124 |
| Last activity | Nov. 7, 2026 |
Measuring machines
Complete with:
- Renishaw PH 10 M / TP 20 probe
- granite table 3,500 x 1,800 mm.
Cross travel: 6,000 mm.
Longitudinal travel: 3,000 mm.
Vertical travel: 2,500 mm.
Table: 8,000 x 3,500 mm.
Passage between shoulders: 4,170 mm.
Vertical clearance: 2,900 mm.
Please note that this description may have been translated or optimized with artificial intelligence (AI) automatically. The information of this classified ad are only indicative. We recommend to check the details with the seller before a purchase.
This measuring machine is equipped with a Renishaw PH 10 M / TP 20 probe, a precision device used for accurate measurement tasks. It features a granite table measuring 3,500 x 1,800 mm, providing a stable and flat surface ideal for precision measurement operations. The machine offers substantial travel ranges to accommodate large workpieces and complex measurement requirements. Specifically, the cross travel is 6,000 mm, the longitudinal travel is 3,000 mm, and the vertical travel is 2,500 mm. The overall table size is 8,000 x 3,500 mm, allowing for extensive placement of components during measurement. Additionally, the passage between shoulders is 4,170 mm, and the vertical clearance is 2,900 mm, facilitating the handling of sizable parts. This setup is suitable for various industrial measurement applications requiring high accuracy and large measurement volumes. No additional accessories or condition details are provided.
The following description has been generated using artificial intelligence based on the product information available. It is provided for guidance only and may not reflect all specifications or conditions. Please contact us if you need precise or confirmed details.
| Client type | Machinery dealer |
| Active since | 2009 |
| Offers online | 124 |
| Last activity | Nov. 7, 2026 |

 КООРДИНАТНА ПОРТАЛНА МЕРИТЕЛНА МАШИНА 3 MCT SL 60.30.25
 PORTÁLOVÝ SOUŘADNICOVÝ MĚŘÍCÍ STROJ 3 MCT SL 60.30.25
 KOORDINATLØFTEMASKINE 3 MCT SL 60.30.25
 KOORDINATEN-PORTALMESSMASCHINE 3 MCT SL 60.30.25
 ΜΕΤΡΗΤΙΚΗ ΜΗΧΑΝΗ ΠΥΛΩΝΑ ΣΥΝΤΟΝΙΣΜΟΥ 3 MCT SL 60.30.25
 COORDINATE GANTRY MEASURING MACHINE 3 MCT SL 60.30.25
 MÁQUINA DE MEDICIÓN DE PÓRTICO COORD 3 MCT SL 60.30.25
 MACHINE DE MESURE À PORTIQUE COORD 3 MCT SL 60.30.25
 KOORDINATNA PORTALNA MJERNA STROJ 3 MCT SL 60.30.25
 KOORDINÁTA ÁTHIDALÓ MÉRŐGÉP 3 MCT SL 60.30.25
 MACCHINA DI MISURA A PORTALE COORD 3 MCT SL 60.30.25
 KOORDINATINĖ PORTALO MATAVIMO MAŠINA 3 MCT SL 60.30.25
 COÖRDINAAT POORT MAAKMACHINE 3 MCT SL 60.30.25
 BRAMOWA MASZYNA POMIAROWA WSPÓŁRZĘDNYCH 3 MCT SL 60.30.25
 MÁQUINA DE MEDIÇÃO PORTAL DE COORD 3 MCT SL 60.30.25
 MAȘINĂ DE MĂSURARE CU PORTAL COORD 3 MCT SL 60.30.25
 КОМПЬЮТЕРНАЯ СИСТЕМА ИЗМЕРЕНИЙ С ПОРТАЛЬНЫМ КООРДИНАТНЫМ МЕСТОМ 3 MCT SL 60.30.25
 КООРДИНАТНА ПОРТАЛНА МЕРНА МАШИНА 3 MCT SL 60.30.25
 KOORDINAT PORTAL MÄTMASKIN 3 MCT SL 60.30.25
 KOORDİNAT PORTAL ÖLÇÜM MAKİNESİ 3 MCT SL 60.30.25
 EN
- Languages
 English (GB)