Contact us to receive an offer.
| Manufacturer | CARL ZEISS |
|---|---|
| Model | PRISMO Navigator 5 S-ACC |
| Year | 2007 |
| Location | France

|

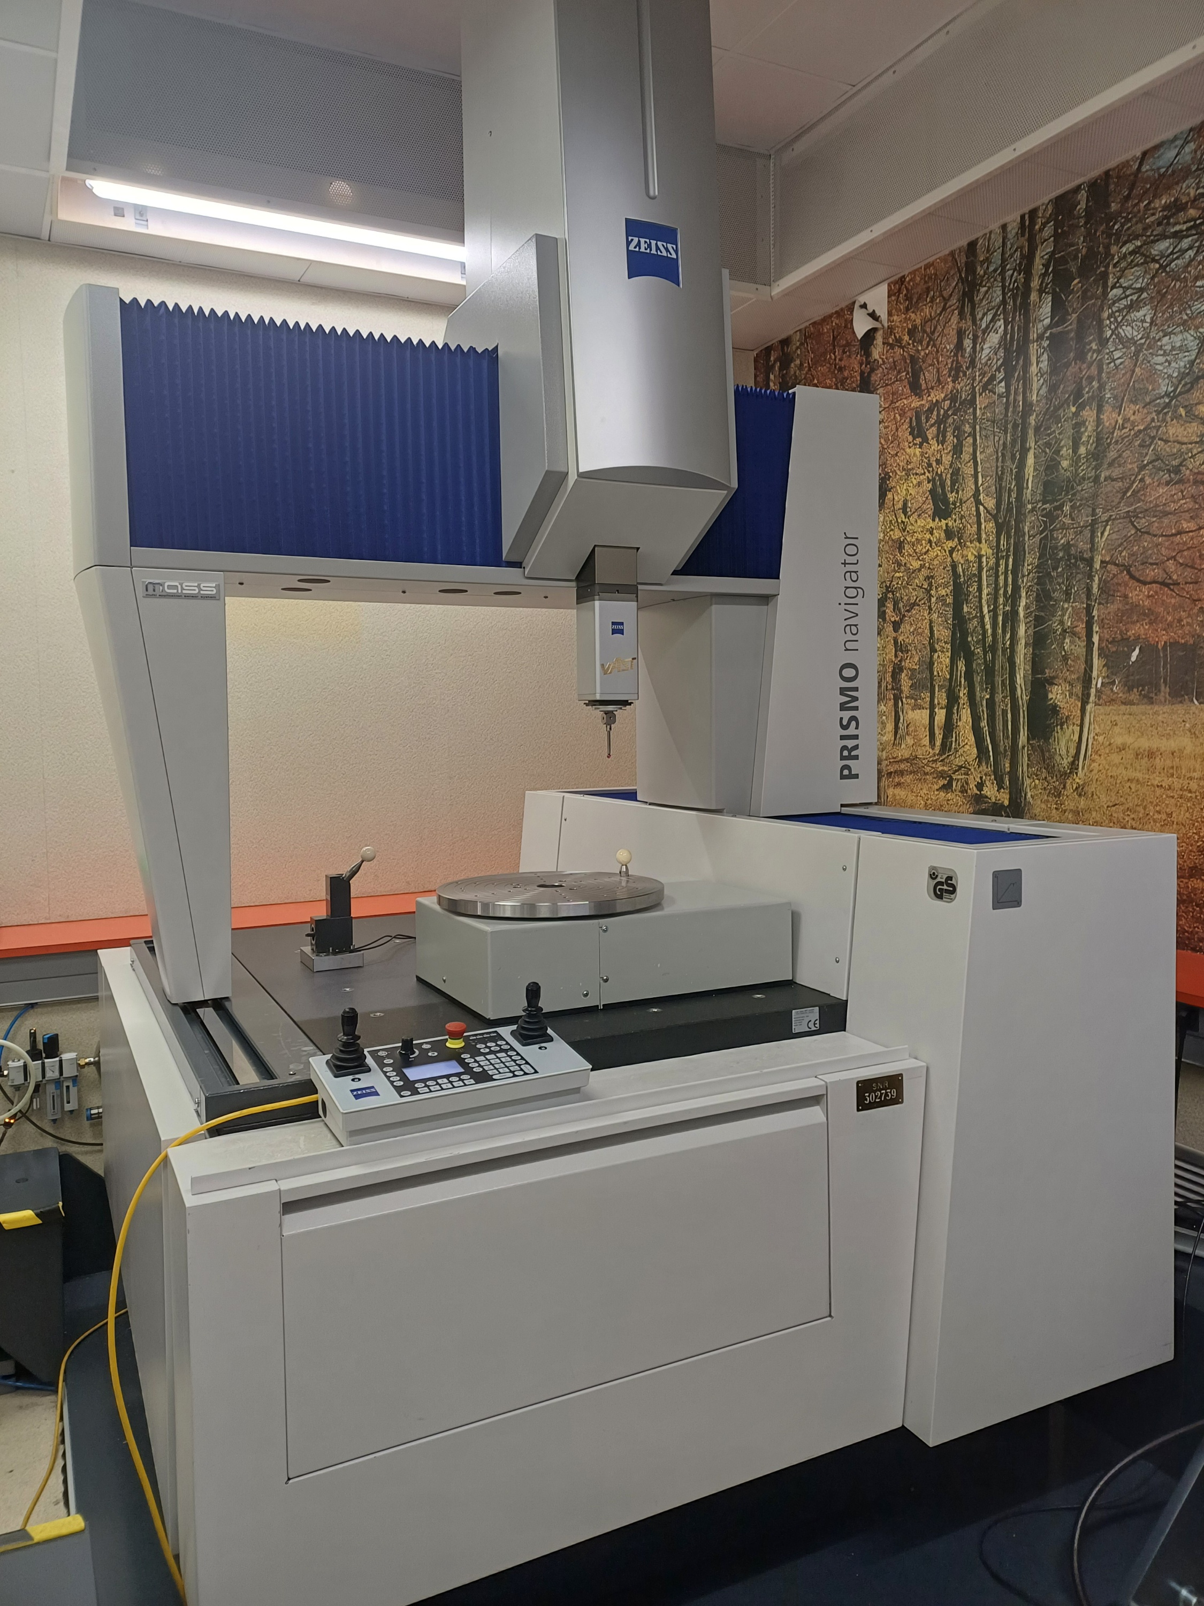
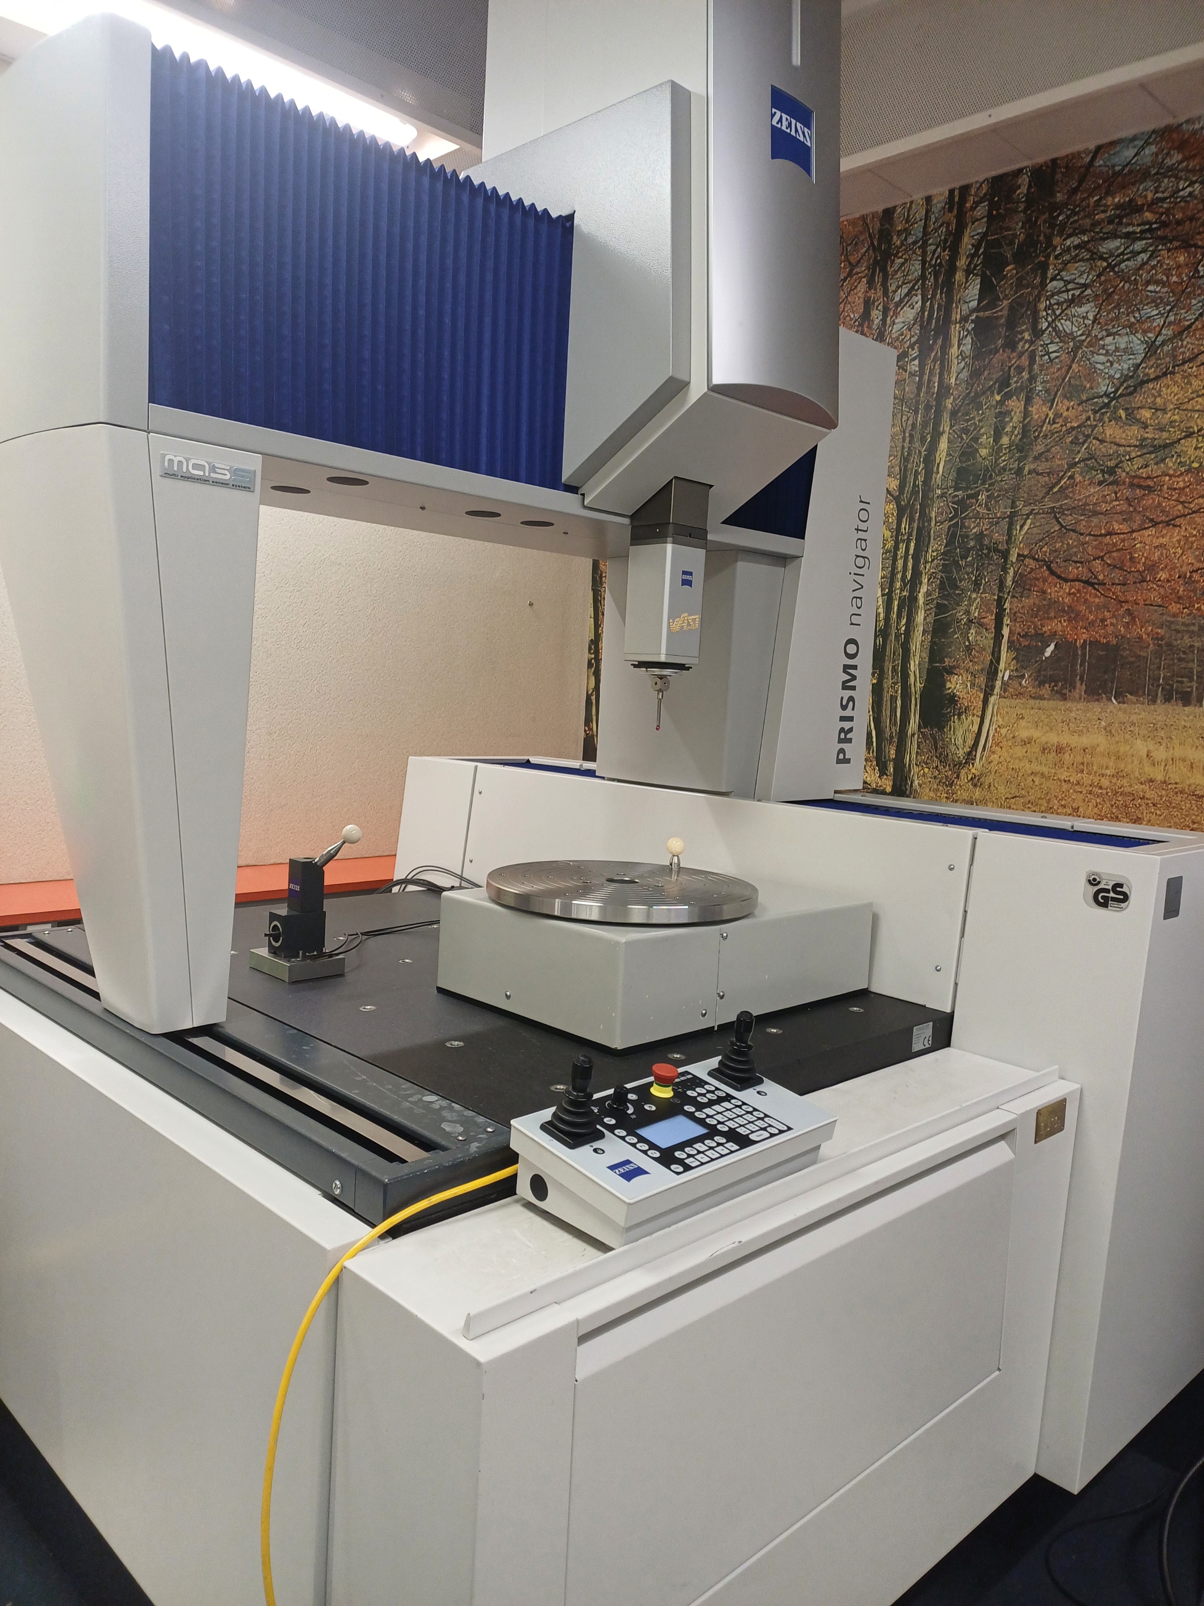
CARL ZEISS PRISMO Navigator 5 S-ACC coordinate measuring machine, manufactured in 2007. The machine has a gray and blue bridge-style structure, an overhead measuring head, and a slender probe with a red-tipped stylus. An operator console with joystick controls, keypad, buttons, display, and emergency-stop button is positioned at the front. A circular grooved rotary table is mounted on the machine bed; the listed rotary table is an RT01 with a diameter of 400 mm. A separate black fixture with a lever is also present on the bed.
The listed measuring dimensions are 700 × 900 × 500 mm. The machine is specified with a CN99 controller and VAST GOLD measuring head. Its stated maximum permissible error in length measurement (MPEE) is 0.9 + L/350 µm, to ISO 10360-2. The listed performance parameters are P = 0.9, THP = 1.70, TAU = 40.00, and Ront = 0.90. The described equipment also includes two magnetic temperature sensors per workpiece.
The installation date is listed as 10/25/2007. The supplied information records a last ZEISS calibration in 11/2024 and an internal calibration according to ISO 10360 in 01/2026. These are specifications and service details provided for the machine; no further condition or operational status is stated.
The following description has been generated using artificial intelligence based on the product information available. It is provided for guidance only and may not reflect all specifications or conditions. Please contact us if you need precise or confirmed details.
Title: ZEISS PRISMO Navigator 5 S-ACC CMM
Manufacturer: CARL ZEISS
Model: PRISMO Navigator 5 S-ACC
Year of manufacture: 2007
Measuring dimensions: 700 × 900 × 500 mm
CNC Control: CN99 Controller
Measuring Head: VAST GOLD
Maximum Permissible Error in Length Measurement (MPEE): 0.9 + L/350 µm
Standard: ISO 10360-2
Performance parameters: P = 0.9; THP = 1.70; TAU = 40.00; Ront = 0.90
Equipment: 2 magnetic temperature sensors per workpiece
Rotary table: RT01, diameter 400 mm
Installation date: 10/25/2007
Last ZEISS calibration: 11/2024
Internal calibration according to ISO 10360: 01/2026
Please note that this description may have been translated or optimized with artificial intelligence (AI) automatically. The information of this classified ad are only indicative. We recommend to check the details with the seller before a purchase.
| Client type | Factory – large company |
| Active since | 2026 |
| Offers online | 1 |
| Last activity | Nov. 10, 2026 |
Title: ZEISS PRISMO Navigator 5 S-ACC CMM
Manufacturer: CARL ZEISS
Model: PRISMO Navigator 5 S-ACC
Year of manufacture: 2007
Measuring dimensions: 700 × 900 × 500 mm
CNC Control: CN99 Controller
Measuring Head: VAST GOLD
Maximum Permissible Error in Length Measurement (MPEE): 0.9 + L/350 µm
Standard: ISO 10360-2
Performance parameters: P = 0.9; THP = 1.70; TAU = 40.00; Ront = 0.90
Equipment: 2 magnetic temperature sensors per workpiece
Rotary table: RT01, diameter 400 mm
Installation date: 10/25/2007
Last ZEISS calibration: 11/2024
Internal calibration according to ISO 10360: 01/2026
Please note that this description may have been translated or optimized with artificial intelligence (AI) automatically. The information of this classified ad are only indicative. We recommend to check the details with the seller before a purchase.
CARL ZEISS PRISMO Navigator 5 S-ACC coordinate measuring machine, manufactured in 2007. The machine has a gray and blue bridge-style structure, an overhead measuring head, and a slender probe with a red-tipped stylus. An operator console with joystick controls, keypad, buttons, display, and emergency-stop button is positioned at the front. A circular grooved rotary table is mounted on the machine bed; the listed rotary table is an RT01 with a diameter of 400 mm. A separate black fixture with a lever is also present on the bed.
The listed measuring dimensions are 700 × 900 × 500 mm. The machine is specified with a CN99 controller and VAST GOLD measuring head. Its stated maximum permissible error in length measurement (MPEE) is 0.9 + L/350 µm, to ISO 10360-2. The listed performance parameters are P = 0.9, THP = 1.70, TAU = 40.00, and Ront = 0.90. The described equipment also includes two magnetic temperature sensors per workpiece.
The installation date is listed as 10/25/2007. The supplied information records a last ZEISS calibration in 11/2024 and an internal calibration according to ISO 10360 in 01/2026. These are specifications and service details provided for the machine; no further condition or operational status is stated.
The following description has been generated using artificial intelligence based on the product information available. It is provided for guidance only and may not reflect all specifications or conditions. Please contact us if you need precise or confirmed details.
| Client type | Factory – large company |
| Active since | 2026 |
| Offers online | 1 |
| Last activity | Nov. 10, 2026 |

 Машина CARL ZEISS PRISMO Navigator 5 S-ACC
 Stroj CARL ZEISS PRISMO Navigator 5 S-ACC
 CARL ZEISS PRISMO Navigator 5 S-ACC Maskine
 CARL ZEISS PRISMO Navigator 5 S-ACC Maschine
 Μηχανή CARL ZEISS PRISMO Navigator 5 S-ACC
 CARL ZEISS PRISMO Navigator 5 S-ACC Machine
 Máquina CARL ZEISS PRISMO Navigator 5 S-ACC
 MMT ZEISS PRISMO Navigator 5 S-ACC
 Stroj CARL ZEISS PRISMO Navigator 5 S-ACC
 CARL ZEISS PRISMO Navigator 5 S-ACC Gép
 Macchina CARL ZEISS PRISMO Navigator 5 S-ACC
 CARL ZEISS PRISMO Navigator 5 S-ACC Mašina
 CARL ZEISS PRISMO Navigator 5 S-ACC Machine
 Maszyna CARL ZEISS PRISMO Navigator 5 S-ACC
 Máquina CARL ZEISS PRISMO Navigator 5 S-ACC
 Mașină CARL ZEISS PRISMO Navigator 5 S-ACC
 CARL ZEISS PRISMO Navigator 5 S-ACC Машина
 Mašina CARL ZEISS PRISMO Navigator 5 S-ACC
 CARL ZEISS PRISMO Navigator 5 S-ACC Maskin
 Makine CARL ZEISS PRISMO Navigator 5 S-ACC
 EN
- Languages
 English (GB)