Contact us to receive an offer.
| Manufacturer | Omron |
|---|---|
| Model | VT-S10 |
| Year | |
| Location | Germany

|

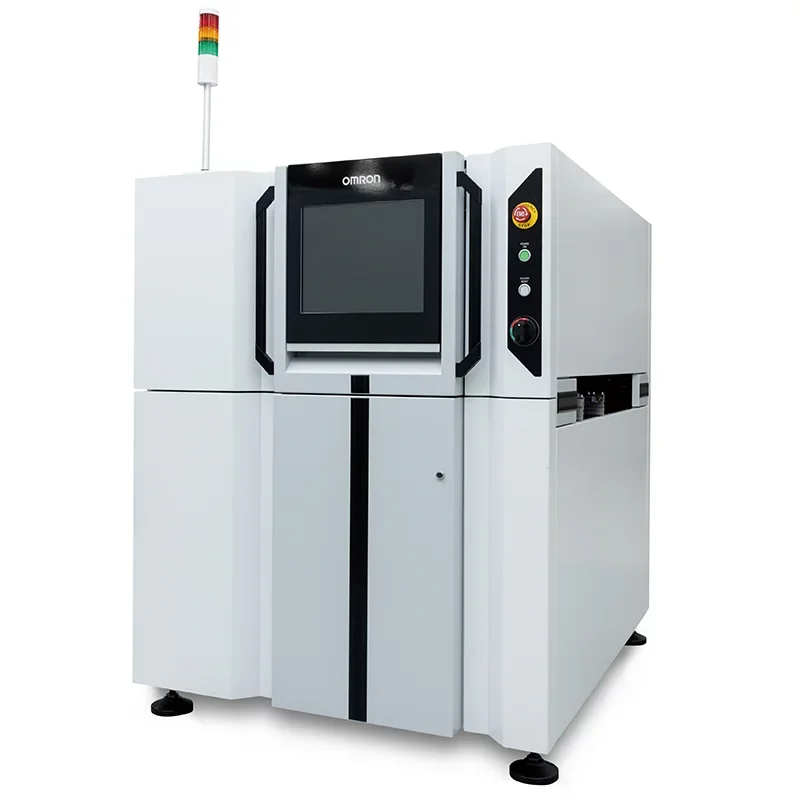
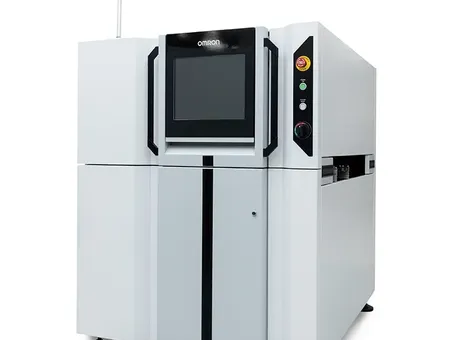
Omron VT-S10 automated optical inspection (AOI) machine for assembled printed circuit boards. The enclosed machine has a front-facing control area, an OMRON-labeled display mounted on the upper front, a right-front panel with colored push buttons and a rotary control, and a red, yellow and green stack light above the enclosure. A horizontal access opening on the right side exposes internal components. The listed weight is 1,250 kg. Year of manufacture is not specified.
The VT-S10 series is described as using 3D inspection technologies including multi-direction, multi-color lighting and DLP projectors to capture board measurements. Its Micro Phase Shift method uses projected image sequences at multiple frequencies to help reduce reflections and produce measurement data. The system is designed for inspection of assembled boards, including fine-pitch components and solder joints, and supports automated program creation and image analysis.
The series description also covers software tools for creating, debugging and fine-tuning inspection programs offline, as well as web-based access to shared production and inspection information. Features described for the VT-S1080 variant, such as additional angled color cameras, are specific to that variant and are not confirmed for this machine. No operational condition or testing status is stated.
The following description has been generated using artificial intelligence based on the product information available. It is provided for guidance only and may not reflect all specifications or conditions. Please contact us if you need precise or confirmed details.
Omron VT-S10: 3D AOI at the highest level
With the VT-S10 series, Omron offers one of the most advanced systems for automated optical 3D inspection (AOI) of assembled printed circuit boards. Several technologies unique to Omron deliver precise measurement results, fast programming and stable production.
Key features at a glance
MDMC lighting (Multi-Direction/Multi-Color): The measuring head illuminates the assembly from multiple directions and in different colors. This enables it to obtain meaningful 3D information from 2D images alone.
Four DLP projectors as standard: The projectors measure the assembly from all sides. This eliminates shadow areas and ensures that even densely populated circuit boards are captured in full.
AI-assisted auto-programming: Inspection programs can be created in a short time. This reduces setup times and eases the workload on your employees.
AI-based image analysis: Inspection results are reliable and reproducible, with fewer false calls and high process reliability.
Micro Phase Shift (MPS): Measure, don’t interpolate
The VT-S10 series uses proven phase-shift technology and enhances it with Omron’s patented Micro Phase Shift (MPS) method. Instead of projecting three image sequences at two frequencies, the system projects four image sequences at five frequencies onto the assembly. This effectively suppresses distracting reflections.
The result is clean measurement data that is neither interpolated nor smoothed. It shows the assembly as it really is, providing a reliable foundation for your quality assurance.
DLP projectors: a key technology
The MPS method only works with programmable DLP projectors, such as those used by Omron. They can generate different patterns and project them flexibly onto the assembly. Many other systems, by contrast, use analog projectors with fixed fringe patterns.
This combination of technologies enables the VT-S10 series to handle even challenging optical inspection tasks. It reliably suppresses secondary reflections at the solder joints of fine-pitch components and automatically detects component heights.
Greater inspection depth with the VT-S1080
In addition to its telecentric top camera, the VT-S1080 has four color cameras arranged at a 40° angle. When needed, they significantly extend inspection depth, for example when inspecting hard-to-see or obscured solder joints on connectors.
100% 3D inspection, with no compromises
Omron systems fully measure every assembly in 3D. The measurement method is therefore not limited to selected areas. This gives you a complete picture of your production quality.
Easy to use, even for beginners
The software is designed to enable employees with no prior AOI experience to quickly create their own inspection programs. A wizard guides users step by step through every stage of programming.
Programming, debugging and fine-tuning are carried out offline at a separate programming station. The machine itself is needed only briefly to capture images and measurement data; otherwise, it remains fully available for production.
Centrally connected and managed via the web
All components access a central database, application and web server. These include the AOI system, the programming station, and the repair and analysis workstations. Repair workstations, statistics and system administration can therefore be conveniently accessed through a web browser, no matter which workstation you are using.
Please note that this description may have been translated or optimized with artificial intelligence (AI) automatically. The information of this classified ad are only indicative. We recommend to check the details with the seller before a purchase.
| Client type | Machinery dealer |
| Active since | 2024 |
| Offers online | 28 |
| Last activity | Nov. 13, 2026 |
Omron VT-S10: 3D AOI at the highest level
With the VT-S10 series, Omron offers one of the most advanced systems for automated optical 3D inspection (AOI) of assembled printed circuit boards. Several technologies unique to Omron deliver precise measurement results, fast programming and stable production.
Key features at a glance
MDMC lighting (Multi-Direction/Multi-Color): The measuring head illuminates the assembly from multiple directions and in different colors. This enables it to obtain meaningful 3D information from 2D images alone.
Four DLP projectors as standard: The projectors measure the assembly from all sides. This eliminates shadow areas and ensures that even densely populated circuit boards are captured in full.
AI-assisted auto-programming: Inspection programs can be created in a short time. This reduces setup times and eases the workload on your employees.
AI-based image analysis: Inspection results are reliable and reproducible, with fewer false calls and high process reliability.
Micro Phase Shift (MPS): Measure, don’t interpolate
The VT-S10 series uses proven phase-shift technology and enhances it with Omron’s patented Micro Phase Shift (MPS) method. Instead of projecting three image sequences at two frequencies, the system projects four image sequences at five frequencies onto the assembly. This effectively suppresses distracting reflections.
The result is clean measurement data that is neither interpolated nor smoothed. It shows the assembly as it really is, providing a reliable foundation for your quality assurance.
DLP projectors: a key technology
The MPS method only works with programmable DLP projectors, such as those used by Omron. They can generate different patterns and project them flexibly onto the assembly. Many other systems, by contrast, use analog projectors with fixed fringe patterns.
This combination of technologies enables the VT-S10 series to handle even challenging optical inspection tasks. It reliably suppresses secondary reflections at the solder joints of fine-pitch components and automatically detects component heights.
Greater inspection depth with the VT-S1080
In addition to its telecentric top camera, the VT-S1080 has four color cameras arranged at a 40° angle. When needed, they significantly extend inspection depth, for example when inspecting hard-to-see or obscured solder joints on connectors.
100% 3D inspection, with no compromises
Omron systems fully measure every assembly in 3D. The measurement method is therefore not limited to selected areas. This gives you a complete picture of your production quality.
Easy to use, even for beginners
The software is designed to enable employees with no prior AOI experience to quickly create their own inspection programs. A wizard guides users step by step through every stage of programming.
Programming, debugging and fine-tuning are carried out offline at a separate programming station. The machine itself is needed only briefly to capture images and measurement data; otherwise, it remains fully available for production.
Centrally connected and managed via the web
All components access a central database, application and web server. These include the AOI system, the programming station, and the repair and analysis workstations. Repair workstations, statistics and system administration can therefore be conveniently accessed through a web browser, no matter which workstation you are using.
Please note that this description may have been translated or optimized with artificial intelligence (AI) automatically. The information of this classified ad are only indicative. We recommend to check the details with the seller before a purchase.
Omron VT-S10 automated optical inspection (AOI) machine for assembled printed circuit boards. The enclosed machine has a front-facing control area, an OMRON-labeled display mounted on the upper front, a right-front panel with colored push buttons and a rotary control, and a red, yellow and green stack light above the enclosure. A horizontal access opening on the right side exposes internal components. The listed weight is 1,250 kg. Year of manufacture is not specified.
The VT-S10 series is described as using 3D inspection technologies including multi-direction, multi-color lighting and DLP projectors to capture board measurements. Its Micro Phase Shift method uses projected image sequences at multiple frequencies to help reduce reflections and produce measurement data. The system is designed for inspection of assembled boards, including fine-pitch components and solder joints, and supports automated program creation and image analysis.
The series description also covers software tools for creating, debugging and fine-tuning inspection programs offline, as well as web-based access to shared production and inspection information. Features described for the VT-S1080 variant, such as additional angled color cameras, are specific to that variant and are not confirmed for this machine. No operational condition or testing status is stated.
The following description has been generated using artificial intelligence based on the product information available. It is provided for guidance only and may not reflect all specifications or conditions. Please contact us if you need precise or confirmed details.
| Client type | Machinery dealer |
| Active since | 2024 |
| Offers online | 28 |
| Last activity | Nov. 13, 2026 |

 Машина за печатни платки Omron VT-S10
 Stroj na výrobu DPS Omron VT-S10
 Omron VT-S10 Printkortmaskine
 Omron VT-S10 Leiterplattenmaschine
 Μηχανή τυπωμένων κυκλωμάτων Omron VT-S10
 Omron VT-S10 Printed Circuit Board machine
 Máquina de circuito impreso Omron VT-S10
 Machine à circuits imprimés Omron VT-S10
 Stroj za tiskane ploče Omron VT-S10
 Omron VT-S10 Nyomtatott áramköri lap gyártógép
 Macchina per circuiti stampati Omron VT-S10
 Omron VT-S10 Spausdintinės plokštės mašina
 Omron VT-S10 Printplaatmachine
 Maszyna do obwodów drukowanych Omron VT-S10
 Máquina de Placas de Circuito Impresso Omron VT-S10
 Mașină de fabricat plăci cu circuite imprimate Omron VT-S10
 Omron VT-S10 Машина для печатных плат
 Mašina za štampane ploče Omron VT-S10
 Omron VT-S10 Kretskortsmaskin
 Baskılı Devre Kartı makinesi Omron VT-S10
 EN
- Languages
 English (GB)