


Contact us to receive an offer.
| Manufacturer | Mitutoyo |
|---|---|
| Model | Crysta-Plus M544 |
| Year | |
| Location | Czech Republic

|

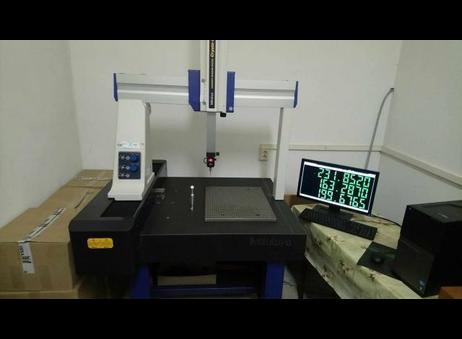
This listing features a Mitutoyo Crysta-Plus M544 manual coordinate measuring machine (CMM), designed for precision dimensional measurement. The machine has a measurement travel range of 505 mm along the X-axis, 405 mm along the Y-axis, and 405 mm along the Z-axis, allowing for versatile inspection of parts within these dimensions. The overall footprint measures 1078 mm in length, 1047 mm in width, and 1583 mm in height, with a substantial weight of approximately 515 kg, indicating a robust and stable construction.
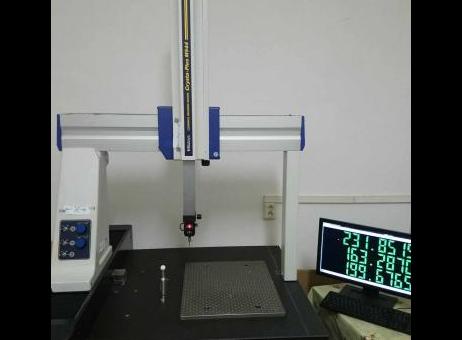
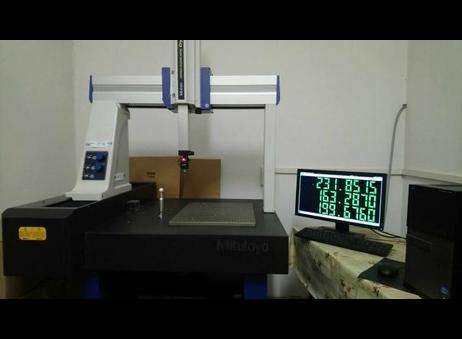
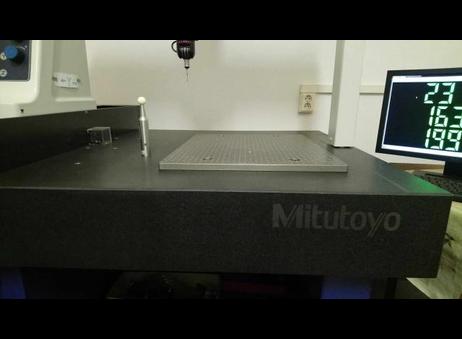
The CMM is equipped with a granite surface plate that provides a flat, stable base for measurements and includes a fixture pin to assist in securing workpieces. The vertical arm extends upward to facilitate three-dimensional probing of parts. A control panel with buttons is located on the left side of the machine for operation management.
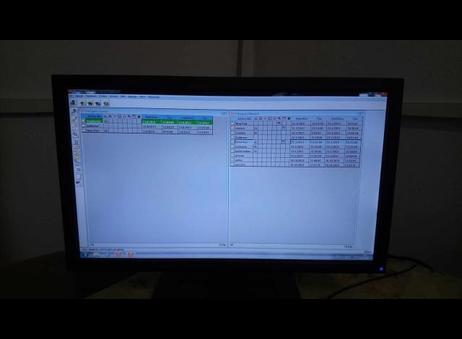
Included with the machine is a computer monitor that displays measurement data through specialized software, showing data in green text on a black background. The software interface appears to provide detailed measurement data and tables, supporting comprehensive inspection tasks.
This coordinate measuring machine is suited for applications requiring accurate dimensional verification and quality control. Inspection of the machine in operation can be arranged by prior agreement. Please note, no specific information on the year of manufacture or operational condition is provided.
The following description has been generated using artificial intelligence based on the product information available. It is provided for guidance only and may not reflect all specifications or conditions. Please contact us if you need precise or confirmed details.
We offer a manual coordinate measuring machine from Mitutoyo (including PC and necessary operating software for Mitutoyo).
The machine was used only for training and then for 2 smaller jobs and has been unused since.
Measurement range:
X: 505mm
Y: 405mm
Z: 405mm
Working area: 638 x 860mm
Dimensions L x W x H: 1078 x 1047 x 1583mm
Weight: approx 515kg
On prior arrangement, inspection in operation is possible.
Please note that this description may have been translated or optimized with artificial intelligence (AI) automatically. The information of this classified ad are only indicative. We recommend to check the details with the seller before a purchase.
| Client type | Machinery dealer |
| Active since | 2020 |
| Offers online | 477 |
| Last activity | Nov. 12, 2026 |
We offer a manual coordinate measuring machine from Mitutoyo (including PC and necessary operating software for Mitutoyo).
The machine was used only for training and then for 2 smaller jobs and has been unused since.
Measurement range:
X: 505mm
Y: 405mm
Z: 405mm
Working area: 638 x 860mm
Dimensions L x W x H: 1078 x 1047 x 1583mm
Weight: approx 515kg
On prior arrangement, inspection in operation is possible.
Please note that this description may have been translated or optimized with artificial intelligence (AI) automatically. The information of this classified ad are only indicative. We recommend to check the details with the seller before a purchase.
This listing features a Mitutoyo Crysta-Plus M544 manual coordinate measuring machine (CMM), designed for precision dimensional measurement. The machine has a measurement travel range of 505 mm along the X-axis, 405 mm along the Y-axis, and 405 mm along the Z-axis, allowing for versatile inspection of parts within these dimensions. The overall footprint measures 1078 mm in length, 1047 mm in width, and 1583 mm in height, with a substantial weight of approximately 515 kg, indicating a robust and stable construction.
The CMM is equipped with a granite surface plate that provides a flat, stable base for measurements and includes a fixture pin to assist in securing workpieces. The vertical arm extends upward to facilitate three-dimensional probing of parts. A control panel with buttons is located on the left side of the machine for operation management.
Included with the machine is a computer monitor that displays measurement data through specialized software, showing data in green text on a black background. The software interface appears to provide detailed measurement data and tables, supporting comprehensive inspection tasks.
This coordinate measuring machine is suited for applications requiring accurate dimensional verification and quality control. Inspection of the machine in operation can be arranged by prior agreement. Please note, no specific information on the year of manufacture or operational condition is provided.
The following description has been generated using artificial intelligence based on the product information available. It is provided for guidance only and may not reflect all specifications or conditions. Please contact us if you need precise or confirmed details.
| Client type | Machinery dealer |
| Active since | 2020 |
| Offers online | 477 |
| Last activity | Nov. 12, 2026 |

 Мерна единица Mitutoyo Crysta-Plus M544
 Měřící zařízení Mitutoyo Crysta-Plus M544
 Mitutoyo Crysta-Plus M544 Måleenhed
 Mitutoyo Crysta-Plus M544 Messbänk
 Μονάδα μέτρησης Mitutoyo Crysta-Plus M544
 Mitutoyo Crysta-Plus M544 Measuring unit
 Banco de medida Mitutoyo Crysta-Plus M544
 Outil de mesure Mitutoyo Crysta-Plus M544
 Mjerna jedinica Mitutoyo Crysta-Plus M544
 Mitutoyo Crysta-Plus M544 Mérőegység
 Unità di misurazione Mitutoyo Crysta-Plus M544
 Matavimo vienetas Mitutoyo Crysta-Plus M544
 Mitutoyo Crysta-Plus M544 Meeteenheid
 Urządzenie pomiarowe Mitutoyo Crysta-Plus M544
 Unidade de medida Mitutoyo Crysta-Plus M544
 Unitate de masura Mitutoyo Crysta-Plus M544
 Mitutoyo Crysta-Plus M544 Измерительное устройство
 Merna jedinica Mitutoyo Crysta-Plus M544
 Mitutoyo Crysta-Plus M544 Mätenhet
 Ölçüm ünitesi Mitutoyo Crysta-Plus M544
 EN
- Languages
 English (GB)