


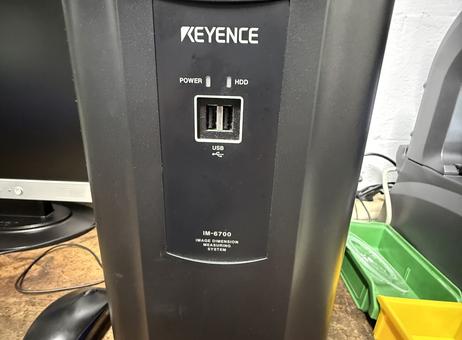
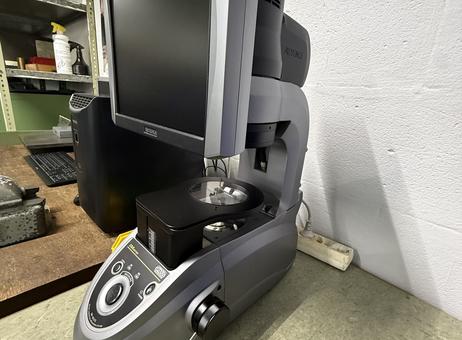
| Manufacturer | KEYENCE |
|---|---|
| Model | IM 6025 |
| Year | 2016 |
| Location | Germany

|
| Category | Measure / Control - Measuring units |
| Type of measurement | dimensional |
| worked hours | |
| hours under power | |
| state | as-is, where-is |
| At local norms | --------- |
| status | |
| Datasheet | Keyence IM 6025 |
| Last availability date | 01/11/2026 |
| Product id | P260729029 |
| Language |
 Мерна единица KEYENCE IM 6025  Měřící zařízení KEYENCE IM 6025  KEYENCE IM 6025 Måleenhed  KEYENCE IM 6025 Messbänk  Μονάδα μέτρησης KEYENCE IM 6025  KEYENCE IM 6025 Measuring unit  Banco de medida KEYENCE IM 6025  Outil de mesure KEYENCE IM 6025  Mjerna jedinica KEYENCE IM 6025  KEYENCE IM 6025 Mérőegység  Unità di misurazione KEYENCE IM 6025  KEYENCE IM 6025 Matavimo vienetas  KEYENCE IM 6025 Meeteenheid  Urządzenie pomiarowe KEYENCE IM 6025  Unidade de medida KEYENCE IM 6025  Unitate de masura KEYENCE IM 6025  KEYENCE IM 6025 Измерительное устройство  Merna jedinica KEYENCE IM 6025  KEYENCE IM 6025 Mätenhet  Ölçüm ünitesi KEYENCE IM 6025 |
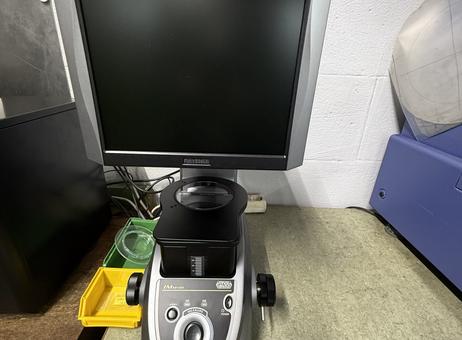
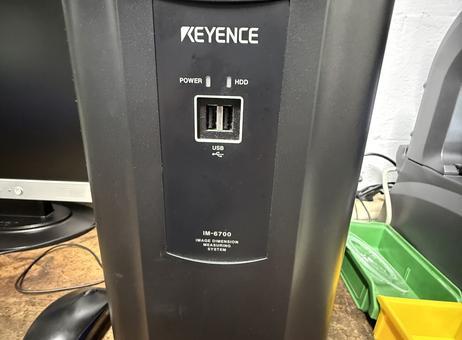
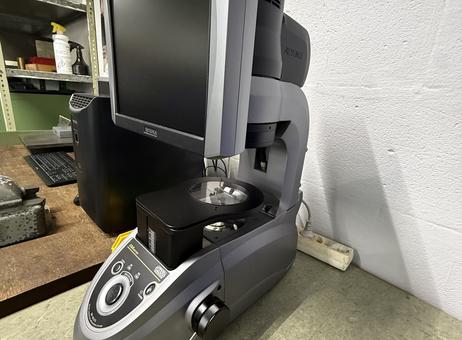
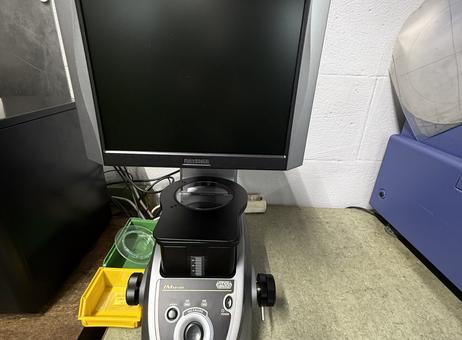
Offer: KEYENCE IM-6025 optical measuring unit
Condition: Used (sold as-is, where-is)
Manufacturer: KEYENCE
Model: IM-6025
Year of manufacture: 2016
Overview:
This listing is for a Keyence IM-6025 optical 2D measuring unit suitable for production-line inspection, incoming goods inspection, and general dimensional checks in manufacturing and quality control environments. The system is designed for fast, operator-independent measurements using automatic contour detection and image processing.
Key specifications and features:
- Measuring principle: Optical 2D image processing with automatic contour detection
- Measuring range: 300 × 200 mm (depending on configuration)
- Maximum workpiece height: Up to approximately 75 mm
- Measurement performance: High repeatability reported in the micrometer range
- Core functions: Automatic part positioning; simultaneous multi-point measurement; CAD data comparison capability; SPC analysis
- User interface: Intuitive, user-friendly interface
- Connectivity: USB and network interfaces
- Illumination: LED transmitted and reflected light illumination
- Special characteristics: Designed for rapid measurements without time-consuming alignment; compact footprint; intended to provide operator-independent measurement results
Applications:
Suitable for inspection of metal and plastic parts, stamped parts, turned and milled components, and other small to medium-sized production parts where fast, repeatable 2D measurements and CAD comparison are required.
Notes:
- The unit is offered in used condition and is sold as-is, where-is. Any statements about functional status in prior descriptions have not been independently verified for this listing. Viewing while powered on can be arranged by appointment. Technical data and specifications are subject to change; prior sale and errors excepted.
The following description has been generated using artificial intelligence based on the product information available. It is provided for guidance only and may not reflect all specifications or conditions. Please contact us if you need precise or confirmed details.
Offer title: KEYENCE IM 6025 Measuring unit
Manufacturer: KEYENCE
Model: IM 6025
Year of Manufacture: 2016
Condition: Used, tested, and fully functional
Measuring range: 300 × 200 mm (depending on configuration)
Measuring principle: Optical 2D image processing with automatic contour detection
Measurement accuracy: High repeatability in the micrometer range
Key functions: Automatic part positioning; Simultaneous multi-point measurement; CAD data comparison; SPC analysis
User interface: Intuitive
Interfaces: USB and network
Illumination: LED transmitted and reflected light
Max. workpiece height: Up to approx. 75 mm
Special features: Measurements in seconds without time-consuming alignment; Operator-independent measurement results; Compact design
Applications: Suitable for metal and plastic processing, stamped parts, turned parts, milled parts, quality assurance, and production control
Viewing/testing availability: Viewable while powered on by appointment
Notes: Subject to changes and errors in technical data and specifications, as well as prior sale
Technical condition: As-is, where-is
Please note that this description may have been translated or optimized with artificial intelligence (AI) automatically. The information of this classified ad are only indicative. We recommend to check the details with the seller before a purchase.
| Client type | Machinery dealer |
| Active since | 2022 |
| Offers online | 50 |
| Last activity | Nov. 1, 2026 |
Müller Werkzeugmaschinen Robotik & Handelshaus e.K. is a trusted German specialist in machine tools and robotics solutions, supporting manufacturers with advanced, high performance technologies. Combining innovation, precision, and industry expertise, the company helps businesses enhance productivity and optimize their production processes.
Its portfolio includes a wide range of machining solutions and modern robotic systems, tailored to meet specific operational needs. With a strong focus on quality and efficiency, Müller delivers reliable equipment designed to maximize performance and return on investment.
Backed by a customer focused approach and technical expertise, Müller Werkzeugmaschinen is more than a supplier. It is a long term partner for companies looking to stay competitive in modern manufacturing.

Offer title: KEYENCE IM 6025 Measuring unit
Manufacturer: KEYENCE
Model: IM 6025
Year of Manufacture: 2016
Condition: Used, tested, and fully functional
Measuring range: 300 × 200 mm (depending on configuration)
Measuring principle: Optical 2D image processing with automatic contour detection
Measurement accuracy: High repeatability in the micrometer range
Key functions: Automatic part positioning; Simultaneous multi-point measurement; CAD data comparison; SPC analysis
User interface: Intuitive
Interfaces: USB and network
Illumination: LED transmitted and reflected light
Max. workpiece height: Up to approx. 75 mm
Special features: Measurements in seconds without time-consuming alignment; Operator-independent measurement results; Compact design
Applications: Suitable for metal and plastic processing, stamped parts, turned parts, milled parts, quality assurance, and production control
Viewing/testing availability: Viewable while powered on by appointment
Notes: Subject to changes and errors in technical data and specifications, as well as prior sale
Technical condition: As-is, where-is
Please note that this description may have been translated or optimized with artificial intelligence (AI) automatically. The information of this classified ad are only indicative. We recommend to check the details with the seller before a purchase.
| Category | Measure / Control - Measuring units |
| Type of measurement | dimensional |
| worked hours | |
| hours under power | |
| state | as-is, where-is |
| At local norms | --------- |
| status | |
| Datasheet | Keyence IM 6025 |
| Last availability date | 01/11/2026 |
| Product id | P260729029 |
| Language |
Мерна единица KEYENCE IM 6025
Měřící zařízení KEYENCE IM 6025
KEYENCE IM 6025 Måleenhed
KEYENCE IM 6025 Messbänk
Μονάδα μέτρησης KEYENCE IM 6025
KEYENCE IM 6025 Measuring unit
Banco de medida KEYENCE IM 6025
Outil de mesure KEYENCE IM 6025
Mjerna jedinica KEYENCE IM 6025
KEYENCE IM 6025 Mérőegység
Unità di misurazione KEYENCE IM 6025
KEYENCE IM 6025 Matavimo vienetas
KEYENCE IM 6025 Meeteenheid
Urządzenie pomiarowe KEYENCE IM 6025
Unidade de medida KEYENCE IM 6025
Unitate de masura KEYENCE IM 6025
KEYENCE IM 6025 Измерительное устройство
Merna jedinica KEYENCE IM 6025
KEYENCE IM 6025 Mätenhet
Ölçüm ünitesi KEYENCE IM 6025
|
Offer: KEYENCE IM-6025 optical measuring unit
Condition: Used (sold as-is, where-is)
Manufacturer: KEYENCE
Model: IM-6025
Year of manufacture: 2016
Overview:
This listing is for a Keyence IM-6025 optical 2D measuring unit suitable for production-line inspection, incoming goods inspection, and general dimensional checks in manufacturing and quality control environments. The system is designed for fast, operator-independent measurements using automatic contour detection and image processing.
Key specifications and features:
- Measuring principle: Optical 2D image processing with automatic contour detection
- Measuring range: 300 × 200 mm (depending on configuration)
- Maximum workpiece height: Up to approximately 75 mm
- Measurement performance: High repeatability reported in the micrometer range
- Core functions: Automatic part positioning; simultaneous multi-point measurement; CAD data comparison capability; SPC analysis
- User interface: Intuitive, user-friendly interface
- Connectivity: USB and network interfaces
- Illumination: LED transmitted and reflected light illumination
- Special characteristics: Designed for rapid measurements without time-consuming alignment; compact footprint; intended to provide operator-independent measurement results
Applications:
Suitable for inspection of metal and plastic parts, stamped parts, turned and milled components, and other small to medium-sized production parts where fast, repeatable 2D measurements and CAD comparison are required.
Notes:
- The unit is offered in used condition and is sold as-is, where-is. Any statements about functional status in prior descriptions have not been independently verified for this listing. Viewing while powered on can be arranged by appointment. Technical data and specifications are subject to change; prior sale and errors excepted.
The following description has been generated using artificial intelligence based on the product information available. It is provided for guidance only and may not reflect all specifications or conditions. Please contact us if you need precise or confirmed details.
| Client type | Machinery dealer |
| Active since | 2022 |
| Offers online | 50 |
| Last activity | Nov. 1, 2026 |
Müller Werkzeugmaschinen Robotik & Handelshaus e.K. is a trusted German specialist in machine tools and robotics solutions, supporting manufacturers with advanced, high performance technologies. Combining innovation, precision, and industry expertise, the company helps businesses enhance productivity and optimize their production processes.
Its portfolio includes a wide range of machining solutions and modern robotic systems, tailored to meet specific operational needs. With a strong focus on quality and efficiency, Müller delivers reliable equipment designed to maximize performance and return on investment.
Backed by a customer focused approach and technical expertise, Müller Werkzeugmaschinen is more than a supplier. It is a long term partner for companies looking to stay competitive in modern manufacturing.
Looking for a used Keyence IM measurement system?
The Keyence IM series includes optical measurement and inspection systems designed for fast, non-contact dimensional measurement in industrial production environments. These systems are widely used for quality control, in-process inspection, and final part verification where speed, accuracy, and repeatability are essential.
At Exapro, we connect buyers with verified sellers offering Keyence IM systems suitable for precision measurement across a wide range of manufactured parts.
Browse all Keyence IM measurement systems available on Exapro today.

 EN
- Languages
 English (GB)