


Contact us to receive an offer.
| Manufacturer | FARO |
|---|---|
| Model | DEMO GAGE 1.2 |
| Year | |
| Location | Poland

|

| Category | Measure / Control - Measuring units |
| worked hours | |
| hours under power | |
| state | Not specified |
| At local norms | --------- |
| status | |
| Last availability date | 26/06/2026 |
| Product id | P250227299 |
| Language |
 Мерна единица FARO DEMO GAGE 1.2  Měřící zařízení FARO DEMO GAGE 1.2  FARO DEMO GAGE 1.2 Måleenhed  FARO DEMO GAGE 1.2 Messbänk  Μονάδα μέτρησης FARO DEMO GAGE 1.2  FARO DEMO GAGE 1.2 Measuring unit  Banco de medida FARO DEMO GAGE 1.2  Outil de mesure FARO DEMO GAGE 1.2  Mjerna jedinica FARO DEMO GAGE 1.2  FARO DEMO GAGE 1.2 Mérőegység  Unità di misurazione FARO DEMO GAGE 1.2  Matavimo vienetas FARO DEMO GAGE 1.2  FARO DEMO GAGE 1.2 Meeteenheid  Urządzenie pomiarowe FARO DEMO GAGE 1.2  Unidade de medida FARO DEMO GAGE 1.2  Unitate de masura FARO DEMO GAGE 1.2  FARO DEMO GAGE 1.2 Измерительное устройство  Merna jedinica FARO DEMO GAGE 1.2  FARO DEMO GAGE 1.2 Mätenhet  Ölçüm ünitesi FARO DEMO GAGE 1.2 |
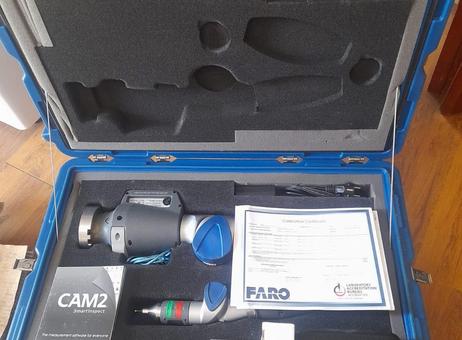
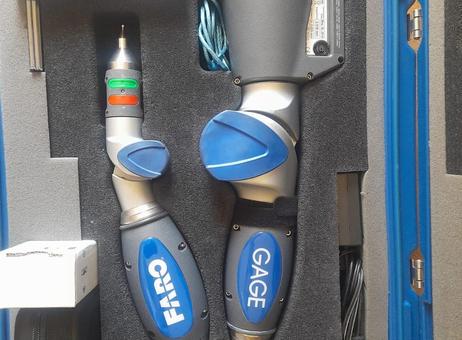
The FARO DEMO GAGE 1.2 is a precision measuring device designed for accurate dimensional inspection and quality control. This unit includes a FARO-branded articulated measuring arm, clearly labeled "GAGE," which is housed in a sturdy blue hard carrying case with foam inserts to ensure protection during transport and storage. The measuring arm appears to be in good physical condition with no visible damage, and the metal components show only minor signs of use or wear without any obvious damage.
Included accessories are comprehensive and support immediate use of the device. The package contains a CAM2 SmartInspect manual or software booklet, facilitating the operation and understanding of the measurement software. Additionally, a power cable is coiled inside the case, along with a small black zippered pouch and a white box, which may contain further accessories or components. A blue cable is also stored neatly within the foam insert.
Importantly, a calibration certificate from FARO Technologies, Inc., dated May 30, 2014, accompanies the device. This certificate details specifications and calibration results, including single point and volumetric maximum deviation values. It notes the instrument condition as "Refurbished" upon receipt and "Within specifications" when outgoing, with the calibration approved by a certified technician. Contact information for FARO Technologies in Germany is also included on the certificate.
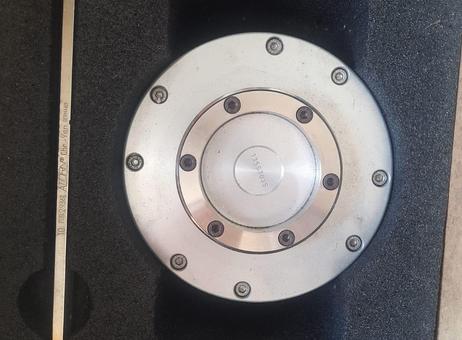
Additional components visible include a circular metal part with bolts arranged around its perimeter and a metal rod or scale labeled "10 ISO 2936L ALDORP Ghn-Von GERMANY." These parts show minor wear but no significant damage.
Overall, the FARO DEMO GAGE 1.2 is offered with essential accessories and documentation, making it suitable for precise measurement tasks in industrial environments. Note that the year of manufacture is not specified.
The following description has been generated using artificial intelligence based on the product information available. It is provided for guidance only and may not reflect all specifications or conditions. Please contact us if you need precise or confirmed details.
Faro Demo Gage1.2 measuring device with CAM 2 software
Perfect condition
Never used
Please note that this description may have been translated or optimized with artificial intelligence (AI) automatically. The information of this classified ad are only indicative. We recommend to check the details with the seller before a purchase.
| Client type | Factory – small or medium company |
| Active since | 2025 |
| Offers online | 1 |
| Last activity | July 8, 2026 |
Faro Demo Gage1.2 measuring device with CAM 2 software
Perfect condition
Never used
Please note that this description may have been translated or optimized with artificial intelligence (AI) automatically. The information of this classified ad are only indicative. We recommend to check the details with the seller before a purchase.
| Category | Measure / Control - Measuring units |
| worked hours | |
| hours under power | |
| state | Not specified |
| At local norms | --------- |
| status | |
| Last availability date | 26/06/2026 |
| Product id | P250227299 |
| Language |
Мерна единица FARO DEMO GAGE 1.2
Měřící zařízení FARO DEMO GAGE 1.2
FARO DEMO GAGE 1.2 Måleenhed
FARO DEMO GAGE 1.2 Messbänk
Μονάδα μέτρησης FARO DEMO GAGE 1.2
FARO DEMO GAGE 1.2 Measuring unit
Banco de medida FARO DEMO GAGE 1.2
Outil de mesure FARO DEMO GAGE 1.2
Mjerna jedinica FARO DEMO GAGE 1.2
FARO DEMO GAGE 1.2 Mérőegység
Unità di misurazione FARO DEMO GAGE 1.2
Matavimo vienetas FARO DEMO GAGE 1.2
FARO DEMO GAGE 1.2 Meeteenheid
Urządzenie pomiarowe FARO DEMO GAGE 1.2
Unidade de medida FARO DEMO GAGE 1.2
Unitate de masura FARO DEMO GAGE 1.2
FARO DEMO GAGE 1.2 Измерительное устройство
Merna jedinica FARO DEMO GAGE 1.2
FARO DEMO GAGE 1.2 Mätenhet
Ölçüm ünitesi FARO DEMO GAGE 1.2
|
The FARO DEMO GAGE 1.2 is a precision measuring device designed for accurate dimensional inspection and quality control. This unit includes a FARO-branded articulated measuring arm, clearly labeled "GAGE," which is housed in a sturdy blue hard carrying case with foam inserts to ensure protection during transport and storage. The measuring arm appears to be in good physical condition with no visible damage, and the metal components show only minor signs of use or wear without any obvious damage.
Included accessories are comprehensive and support immediate use of the device. The package contains a CAM2 SmartInspect manual or software booklet, facilitating the operation and understanding of the measurement software. Additionally, a power cable is coiled inside the case, along with a small black zippered pouch and a white box, which may contain further accessories or components. A blue cable is also stored neatly within the foam insert.
Importantly, a calibration certificate from FARO Technologies, Inc., dated May 30, 2014, accompanies the device. This certificate details specifications and calibration results, including single point and volumetric maximum deviation values. It notes the instrument condition as "Refurbished" upon receipt and "Within specifications" when outgoing, with the calibration approved by a certified technician. Contact information for FARO Technologies in Germany is also included on the certificate.
Additional components visible include a circular metal part with bolts arranged around its perimeter and a metal rod or scale labeled "10 ISO 2936L ALDORP Ghn-Von GERMANY." These parts show minor wear but no significant damage.
Overall, the FARO DEMO GAGE 1.2 is offered with essential accessories and documentation, making it suitable for precise measurement tasks in industrial environments. Note that the year of manufacture is not specified.
The following description has been generated using artificial intelligence based on the product information available. It is provided for guidance only and may not reflect all specifications or conditions. Please contact us if you need precise or confirmed details.
| Client type | Factory – small or medium company |
| Active since | 2025 |
| Offers online | 1 |
| Last activity | July 8, 2026 |

 EN
- Languages
 English (GB)