


Contact us to receive an offer.
| Manufacturer | Carl Zeiss |
|---|---|
| Model | Jena ZKM 02-250 + Metronics Quadra-Chek 2000 |
| Year | |
| Location | Poland

|

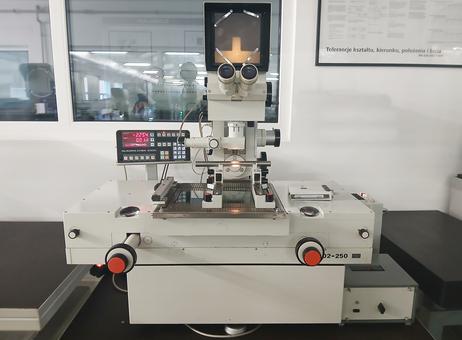
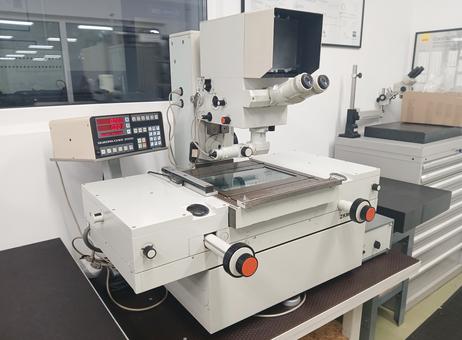
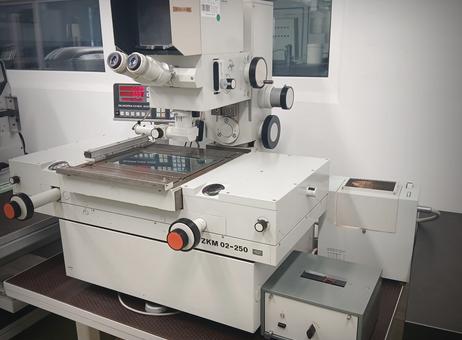
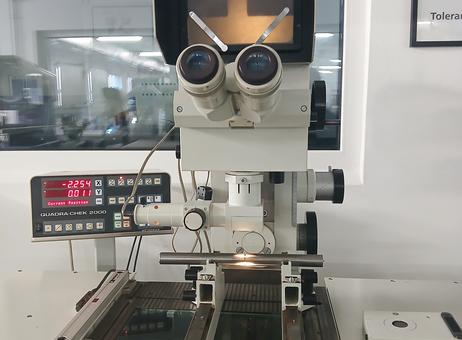
For sale: a Zeiss Jena ZKM 02-250 measuring microscope supplied with a digital readout and evaluation system. This listing describes the measurement axes, the electronic measurement functionality, typical applications, and the items included.
Key mechanical travel ranges
- X-axis travel: 250 mm
- Y-axis travel: 125 mm
- Z-axis travel: 190 mm
Measurement electronics and software capabilities
- Digital measurement and evaluation panel suitable for use with profile projectors and measuring microscopes.
- Supports 2D measurement routines; 2D/3D functionality may be available depending on the specific system configuration.
- Geometry and inspection functions include support for points, lines, circles, distances and angles.
- Additional features listed for the evaluation system include graphical preview, measurement program execution, and reporting (functionality is dependent on the installed system/software configuration).
Typical applications
- Inspection of part dimensions and shape
- Geometric measurements of small components
- Quality control, toolroom, or measurement laboratory use
- Contour and 2D feature measurement on an optical workstation
Items included
- Measuring microscope (Zeiss Jena ZKM 02-250)
- Digital readout / controller and evaluation panel
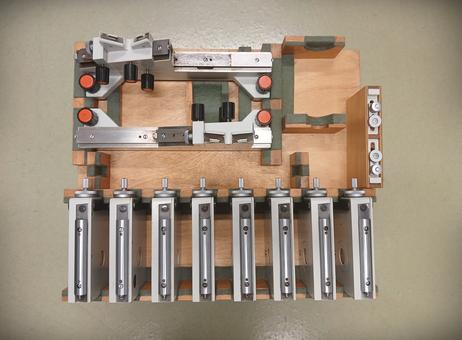
- Accessories listed by the seller as holders and clamps
Notes and recommended questions for buyers
- The description lists functions and capabilities that depend on the exact system configuration and installed software. Ask the seller for details on the specific software version, available measurement routines, and any licenses.
- Request photos, a list of included accessories, and information about the optical components (objectives, illumination) if needed.
- No statements are made here about operational testing, refurbishment status, or warranty; please confirm those details with the seller before purchase.
The following description has been generated using artificial intelligence based on the product information available. It is provided for guidance only and may not reflect all specifications or conditions. Please contact us if you need precise or confirmed details.
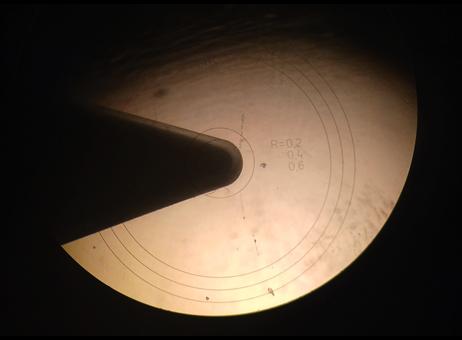
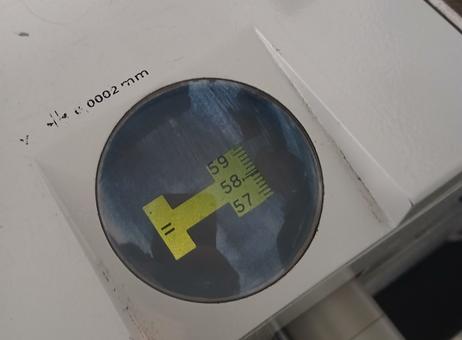
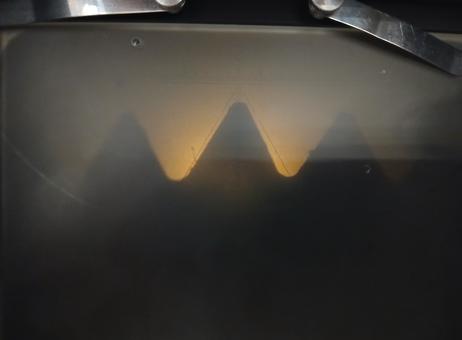
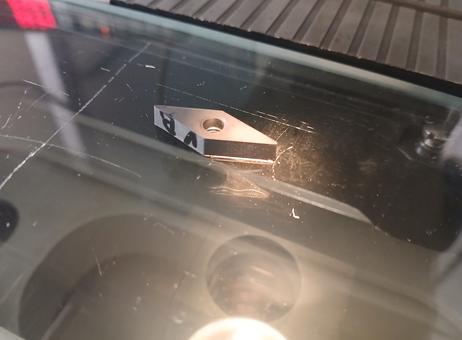
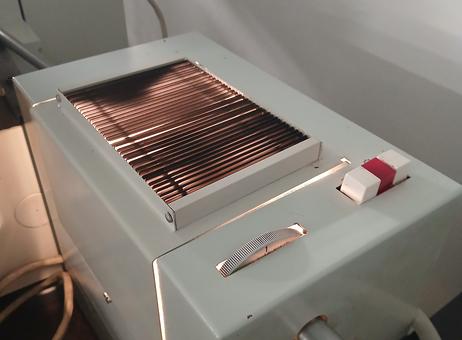
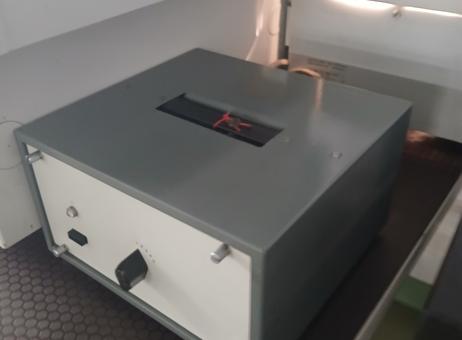
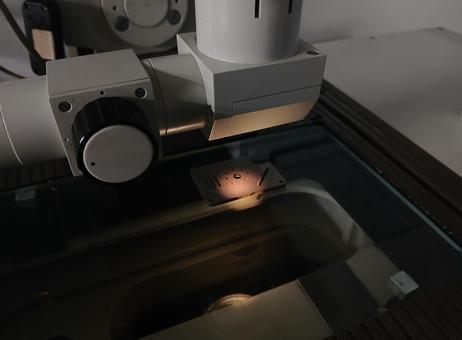
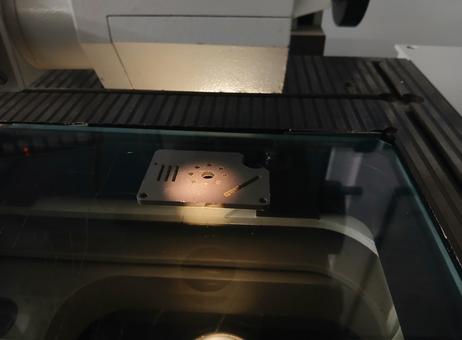
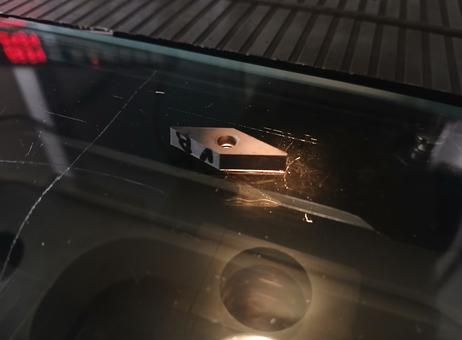
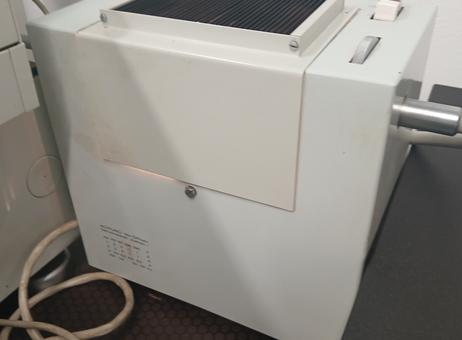
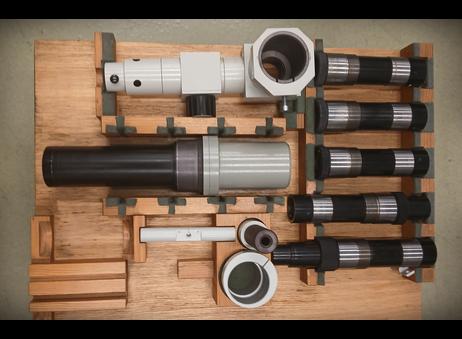
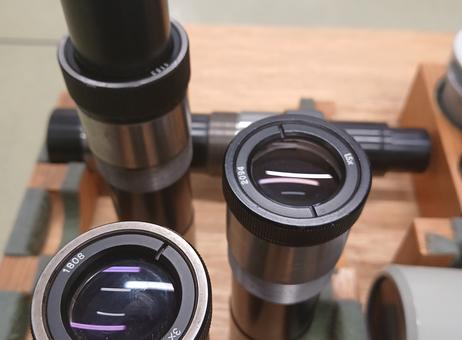
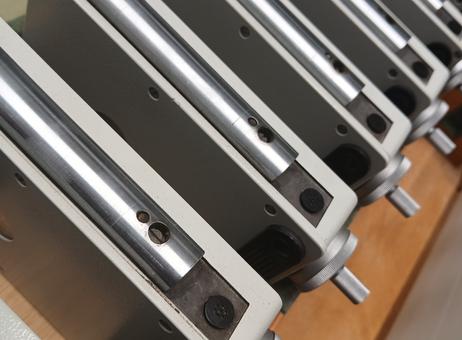
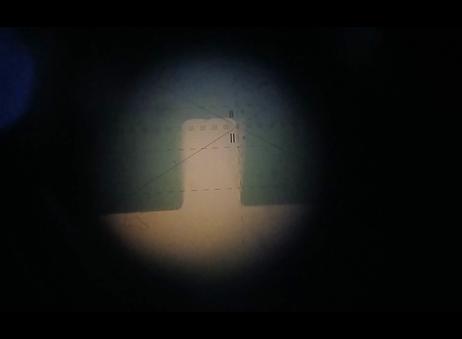
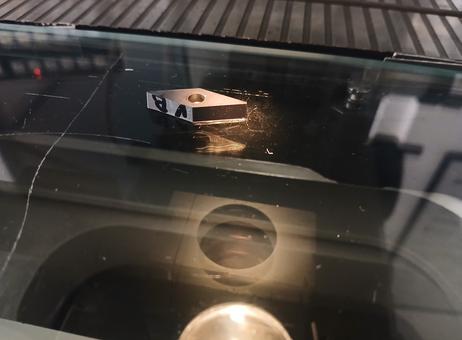
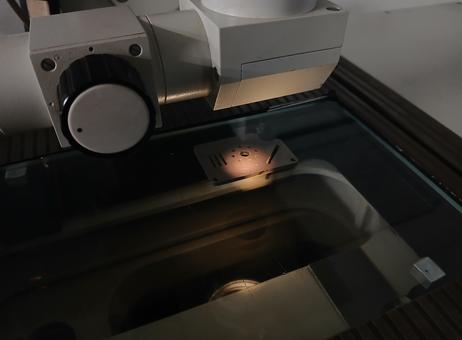
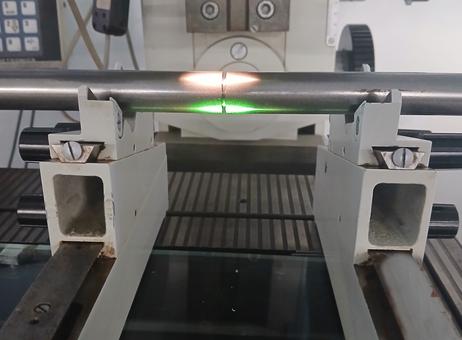
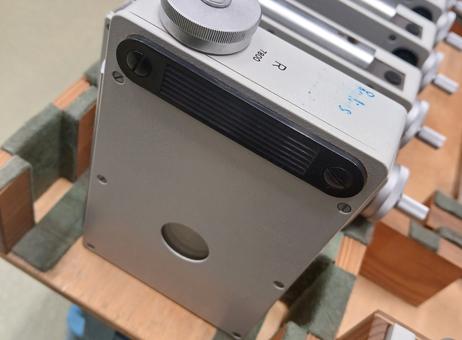
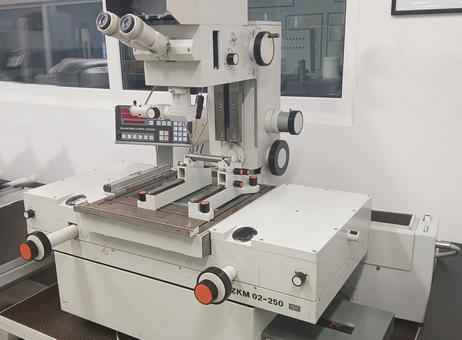
For sale: a complete setup for precision optical measurements (metrology / quality control): a Zeiss Jena ZKM 02-250 measuring microscope with a digital readout and evaluation system (shown in the photos).
Key specifications (travel ranges)
• X-axis: 250 mm
• Y-axis: 125 mm
• Z-axis: 190 mm
Measurement system / electronics
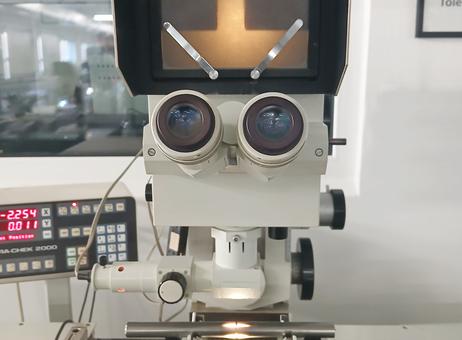
– digital measurement and evaluation panel, used in profile projectors and measuring microscopes:
• 2D measurements (and 2D/3D applications depending on the system configuration)
• Geometry support: points, lines, circles, distances, angles (inspection functions)
• Functions such as graphical preview, measurement programs, and reporting (according to system specifications)
Applications
• inspection of part dimensions and shape; geometric measurements of small components
• quality control department / toolroom / measurement laboratory
• contour and 2D feature measurements on an optical workstation
Included
• measuring microscope
• digital readout/controller
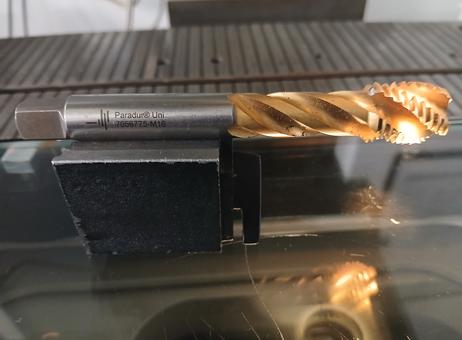
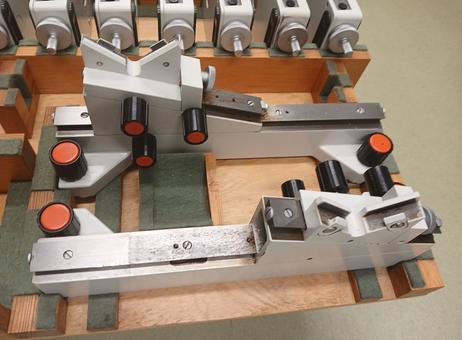
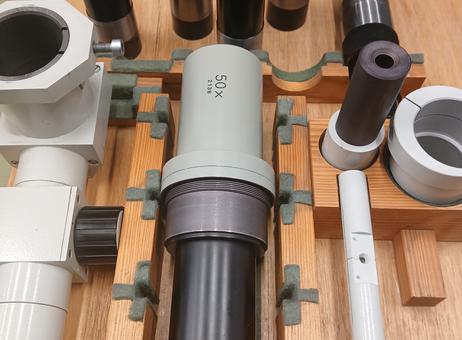
• accessories shown in the photos (holders/clamps – as shown in the photos)
Please note that this description may have been translated or optimized with artificial intelligence (AI) automatically. The information of this classified ad are only indicative. We recommend to check the details with the seller before a purchase.
Is this Carl Zeiss Jena ZKM 02-250 Measuring Microscope included?
This Carl Zeiss Jena ZKM 02-250 Measuring Microscope is included.
Is this Metronics Quadra-Chek 2000 included?
This Metronics Quadra-Chek 2000 is included.
This Carl Zeiss Jena ZKM 02-250 measuring microscope includes what accessories?
This Measuring Microscope includes a Carl Zeiss Jena ZKM 02-250 and a Metronics Quadra-Chek 2000.
Which device is paired with this Carl Zeiss Jena ZKM 02-250 Measuring Microscope?
This Carl Zeiss Jena ZKM 02-250 Measuring Microscope is paired with a Metronics Quadra-Chek 2000.
How much does this equipment weigh, including accessories?
This equipment weighs 480 kg, including related accessories.
Does the machine include an operating manual?
This equipment includes an operating manual.
The following questions and answers are generated using artificial intelligence based on the product information available. They are provided for guidance only and may not reflect all specifications or conditions. Please contact us if you need precise or confirmed details.
| Client type | Factory – small or medium company |
| Active since | 2026 |
| Offers online | 3 |
| Last activity | Nov. 4, 2026 |
For sale: a complete setup for precision optical measurements (metrology / quality control): a Zeiss Jena ZKM 02-250 measuring microscope with a digital readout and evaluation system (shown in the photos).
Key specifications (travel ranges)
• X-axis: 250 mm
• Y-axis: 125 mm
• Z-axis: 190 mm
Measurement system / electronics
– digital measurement and evaluation panel, used in profile projectors and measuring microscopes:
• 2D measurements (and 2D/3D applications depending on the system configuration)
• Geometry support: points, lines, circles, distances, angles (inspection functions)
• Functions such as graphical preview, measurement programs, and reporting (according to system specifications)
Applications
• inspection of part dimensions and shape; geometric measurements of small components
• quality control department / toolroom / measurement laboratory
• contour and 2D feature measurements on an optical workstation
Included
• measuring microscope
• digital readout/controller
• accessories shown in the photos (holders/clamps – as shown in the photos)
Please note that this description may have been translated or optimized with artificial intelligence (AI) automatically. The information of this classified ad are only indicative. We recommend to check the details with the seller before a purchase.
Is this Carl Zeiss Jena ZKM 02-250 Measuring Microscope included?
This Carl Zeiss Jena ZKM 02-250 Measuring Microscope is included.
Is this Metronics Quadra-Chek 2000 included?
This Metronics Quadra-Chek 2000 is included.
This Carl Zeiss Jena ZKM 02-250 measuring microscope includes what accessories?
This Measuring Microscope includes a Carl Zeiss Jena ZKM 02-250 and a Metronics Quadra-Chek 2000.
Which device is paired with this Carl Zeiss Jena ZKM 02-250 Measuring Microscope?
This Carl Zeiss Jena ZKM 02-250 Measuring Microscope is paired with a Metronics Quadra-Chek 2000.
How much does this equipment weigh, including accessories?
This equipment weighs 480 kg, including related accessories.
Does the machine include an operating manual?
This equipment includes an operating manual.
The following questions and answers are generated using artificial intelligence based on the product information available. They are provided for guidance only and may not reflect all specifications or conditions. Please contact us if you need precise or confirmed details.
For sale: a Zeiss Jena ZKM 02-250 measuring microscope supplied with a digital readout and evaluation system. This listing describes the measurement axes, the electronic measurement functionality, typical applications, and the items included.
Key mechanical travel ranges
- X-axis travel: 250 mm
- Y-axis travel: 125 mm
- Z-axis travel: 190 mm
Measurement electronics and software capabilities
- Digital measurement and evaluation panel suitable for use with profile projectors and measuring microscopes.
- Supports 2D measurement routines; 2D/3D functionality may be available depending on the specific system configuration.
- Geometry and inspection functions include support for points, lines, circles, distances and angles.
- Additional features listed for the evaluation system include graphical preview, measurement program execution, and reporting (functionality is dependent on the installed system/software configuration).
Typical applications
- Inspection of part dimensions and shape
- Geometric measurements of small components
- Quality control, toolroom, or measurement laboratory use
- Contour and 2D feature measurement on an optical workstation
Items included
- Measuring microscope (Zeiss Jena ZKM 02-250)
- Digital readout / controller and evaluation panel
- Accessories listed by the seller as holders and clamps
Notes and recommended questions for buyers
- The description lists functions and capabilities that depend on the exact system configuration and installed software. Ask the seller for details on the specific software version, available measurement routines, and any licenses.
- Request photos, a list of included accessories, and information about the optical components (objectives, illumination) if needed.
- No statements are made here about operational testing, refurbishment status, or warranty; please confirm those details with the seller before purchase.
The following description has been generated using artificial intelligence based on the product information available. It is provided for guidance only and may not reflect all specifications or conditions. Please contact us if you need precise or confirmed details.
| Client type | Factory – small or medium company |
| Active since | 2026 |
| Offers online | 3 |
| Last activity | Nov. 4, 2026 |

 Измервателен микроскоп Carl Zeiss Jena ZKM 02-250 + Metronics Quadra-Chek 2000
 Měřicí mikroskop Carl Zeiss Jena ZKM 02-250 + Metronics Quadra-Chek 2000
 Carl Zeiss Jena ZKM 02-250 målemikroskop + Metronics Quadra-Chek 2000
 Messmikroskop Carl Zeiss Jena ZKM 02-250 + Metronics Quadra-Chek 2000
 Μικροσκόπιο μετρήσεων Carl Zeiss Jena ZKM 02-250 + Metronics Quadra-Chek 2000
 Carl Zeiss Jena ZKM 02-250 Measuring Microscope + Metronics Quadra-Chek 2000
 Microscopio de medición Carl Zeiss Jena ZKM 02-250 + Metronics Quadra-Chek 2000
 Microscope de mesure Carl Zeiss Jena ZKM 02-250 + Metronics Quadra-Chek 2000
 Carl Zeiss Jena ZKM 02-250 mjerni mikroskop + Metronics Quadra-Chek 2000
 Carl Zeiss Jena ZKM 02-250 mérőmikroszkóp + Metronics Quadra-Chek 2000
 Microscopio di misura Carl Zeiss Jena ZKM 02-250 + Metronics Quadra-Chek 2000
 „Carl Zeiss Jena“ matavimo mikroskopas ZKM 02-250 + „Metronics Quadra-Chek 2000“
 Carl Zeiss Jena ZKM 02-250 meetmicroscoop + Metronics Quadra-Chek 2000
 Mikroskop pomiarowy Carl Zeiss Jena ZKM 02-250 + Metronics Quadra-Chek 2000
 Microscópio de medição Carl Zeiss Jena ZKM 02-250 + Metronics Quadra-Chek 2000
 Microscop de măsurare Carl Zeiss Jena ZKM 02-250 + Metronics Quadra-Chek 2000
 Измерительный микроскоп Carl Zeiss Jena ZKM 02-250 + Metronics Quadra-Chek 2000
 Karl Cajs Jena ZKM 02-250 merilni mikroskop + Metroniks Kvadra-Ček 2000
 Mätmikroskop Carl Zeiss Jena ZKM 02-250 + Metronics Quadra-Chek 2000
 Carl Zeiss Jena ZKM 02-250 ölçüm mikroskobu + Metronics Quadra-Chek 2000
 EN
- Languages
 English (GB)